Open House Cancelled for 7/18. Welcome to 75 Forest Park Drive, a well-maintained 3-bedroom ranch on a private corner lot in South Nashua. Don't let the exterior fool you. This home is much larger than it appears from the outside, offering spacious rooms throughout and an inviting layout designed for comfortable everyday living. This home has been thoughtfully updated, beginning with a brand-new electric heat pump and central A/C system, a one-year-old roof, and all-new windows installed just two years ago. The beautifully renovated 2022 kitchen features quartz countertops, new cabinetry, recessed lighting, and a peninsula with seating for three to four. Just off the kitchen, the dining room showcases a full wall of windows and hardwood floors, filling the space with natural light. Hardwood flooring continues through the hallway and all three bedrooms. The partially finished basement provides exceptional flexibility with a large recreation room, two bonus rooms, and a three-quarter bath. This space is ideal for a home office, gym, guest space, or hobbies. Outside, you'll appreciate the recently cleared and leveled backyard, creating an expansive outdoor space perfect for entertaining, gardening, play, or simply relaxing. The yard is fully fenced with new vinyl fencing, making it ideal for pets and children. An oversized two-car attached garage offers height for a potential vehicle lift, while the adjacent carport provides additional covered parking or storage. Enjoy the convenience of public water, public sewer, and curbside trash and recycling, all while being just minutes from Route 3, shopping, restaurants, and everyday amenities.
Active under contract
Listed by: Keller Williams Realty Metro-Londonderry • Chris Grant
$525,000
75 Forest Park Drive, Nashua, NH 03060
3beds
1,868sqft
:
Get pre-qualified$3,602/mo
Ranch
Built in 1955
0.39 Acres Lot
$-- Zestimate®
$281/sqft
$-- HOA
What's special
Oversized two-car attached garagePrivate corner lotSpacious rooms throughoutHardwood floorsTwo bonus roomsPartially finished basementLarge recreation room
- 23 days |
- 1,658 |
- 111 |
Zillow last checked:
Listing updated:
Listed by:
Chris Grant,
Keller Williams Realty Metro-Londonderry 603-232-8282
Source: PrimeMLS,MLS#: 5100009
Facts & features
Interior
Bedrooms & bathrooms
- Bedrooms: 3
- Bathrooms: 2
- Full bathrooms: 1
- 3/4 bathrooms: 1
Heating
- Oil, Forced Air, Heat Pump, Hot Water, Wood Stove
Cooling
- Central Air
Appliances
- Included: Dishwasher, Dryer, Electric Range, Refrigerator, Washer, Vented Exhaust Fan
- Laundry: In Basement
Features
- Dining Area, Kitchen Island
- Flooring: Vinyl, Wood
- Windows: Double Pane Windows
- Basement: Concrete,Interior Entry
Interior area
- Total structure area: 2,484
- Total interior livable area: 1,868 sqft
- Finished area above ground: 1,392
- Finished area below ground: 476
Property
Parking
- Total spaces: 2
- Parking features: Paved
- Garage spaces: 2
Features
- Levels: One
- Stories: 1
- Fencing: Full
Lot
- Size: 0.39 Acres
- Features: Corner Lot, Landscaped, Level, In Town, Near Shopping
Details
- Parcel number: NASHM139L00103
- Zoning description: R9
Construction
Type & style
- Home type: SingleFamily
- Architectural style: Ranch
- Property subtype: Ranch
Materials
- Aluminum Siding
- Foundation: Concrete
- Roof: Asphalt Shingle
Condition
- New construction: No
- Year built: 1955
Utilities & green energy
- Electric: 200+ Amp Service, Circuit Breakers
- Sewer: Public Sewer
- Utilities for property: Cable Available
Community & HOA
Community
- Security: Battery Smoke Detector
Location
- Region: Nashua
Financial & listing details
- Price per square foot: $281/sqft
- Tax assessed value: $489,100
- Annual tax amount: $8,232
- Date on market: 7/15/2026
- Road surface type: Paved
Estimated market value
Not available
Estimated sales range
Not available
Not available
Price history
| Date | Event | Price |
|---|---|---|
| 7/15/2026 | Listed for sale | $525,000-2.8%$281/sqft |
Source:  PrimeMLS #5100009 Report a problem PrimeMLS #5100009 Report a problem | ||
| 5/30/2025 | Listing removed | $540,000$289/sqft |
Source: PrimeMLS #5039786 Report a problem | ||
| 5/7/2025 | Listed for sale | $540,000+36.7%$289/sqft |
Source: PrimeMLS #5039786 Report a problem | ||
| 9/6/2022 | Sold | $395,000+1.3%$211/sqft |
Source: PrimeMLS #4922801 Report a problem | ||
| 8/4/2022 | Contingent | $389,900$209/sqft |
Source: PrimeMLS #4922801 Report a problem | ||
| 7/28/2022 | Listed for sale | $389,900+72.1%$209/sqft |
Source: PrimeMLS #4922801 Report a problem | ||
| 10/16/2002 | Sold | $226,500$121/sqft |
Source: Public Record Report a problem | ||
Public tax history
| Year | Property taxes | Tax assessment |
|---|---|---|
| 2024 | $7,777 +4.7% | $489,100 +20.1% |
| 2023 | $7,425 +1.7% | $407,300 +0.8% |
| 2022 | $7,300 +11.6% | $404,000 +43.4% |
| 2021 | $6,541 +2.9% | $281,700 +0.2% |
| 2020 | $6,356 +3.9% | $281,100 |
| 2019 | $6,117 +2.6% | $281,100 |
| 2018 | $5,962 +16.5% | $281,100 +41.7% |
| 2017 | $5,117 +2.9% | $198,400 |
| 2016 | $4,974 +2.2% | $198,400 |
| 2015 | $4,867 +2% | $198,400 |
| 2014 | $4,772 | $198,400 |
| 2011 | -- | -- |
| 2010 | -- | -- |
| 2009 | -- | -- |
| 2008 | -- | -- |
| 2005 | -- | -- |
| 2004 | -- | -- |
| 2003 | -- | -- |
| 2002 | -- | -- |
| 2001 | -- | $152,400 |
Find assessor info on the county website
Monthly payment
Est. payment
Payment breakdown
Explore the cost of this home by adjusting the details. Changes won't be saved.Climate risks
Neighborhood: 03060
Nearby schools
GreatSchools rating
- 4/10Fairgrounds Elementary SchoolGrades: K-5Distance: 0.5 mi
- 6/10Fairgrounds Middle SchoolGrades: 6-8Distance: 0.4 mi
- 7/10Nashua High School SouthGrades: 9-12Distance: 1.5 mi
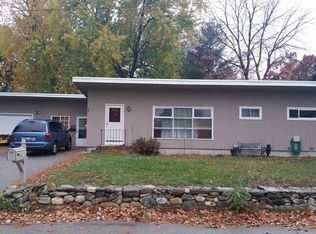
- $522,4003 bd2 ba1.6k sqft71 Forest Park Dr, Nashua, NH 03060Off Market
- $624,1005 bd3 ba3.1k sqft22 Alder Dr, Nashua, NH 03060Off Market
- $533,8003 bd2 ba2.1k sqft29 Alder Dr, Nashua, NH 03060Off Market
- $472,1003 bd1 ba1.4k sqft34 Alder Dr, Nashua, NH 03060Off Market
- $445,0002 bd2 ba1.9k sqft70 Forest Park Dr, Nashua, NH 03060Sold
- $509,6003 bd2 ba1.5k sqft25 Alder Dr, Nashua, NH 03060Off Market
- $485,0002 bd1 ba1.4k sqft33 Alder Dr, Nashua, NH 03060Sold
- $533,4003 bd2 ba1.9k sqft21 Alder Dr, Nashua, NH 03060Off Market
A local agent can set up tours, give advice and negotiate with sellers.
A local lender can help you make sure your offer is ready when you are.
Similar homes
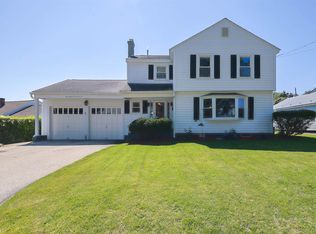
- $549,0003 bd2 ba2.3k sqft110 Blossom Street, Nashua, NH 03060Active
 MLS ID #5103792, Kristen Endyke. PrimeMLS
 - $539,0003 bd3 ba1.5k sqft85 Taylor Street, Nashua, NH 03060Active
 MLS ID #5082444, Erin Gilbert. PrimeMLS
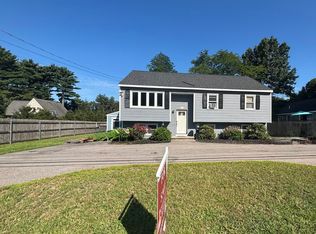
 - $498,9002 bd1 ba1.7k sqft1b E Dunstable Road, Nashua, NH 03060Active
 MLS ID #5101752, Christina Lucas. PrimeMLS
 - $539,0004 bd2 ba1.5k sqft21 Shelburne Road, Nashua, NH 03063Active
 MLS ID #5101686, Stephanie Shively. PrimeMLS
 - $619,9004 bd2 ba1.9k sqft8-8 1/2 Markar Street, Nashua, NH 03060ActiveMLS ID #5102637, Larry Kittle. PrimeMLS
- $399,0004 bd2 ba1.6k sqft15 Stevens Avenue 1 & 2 (aka 15 1/2 Stevens Avenue), Nashua, NH 03060ActiveMLS ID #5103188, Pam Fraser. PrimeMLS
- $549,0003 bd2 ba1.7k sqft6 Sybil Lane, Litchfield, NH 03052ActiveMLS ID #5103753, Casey Fontaine. PrimeMLS
- $574,9003 bd2 ba1.5k sqft101 Blossom Street, Nashua, NH 03060ActiveMLS ID #5095492, Timothy Morgan. PrimeMLS
- $525,0003 bd2 ba1.8k sqft29 Manchester Street, Nashua, NH 03064ActiveMLS ID #5098248, Erin Colburn. PrimeMLS
- $574,9003 bd3 ba2k sqft15-15 1/2 Marshall Street, Nashua, NH 03064ActiveMLS ID #5098718, Joshua Winn. PrimeMLS
- $630,0004 bd3 ba2.4k sqft59 Page Road, Litchfield, NH 03052ActiveMLS ID #5103895, Chuck Tsouprakos. PrimeMLS
- $520,0003 bd1 ba1.6k sqft281 Main Street, Salem, NH 03079ActiveMLS ID #5103368, Daniel Dancause. PrimeMLS
- $499,9003 bd1 ba1.7k sqft33 GENERAL PULASKI DRIVE, Salem, NH 03079ActiveMLS ID #5103833, Vici Kramar. PrimeMLS
- $499,9003 bd1 ba1.6k sqft3 Hidden Valley Road, Windham, NH 03087ActiveMLS ID #5103428, Jackie Theriault. PrimeMLS
- $674,9004 bd3 ba2k sqft14 Birch Hill Drive, Nashua, NH 03063ActiveMLS ID #5101354, Evan Florenzo. PrimeMLS
- $724,9004 bd3 ba2.3k sqft21 Clearview Drive, Nashua, NH 03062ActiveMLS ID #5102588, Theresa M Grella. PrimeMLS
- $598,0003 bd2 ba2k sqft6 Mosher Drive, Brookline, NH 03033ActiveMLS ID #5103765, Terry Napior. PrimeMLS
- $499,9003 bd3 ba1.9k sqftChatfield Place, Nashua, NH 03063ActiveMLS ID #5102641, Larry Kittle. PrimeMLS
- $579,9003 bd2 ba2k sqft28 Brady Avenue, Derry, NH 03038ActiveMLS ID #5103580, Cheryl Foster. PrimeMLS
- $649,9903 bd2 ba2.3k sqft4 Danville Circle, Merrimack, NH 03054ActiveMLS ID #5103400, Jacqueline P Spellissy. PrimeMLS
