Experience breathtaking, unobstructed lake and city views from this beautifully designed 1-bedroom suite offering 535 sq. ft. of interior living space plus a 110 sq. ft. balcony. The luxurious yet functional layout features a spacious primary bedroom with a semi-ensuite bathroom, stainless steel appliances, quartz countertops, and high-end finishes throughout. Ideally located just steps from the TTC, waterfront, library, restaurants, Sobeys, and Toronto's Financial and Entertainment Districts. Residents also enjoy 24-hour security, visitor parking, and an excellent selection of building amenities.
Under contract
C$399,000
75 Queens Wharf Rd Unit 4611, Toronto, ON M5V 0J8
1beds
1baths
Apartment
Built in ----
-- sqft lot
$-- Zestimate®
C$--/sqft
C$495/mo HOA
What's special
Spacious primary bedroomSemi-ensuite bathroomStainless steel appliancesQuartz countertopsHigh-end finishes throughout
- 10 days
- 32
- 3
Zillow last checked:
Listing updated:
Listed by:
REMAX YC REALTY
Source: TRREB,MLS®#: C13748656 Originating MLS®#: Toronto Regional Real Estate Board
Originating MLS®#: Toronto Regional Real Estate BoardFacts & features
Interior
Bedrooms & bathrooms
- Bedrooms: 1
- Bathrooms: 1
Bedroom
- Level: Flat
- Dimensions: 2.9 x 5.13
Bathroom
- Level: Flat
- Dimensions: 2.9 x 1.5
Kitchen
- Level: Flat
- Dimensions: 3.12 x 3.56
Living room
- Level: Flat
- Dimensions: 3.12 x 3.56
Heating
- Forced Air, Gas
Cooling
- Central Air
Appliances
- Included: Built-In Oven
- Laundry: Ensuite
Features
- Basement: None
- Has fireplace: No
Interior area
- Living area range: 500-599 null
Property
Parking
- Parking features: None
- Has garage: Yes
Features
- Exterior features: Open Balcony
- Has view: Yes
- View description: Clear, Downtown, Water
- Has water view: Yes
- Water view: Water
- Waterfront features: None
Lot
- Features: Clear View
Details
- Parcel number: 764580931
Construction
Type & style
- Home type: Apartment
- Property subtype: Apartment
Materials
- Concrete
- Foundation: Concrete
Community & HOA
Community
- Security: Concierge/Security
HOA
- Amenities included: Guest Suites, Gym, Indoor Pool, Party Room/Meeting Room, Sauna, Visitor Parking
- Services included: Heat Included, Common Elements Included, Building Insurance Included, Water Included, CAC Included
- HOA fee: C$495 monthly
- HOA name: TSCC
Location
- Region: Toronto
Financial & listing details
- Annual tax amount: C$2,731
- Date on market: 9/5/2026
Price history
Price history is unavailable.
Public tax history
Tax history is unavailable.
Climate risks
Neighborhood: Waterfront Communities
Nearby schools
GreatSchools rating
No schools nearby
We couldn't find any schools near this home.
- C$--1 bd1 ba686 sqft75 Queens Wharf Rd #1103, Toronto, ON M5V0J8Off Market
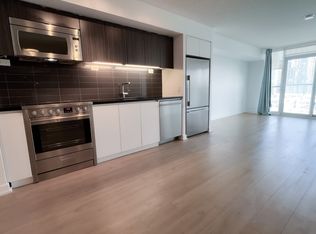
- C$499,9001 bd1 ba-- sqft75 Queens Wharf Rd UNIT 708, Toronto, ON M5V0J8For Sale
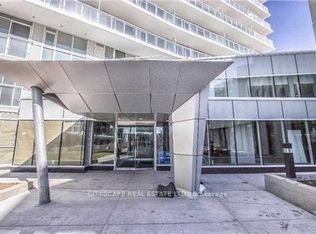
- C$299,000-- bd1 ba-- sqft75 Queens Wharf Rd UNIT 1709, Toronto, ON M5V0J8For Sale
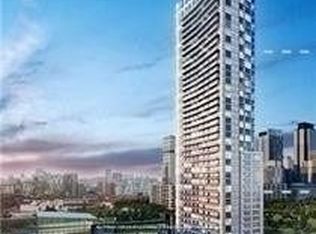
- C$729,0002 bd2 ba-- sqft75 Queens Wharf Rd #2215, Toronto, ON M5V0J8For Sale

Similar homes
- C$429,0001 bd1 ba-- sqft169 Fort York Blvd #913, Toronto, ON M5V 0C8For Sale
 MLS ID #C13782482, RE/MAX HALLMARK REALTY LTD.. TRREB
 - C$389,9001 bd1 ba-- sqftThompson Residences, Toronto, ON M5V 0G9For Sale
 MLS ID #C13760788, PSR. TRREB
 - C$299,000-- bd1 ba-- sqft75 Queens Wharf Rd Unit 1709, Toronto, ON M5V 0J8For SaleMLS ID #C13776270, SUTTON GROUP-ADMIRAL REALTY INC.. TRREB
- C$399,9001 bd1 ba-- sqftWest One, CityPlace, Toronto, ON M5V 3Y3For Sale
 MLS ID #C13698028, RE/MAX REALTRON PROPERTY GROUP REALTY INC.. TRREB
