Welcome to 75 Ramsdell Street in New Haven. This 3-bedroom, 2-bath raised ranch offers a functional layout with generous living space, including a spacious lower-level family room, formal dining area, and an attached 1-car garage. The home sits on a level corner lot with plenty of outdoor space for entertaining, gardening, or everyday enjoyment. Additional features include vinyl siding and a practical floor plan with room to spread out. Conveniently located near shopping, dining, transportation, and major New Haven amenities, this property offers a great opportunity for an owner-occupant or buyer looking to make a home their own.
Under contract
$389,900
75 Ramsdell Street, New Haven, CT 06515
3beds
1,238sqft
Single Family Residence
Built in 1988
8,712 Square Feet Lot
$-- Zestimate®
$315/sqft
$-- HOA
What's special
Level corner lotSpacious lower-level family roomFormal dining areaVinyl siding
- 42 days
- 676
- 31
Likely to sell faster than
Zillow last checked:
Listing updated:
Listed by:
Jaye Sanders (203)815-7586,
SB Realty Group, LLC 203-787-8756,
Sherina Baker 203-815-7586
Source: Smart MLS,MLS#: 24204832
Facts & features
Interior
Bedrooms & bathrooms
- Bedrooms: 3
- Bathrooms: 2
- Full bathrooms: 2
Primary bedroom
- Level: Main
Bedroom
- Level: Main
Bedroom
- Level: Main
Dining room
- Level: Main
Living room
- Level: Upper
Heating
- Forced Air, Gas In Street, Natural Gas
Cooling
- None
Appliances
- Included: Gas Range, Range Hood, Refrigerator, Water Heater
Features
- Basement: Full
- Attic: Pull Down Stairs
- Has fireplace: No
Interior area
- Total structure area: 1,238
- Total interior livable area: 1,238 sqft
- Finished area above ground: 1,238
Property
Parking
- Total spaces: 1
- Parking features: Attached
- Attached garage spaces: 1
Lot
- Size: 8,712 Square Feet
- Features: Level
Details
- Parcel number: 1261861
- Zoning: RS2
Construction
Type & style
- Home type: SingleFamily
- Architectural style: Ranch
- Property subtype: Single Family Residence
Materials
- Vinyl Siding
- Foundation: Brick/Mortar, Raised
- Roof: Asphalt
Condition
- New construction: No
- Year built: 1988
Utilities & green energy
- Sewer: Public Sewer
- Water: Public
Community & HOA
Community
- Subdivision: Westville
HOA
- Has HOA: No
Location
- Region: New Haven
Financial & listing details
- Price per square foot: $315/sqft
- Tax assessed value: $186,480
- Annual tax amount: $7,452
- Date on market: 9/5/2026
Estimated market value
Not available
Estimated sales range
Not available
Not available
Price history
| Date | Event | Price |
|---|---|---|
| 9/30/2026 | Pending sale | $389,900$315/sqft |
Source:  Smart MLS #24204832 Report a problem Smart MLS #24204832 Report a problem | ||
| 9/5/2026 | Listed for sale | $389,900+218.8%$315/sqft |
Source: Smart MLS #24204832 Report a problem | ||
| 3/1/2001 | Sold | $122,300+52.9%$99/sqft |
Source: Public Record Report a problem | ||
| 12/3/1999 | Sold | $80,000-19.9%$65/sqft |
Source: Public Record Report a problem | ||
| 12/1/1995 | Sold | $99,900$81/sqft |
Source: Public Record Report a problem | ||
Public tax history
| Year | Property taxes | Tax assessment |
|---|---|---|
| 2025 | $7,347 +2.3% | $186,480 |
| 2024 | $7,179 +3.5% | $186,480 |
| 2023 | $6,937 -6.4% | $186,480 |
| 2022 | $7,413 +22.7% | $186,480 +35.4% |
| 2021 | $6,042 | $137,690 |
| 2020 | $6,042 +2.1% | $137,690 |
| 2019 | $5,918 | $137,690 |
| 2018 | $5,918 +11.1% | $137,690 |
| 2017 | $5,326 -9.8% | $137,690 -3.2% |
| 2016 | $5,907 | $142,170 |
| 2015 | $5,907 | $142,170 |
| 2014 | $5,907 +1.8% | $142,170 |
| 2013 | $5,801 +4.9% | $142,170 |
| 2012 | $5,528 -25.7% | $142,170 -16.1% |
| 2011 | $7,437 | $169,400 |
| 2010 | $7,437 +4% | $169,400 |
| 2009 | $7,150 +64.7% | $169,400 +64.8% |
| 2007 | $4,340 +12.3% | $102,816 +19.3% |
| 2006 | $3,865 +13.5% | $86,170 |
| 2004 | $3,406 +2.6% | $86,170 |
| 2003 | $3,320 -17.6% | $86,170 -25.3% |
| 2000 | $4,030 | $115,300 |
Find assessor info on the county website
Monthly payment
Est. payment
Payment breakdown
Explore the cost of this home by adjusting the details. Changes won't be saved.Climate risks
Neighborhood: Amity
Similar homes
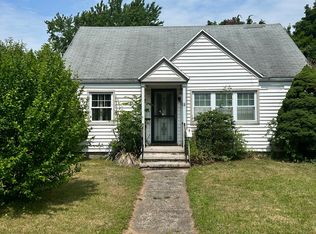
- $329,9003 bd2 ba1.4k sqft106 Greenhill Terrace, New Haven, CT 06515For Sale

 MLS ID #24207133, Rachelle Edwards, Coldwell Banker Realty. Smart MLS
 - $--3 bd2 ba1.4k sqft141 Osborn Ave, New Haven, CT 06511Auction
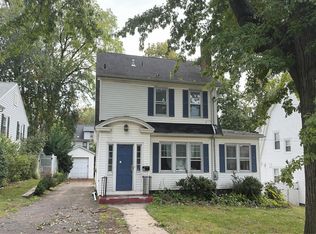 Auction.com 2
 - $419,9003 bd1 ba1k sqft61 Clark Avenue, North Haven, CT 06473For Sale
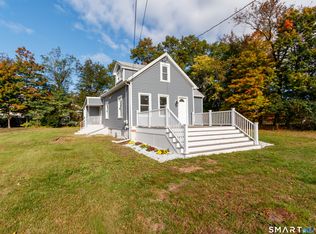 MLS ID #24204039, Jaime Lettieri, Coldwell Banker Realty. Smart MLS
 - $355,0003 bd2 ba1.1k sqft212 Dorrance Street, Hamden, CT 06518For Sale
 MLS ID #24213910, Donna L. Frandy, Coldwell Banker Realty. Smart MLS
 - $389,9003 bd2 ba1.5k sqft53 Park Road, Hamden, CT 06517For SaleMLS ID #24209204, Tony S. Marques, Golden Rule Realty. Smart MLS
- $424,9003 bd2 ba1.1k sqft64 Saint Andrew Avenue, East Haven, CT 06512For SaleMLS ID #24214162, Jeffrey Delancy, LAER Realty Partners. Smart MLS
- $349,0002 bd2 ba1.2k sqft60 Gilbert Avenue, Hamden, CT 06514For SaleMLS ID #24213290, Michael C. Violano, Calcagni Real Estate. Smart MLS
- $344,9003 bd2 ba1.1k sqft160 Wilmot Road, Hamden, CT 06514For SaleMLS ID #24197433, Skip South, Century 21 AllPoints Realty. Smart MLS
- $419,5003 bd3 ba1.6k sqft18 Russo Drive, Hamden, CT 06518For SaleMLS ID #24211776, Kristy L. Vaiuso, Coldwell Banker Realty. Smart MLS
- $379,0003 bd2 ba1.5k sqft21 McDermott Circle, Hamden, CT 06518For SaleMLS ID #24188001, Yan Ke, Coldwell Banker Realty. Smart MLS
- $399,9993 bd3 ba1.5k sqft114 Murlyn Road, Hamden, CT 06518For SaleMLS ID #24206919, Tracy L. Matthews Moran, Coldwell Banker Realty. Smart MLS
- $375,0003 bd2 ba1.5k sqft160 Tanglewood Drive, Hamden, CT 06518For SaleMLS ID #24195732, Susan Cassidy, Coldwell Banker Realty. Smart MLS
- $375,0003 bd2 ba1.5k sqft70 Central Avenue, Hamden, CT 06517For SaleMLS ID #24206540, Tracy L. Matthews Moran, Coldwell Banker Realty. Smart MLS
- $364,9003 bd2 ba1.3k sqft44 Knob Hill Drive, Hamden, CT 06518For SaleMLS ID #24206354, Carole A. Bernier, Total Realty Services LLC. Smart MLS
- $292,0002 bd1 ba900 sqft34 Elm Street, Ansonia, CT 06401For SaleMLS ID #24214783, Antonino Mogavero, William Raveis Real Estate. Smart MLS
- $415,0003 bd2 ba1.2k sqft77 Stone Boat Road, Guilford, CT 06437For SaleMLS ID #24211451, Jessica A. Hoover, William Raveis Real Estate. Smart MLS
- $315,0003 bd2 ba1.2k sqft21 Emma Street, West Haven, CT 06516For SaleMLS ID #24211110, Nutan P. Pawar, DreamHomes Realty LLC. Smart MLS
