Nestled on 3.38 private acres, this spacious 4-bedroom, 2.5-bath Colonial offers the perfect balance of comfort, functionality, and room to grow. Whether you're dreaming of a homestead, hobby farm, workshop, or simply a peaceful place to call home, this property offers endless possibilities. Tastefully blending rustic character with modern updates, the home is warm, inviting, and filled with natural light. Vaulted ceilings and dramatic arched-top windows create a bright, airy family room, while a striking rust-accent wall adds warmth and character. Hickory flooring is being installed in the primary suite prior to closing. The updated eat-in kitchen features quartz countertops, shaker cabinetry, breakfast bar, pantry, warm wood accents, and flows into a separate formal dining room. A side-entry mudroom/laundry room is perfect for boots, coats, pets, and gardening gear. The full basement offers 9-foot ceilings, a separate utility room, and excellent finishing potential, while the walk-up attic provides additional expansion possibilities. Outdoors, approximately one acre is enclosed with aluminum fencing and includes a fenced garden and large chicken coop, ideal for those seeking a more self-sufficient lifestyle. The impressive 24' x 40' pole barn features 100-amp electric, a wood stove, loft, oversized attic storage, and 10-foot overhead doors perfect for hobbies, equipment, recreational vehicles, or a home-based business.
Under contract
Price cut: $26K (8/1)
$599,000
75 Ridge Rd, Sandyston Twp., NJ 07827
4beds
--sqft
Single Family Residence
Built in 1995
3.35 Acres Lot
$-- Zestimate®
$--/sqft
$-- HOA
What's special
- 62 days
- 471
- 19
Zillow last checked:
Listing updated:
Listed by:
Eva Bonner 973-460-4330,
Realty Executives Exceptional
Source: GSMLS,MLS#: 4041333
Facts & features
Interior
Bedrooms & bathrooms
- Bedrooms: 4
- Bathrooms: 3
- Full bathrooms: 2
- 1/2 bathrooms: 1
Primary bathroom
- Features: Stall Shower And Tub
Dining room
- Features: Formal Dining Room
Kitchen
- Features: Breakfast Bar, Country Kitchen, Eat-in Kitchen, Pantry, Separate Dining Area
Heating
- Baseboard - Hotwater, Zoned, Oil Tank Above Ground - Inside
Cooling
- Ceiling Fan(s), Window Unit(s)
Appliances
- Included: Central Vacuum, Electric Cooktop, Dishwasher, Dryer, Kitchen Exhaust Fan, Range/Oven-Electric, Refrigerator, Washer, Water Softener Owned, Water Heater From Furnace
Features
- Central Vacuum, In-Law Floorplan
- Flooring: Carpet, Tile, Wood
- Basement: Yes,Bilco-Style Door,Full,Unfinished,Walk-Out Access
- Number of fireplaces: 1
- Fireplace features: Insert, Living Room, Wood Burning
Property
Parking
- Total spaces: 10
- Parking features: 1 Car Width, 2 Car Width, Crushed Stone, Driveway-Exclusive, Gravel
- Garage spaces: 2
- Uncovered spaces: 10
Features
- Patio & porch: Deck
- Has spa: Yes
- Spa features: Bath
- Fencing: Metal Fence
Lot
- Size: 3.35 Acres
- Dimensions: 3.346 AC
- Features: Open Lot, Wooded
Details
- Additional structures: Outbuilding, Workshop
- Parcel number: 2817010010000000110014
- Other equipment: Generator-Hookup
Construction
Type & style
- Home type: SingleFamily
- Architectural style: Colonial,Custom Home
- Property subtype: Single Family Residence
Materials
- Vinyl Siding
- Roof: Asphalt Shingle
Condition
- Year built: 1995
- Major remodel year: 2020
Utilities & green energy
- Sewer: Septic 4 Bedroom Town Verified
- Water: Private
- Utilities for property: Underground Utilities, Garbage Extra Charge
Community & HOA
Location
- Region: Sandyston
Financial & listing details
- Tax assessed value: $316,900
- Annual tax amount: $10,578
- Date on market: 7/18/2026
- Ownership type: Fee Simple
Estimated market value
Not available
Estimated sales range
Not available
Not available
Price history
| Date | Event | Price |
|---|---|---|
| 8/27/2026 | Pending sale | $599,000 |
Source:  GSMLS #4041333 Report a problem GSMLS #4041333 Report a problem | ||
| 8/1/2026 | Price change | $599,000-4.2% |
Source: GSMLS #4041333 Report a problem | ||
| 7/18/2026 | Listed for sale | $625,000+83.8% |
Source: GSMLS #4041333 Report a problem | ||
| 3/27/2017 | Sold | $340,000 |
Source: Public Record Report a problem | ||
Public tax history
| Year | Property taxes | Tax assessment |
|---|---|---|
| 2025 | $10,578 +5.6% | $316,900 |
| 2024 | $10,014 +3.1% | $316,900 |
| 2023 | $9,710 +4.6% | $316,900 |
| 2022 | $9,279 +3.2% | $316,900 |
| 2021 | $8,990 +9.1% | $316,900 |
| 2020 | $8,243 +0.6% | $316,900 |
| 2019 | $8,192 +1.7% | $316,900 |
| 2018 | $8,052 -0.5% | $316,900 |
| 2017 | $8,090 +3.6% | $316,900 |
| 2016 | $7,812 +4% | $316,900 |
| 2015 | $7,508 +2.3% | $316,900 -13.3% |
| 2014 | $7,340 -1% | $365,700 |
| 2013 | $7,416 +4.9% | $365,700 |
| 2012 | $7,073 +3.9% | $365,700 |
| 2011 | $6,806 +1.9% | $365,700 |
| 2010 | $6,678 +6.8% | $365,700 |
| 2009 | $6,253 | $365,700 |
| 2008 | -- | $365,700 |
| 2007 | -- | $365,700 |
Find assessor info on the county website
Monthly payment
Est. payment
Payment breakdown
Explore the cost of this home by adjusting the details. Changes won't be saved.Climate risks
Neighborhood: 07827
Nearby schools
Schools provided by the listing agent
- Elementary: Sandyston
- Middle: Sandyston
- High: Kittatinny
Source: GSMLS. This data may not be complete. We recommend contacting the local school district to confirm school assignments for this home.
Similar homes
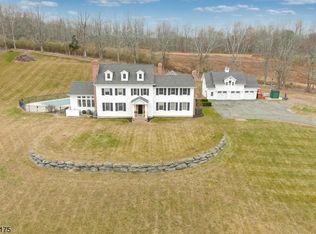
- $699,5254 bd4 ba-- sqft1 Strong Ln, Sandyston Twp., NJ 07827For Sale
 MLS ID #4050826, Michael Porter, Realty Executives Exceptional. GSMLS
 - $599,9003 bd4 ba3.9k sqft162 Oak Ridge Dr, Milford, PA 18337For Sale
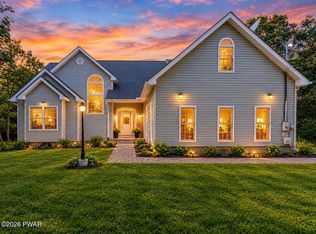
 MLS ID #PW263247, Regina Thoenig, Assoc. Broker, Iron Valley R E Tri-State. PWAR as distributed by MLS GRID
 - $639,9993 bd3 ba2.8k sqft7 Twin Pond Rd, Montague Twp., NJ 07827For Sale
 MLS ID #4047881, Danielle Conklin, Kistle Realty, Llc.. GSMLS
 - $--3 bd1 ba2.2k sqft130 Magnolia Ln, Milford, PA 18337Auction
 Auction.com 2
 - $625,0004 bd4 ba2.8k sqft220 Kinsale Ln, Dingmans Ferry, PA 18328For SaleMLS ID #PW261631, Shaun Burger, Assoc Broker, Keller Williams RE Milford. PWAR as distributed by MLS GRID
- $475,0003 bd2 ba3.4k sqft136 Pocono Circle Dr W, Dingmans Ferry, PA 18328For SaleMLS ID #PW263236, Nadeen Manzoni, Century 21 Geba Realty. PWAR as distributed by MLS GRID
- $549,0004 bd4 ba4.2k sqft103 W Mulberry Dr, Milford, PA 18337For SaleMLS ID #PW262054, Brian Sweeney, Realty Executives Exceptional Milford. PWAR as distributed by MLS GRID
- $650,0004 bd2 ba3k sqft138 Husson Rd, Milford, PA 18337For SaleMLS ID #PW262761, Justine Eichner, Iron Valley R E Tri-State. PWAR as distributed by MLS GRID
