The Torrence | This home has options to personalize. Visit the design studio to pick out finishes, flooring, and cabinetry for your home with the help of an expert design team.
Reimagine townhome living in the Torrence plan in Belmont off the shores of Lake Wylie. The most spacious home plan at Seven Oaks, the Torrence offers the ultimate flexibility and style.
- Three Spacious Bedrooms + Guest Suite on the main floor
- Spacious Oversized Loft
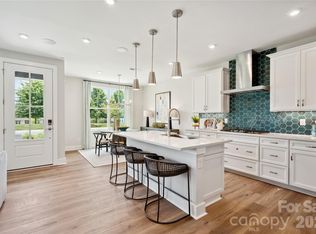
- Gourmet Kitchen layout
- Added Windows for Extra Natural Light and Airy Feel
- Upgraded Secondary Bathrooms with Tile Walls for Modern Feel
- Open Rail at Second Floor to Open up the Space
Come Tour today! Experience the difference in a new Life-changing Design.
Under contract-no show
$532,847
75 Seven Oaks Lndg, Belmont, NC 28012
4beds
2,433sqft
:
Get pre-qualified$3,532/mo
Townhouse
Built in 2025
0.08 Acres Lot
$529,400 Zestimate®
$219/sqft
$235/mo HOA
What's special
Gourmet kitchen layoutSpacious bedrooms
- 329 days |
- 21 |
- 0 |
Zillow last checked:
Listing updated:
Listed by:
Jamie Warner james.warner@tripointehomes.com,
TRI Pointe Homes INC
Source: Canopy MLS as distributed by MLS GRID,MLS#: 4299801
Facts & features
Interior
Bedrooms & bathrooms
- Bedrooms: 4
- Bathrooms: 3
- Full bathrooms: 3
- Main level bedrooms: 1
Primary bedroom
- Level: Upper
Bedroom s
- Level: Upper
Bedroom s
- Level: Upper
Bedroom s
- Level: Main
Bathroom full
- Level: Upper
Bathroom full
- Level: Upper
Bathroom full
- Level: Main
Breakfast
- Level: Main
Dining room
- Level: Main
Great room
- Level: Main
Kitchen
- Level: Main
Laundry
- Level: Upper
Loft
- Level: Upper
Heating
- Forced Air, Zoned
Cooling
- Central Air
Appliances
- Included: Dishwasher, Disposal, Gas Cooktop, Microwave, Wall Oven
- Laundry: Upper Level
Features
- Drop Zone, Soaking Tub, Kitchen Island, Open Floorplan, Pantry, Walk-In Closet(s), Walk-In Pantry
- Flooring: Carpet, Tile, Vinyl, Wood
- Has basement: No
- Attic: Pull Down Stairs
Interior area
- Total structure area: 2,433
- Total interior livable area: 2,433 sqft
- Finished area above ground: 2,433
- Finished area below ground: 0
Property
Parking
- Total spaces: 2
- Parking features: Attached Garage, Garage Faces Rear, Garage on Main Level
- Attached garage spaces: 2
Features
- Levels: Two
- Stories: 2
- Entry location: Main
- Patio & porch: Covered, Front Porch, Patio, Rear Porch
- Exterior features: Lawn Maintenance
- Waterfront features: Other - See Remarks
- Body of water: Lake Wylie
Lot
- Size: 0.08 Acres
- Features: Corner Lot, End Unit
Details
- Parcel number: 311678
- Zoning: IC-D(CD)
- Special conditions: Standard
Construction
Type & style
- Home type: Townhouse
- Property subtype: Townhouse
Materials
- Fiber Cement, Vinyl
- Foundation: Slab
Condition
- New construction: Yes
- Year built: 2025
Details
- Builder model: The Torrence
- Builder name: Tri Pointe Homes
Utilities & green energy
- Sewer: Public Sewer
- Water: City
- Utilities for property: Underground Power Lines
Community & HOA
Community
- Features: Sidewalks, Street Lights, Walking Trails
- Security: Carbon Monoxide Detector(s)
- Subdivision: Seven Oaks
HOA
- Has HOA: Yes
- HOA fee: $235 monthly
- HOA name: Property Matters
- HOA phone: 704-861-0833
Location
- Region: Belmont
Financial & listing details
- Price per square foot: $219/sqft
- Tax assessed value: $529,596
- Annual tax amount: $443
- Date on market: 9/5/2025
- Cumulative days on market: 242 days
- Road surface type: Concrete, Paved
Estimated market value
$529,400
$503,000 - $556,000
$2,663/mo
Price history
| Date | Event | Price |
|---|---|---|
| 2/2/2026 | Pending sale | $532,847$219/sqft |
Source:  Canopy MLS as distributed by MLS GRID #4299801 Report a problem Canopy MLS as distributed by MLS GRID #4299801 Report a problem | ||
| 1/19/2026 | Price change | $532,847+3%$219/sqft |
Source: Canopy MLS as distributed by MLS GRID #4299801 Report a problem | ||
| 11/3/2025 | Price change | $517,544+1.4%$213/sqft |
Source: Canopy MLS as distributed by MLS GRID #4299801 Report a problem | ||
| 9/5/2025 | Listed for sale | $510,421$210/sqft |
Source: Canopy MLS as distributed by MLS GRID #4299801 Report a problem | ||
Public tax history
| Year | Property taxes | Tax assessment |
|---|---|---|
| 2025 | $443 | $42,000 |
| 2024 | -- | $42,000 |
Find assessor info on the county website
Monthly payment
Est. payment
Payment breakdown
Explore the cost of this home by adjusting the details. Changes won't be saved.Climate risks
Neighborhood: 28012
Nearby schools
GreatSchools rating
- 10/10New Hope Elementary SchoolGrades: K-5Distance: 4.1 mi
- 10/10Cramerton Middle SchoolGrades: 6-8Distance: 5 mi
- 8/10South Point High SchoolGrades: 9-12Distance: 4.4 mi
Schools provided by the listing agent
- Elementary: New Hope
- Middle: Cramerton
- High: South Point (NC)
Source: Canopy MLS as distributed by MLS GRID. This data may not be complete. We recommend contacting the local school district to confirm school assignments for this home.
- $495,0003 bd3 ba2.4k sqft87 Seven Oaks Lndg, Belmont, NC 28012Sold

- $469,1983 bd3 ba2.2k sqft89 Seven Oaks Lndg, Belmont, NC 28012Sold
- $461,0003 bd2 ba1.9k sqft91 Seven Oaks Lndg, Belmont, NC 28012Sold
- $502,6353 bd3 ba2.2k sqft83 Seven Oaks Lndg, Belmont, NC 28012Sold
- $468,0003 bd3 ba2.2k sqft93 Seven Oaks Lndg, Belmont, NC 28012Sold
- $497,8233 bd3 ba2.2k sqft81 Seven Oaks Lndg, Belmont, NC 28012Sold
- $389,9903 bd3 ba1.9k sqft79 Seven Oaks Lndg, Belmont, NC 28012Pending
- $532,0004 bd3 ba2.3k sqft97 Seven Oaks Lndg, Belmont, NC 28012Sold
A local agent can set up tours, give advice and negotiate with sellers.
Similar homes
- $559,2953 bd3 ba2.5k sqft560 Cottage Garden Ln, Belmont, NC 28012New Construction
 MLS ID #4399737, Lara German, Pulte Home Corporation. Canopy MLS as distributed by MLS GRID
 - $573,7555 bd3 ba2.6k sqft547 Cottage Garden Ln, Belmont, NC 28012New Construction
 MLS ID #4378508, Sunday Lewandowski, Pulte Home Corporation. Canopy MLS as distributed by MLS GRID
 - $523,5653 bd2 ba1.8k sqft551 Cottage Garden Ln, Belmont, NC 28012New Construction
 MLS ID #4379859, Sunday Lewandowski, Pulte Home Corporation. Canopy MLS as distributed by MLS GRID
 - $599,9004 bd3 ba2.9k sqft136 Worrells River Rd, Belmont, NC 28012New Construction
 Canopy MLS as distributed by MLS GRID
 - $609,0004 bd4 ba2.6k sqft2935 Audubon Rdg #30, Belmont, NC 28012New ConstructionCanopy MLS as distributed by MLS GRID
- $559,1805 bd3 ba2.7k sqft12049 Bradshaw Ct, Charlotte, NC 28278New ConstructionCanopy MLS as distributed by MLS GRID
- $560,0003 bd3 ba2.4k sqft18033 Grey Mossrun Dr, Charlotte, NC 28278For SaleMLS ID #4350029, Zen Benitez, Lifestyle International Realty. Canopy MLS as distributed by MLS GRID
- $564,9993 bd4 ba2.6k sqft18018 Grey Mossrun Dr, Charlotte, NC 28278For SaleMLS ID #4366883, Lucas Mudrey, Better Homes and Garden Real Estate Paracle. Canopy MLS as distributed by MLS GRID
- $550,0003 bd4 ba2k sqftWendwood Terrace, Charlotte, NC 28211For SaleMLS ID #4395662, Jackie Kelly, COMPASS. Canopy MLS as distributed by MLS GRID
- $475,9003 bd4 ba1.9k sqft3126 Middle St, Charlotte, NC 28278New ConstructionCanopy MLS as distributed by MLS GRID
- $475,9003 bd4 ba1.9k sqft3102 Middle St, Charlotte, NC 28278New ConstructionCanopy MLS as distributed by MLS GRID
- $474,9904 bd4 ba2.1k sqft7937 Cedarsmith Ct, Charlotte, NC 28217New ConstructionCanopy MLS as distributed by MLS GRID
- $469,9003 bd4 ba1.9k sqft3114 Middle St, Charlotte, NC 28278New ConstructionCanopy MLS as distributed by MLS GRID
- $545,0004 bd3 ba2k sqft3219 Credenza Rd, Charlotte, NC 28208New ConstructionMLS ID #4363734, Troy Knight, LKI Realty LLC. Canopy MLS as distributed by MLS GRID
- $500,0004 bd3 ba2.4k sqft2002 Plain Field Dr, Bessemer City, NC 28016For SaleMLS ID #4359285, Jake Meinberg, Costello Real Estate and Investments LLC. Canopy MLS as distributed by MLS GRID
- $539,9003 bd3 ba1.7k sqft920 Van Every St, Charlotte, NC 28205For SaleMLS ID #4375344, Ryan Palmer, The Agency - Charlotte. Canopy MLS as distributed by MLS GRID
- $579,0003 bd3 ba2.2k sqft7418 Westrow Ave, Charlotte, NC 28278New ConstructionCanopy MLS as distributed by MLS GRID
- $517,4354 bd4 ba2.1k sqft416 Celestial Dr, Tega Cay, SC 29708New ConstructionCanopy MLS as distributed by MLS GRID
- $449,0004 bd4 ba2.2k sqft614 Crudent Rd, Tega Cay, SC 29708For SaleMLS ID #4383720, Darla Cheski, Premier South. Canopy MLS as distributed by MLS GRID
- $619,9003 bd4 ba2.8k sqft16016 Tulloch Rd, Charlotte, NC 28278For SaleMLS ID #4363185, Amy Mavrogian, Keller Williams Connected. Canopy MLS as distributed by MLS GRID
