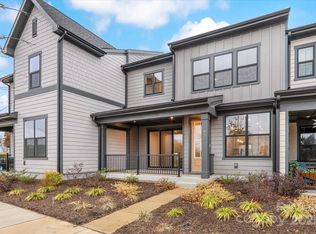
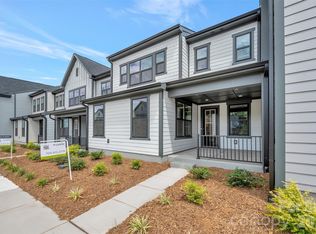
Welcome home to The Allison at Seven Oaks, a thoughtfully designed townhome where comfort meets convenience in a truly desirable location. Featuring 3 bedrooms and 2.5 baths, this light-filled home offers a smart, open-concept layout that feels both spacious and inviting. Perfectly positioned on a premium homesite with no front neighbors, you’ll enjoy a sense of privacy while being just steps from the community’s vibrant activity lawn and pavilion. At the heart of the home, the gourmet kitchen shines with rich brown cabinetry, sleek black hardware, and a designer gourmet package complete with a direct vent, creating a space that’s as functional as it is beautiful. Designed for effortless living, this home also includes a lock-and-leave lifestyle with LivingSmart® features and lawn maintenance, offering everyday ease and peace of mind, all in a prime Lake Wylie location just minutes from Belmont and Charlotte.
Under contract-no show
Price cut: $6.2K (6/29)
$389,990
79 Seven Oaks Lndg, Belmont, NC 28012
3beds
1,999sqft
:
Get pre-qualified$2,596/mo
Townhouse
Built in 2025
0.06 Acres Lot
$-- Zestimate®
$195/sqft
$235/mo HOA
What's special
Gourmet kitchenSpacious and invitingSleek black hardwareLight-filled homeDirect ventSmart open-concept layoutRich brown cabinetry
- 64 days |
- 19 |
- 0 |
Zillow last checked:
Listing updated:
Listed by:
Jamie Warner james.warner@tripointehomes.com,
TRI Pointe Homes INC
Source: Canopy MLS as distributed by MLS GRID,MLS#: 4387496
Facts & features
Interior
Bedrooms & bathrooms
- Bedrooms: 3
- Bathrooms: 3
- Full bathrooms: 2
- 1/2 bathrooms: 1
Primary bedroom
- Level: Upper
Bedroom s
- Level: Upper
Bedroom s
- Level: Upper
Bathroom full
- Level: Upper
Bathroom half
- Level: Main
Bathroom full
- Level: Upper
Breakfast
- Level: Main
Dining room
- Level: Main
Great room
- Level: Main
Kitchen
- Level: Main
Laundry
- Level: Upper
Heating
- Forced Air, Zoned
Cooling
- Central Air
Appliances
- Included: Dishwasher, Disposal, Gas Range, Microwave, Wall Oven
- Laundry: Upper Level
Features
- Drop Zone, Soaking Tub, Kitchen Island, Open Floorplan, Pantry, Walk-In Closet(s), Walk-In Pantry
- Flooring: Carpet, Tile, Vinyl, Wood
- Has basement: No
- Attic: Pull Down Stairs
Interior area
- Total structure area: 1,999
- Total interior livable area: 1,999 sqft
- Finished area above ground: 1,999
- Finished area below ground: 0
Video & virtual tour
Property
Parking
- Total spaces: 2
- Parking features: Electric Vehicle Charging Station(s), Attached Garage, Garage Door Opener, Garage Faces Rear, Garage on Main Level
- Attached garage spaces: 2
Features
- Levels: Two
- Stories: 2
- Entry location: Main
- Patio & porch: Covered, Front Porch
- Waterfront features: Other - See Remarks
- Body of water: Lake Wylie
Lot
- Size: 0.06 Acres
Details
- Parcel number: 311659
- Zoning: IC-D(CD)
- Special conditions: Standard
Construction
Type & style
- Home type: Townhouse
- Architectural style: Traditional
- Property subtype: Townhouse
Materials
- Fiber Cement
- Foundation: Slab
Condition
- New construction: Yes
- Year built: 2025
Details
- Builder model: The Allison
- Builder name: Tri Pointe Homes
Utilities & green energy
- Sewer: Public Sewer
- Water: City
- Utilities for property: Underground Power Lines
Community & HOA
Community
- Features: Cabana, Picnic Area, Sidewalks, Street Lights, Walking Trails
- Security: Carbon Monoxide Detector(s)
- Subdivision: Seven Oaks
HOA
- Has HOA: Yes
- HOA fee: $235 monthly
- HOA name: Property Matters
- HOA phone: 704-861-0833
Location
- Region: Belmont
Financial & listing details
- Price per square foot: $195/sqft
- Tax assessed value: $389,990
- Annual tax amount: $443
- Date on market: 5/29/2026
- Cumulative days on market: 64 days
- Road surface type: Concrete, Paved
Estimated market value
Not available
Estimated sales range
Not available
$2,420/mo
Price history
| Date | Event | Price |
|---|---|---|
| 6/29/2026 | Pending sale | $389,990-1.6%$195/sqft |
Source:  Canopy MLS as distributed by MLS GRID #4387496 Report a problem Canopy MLS as distributed by MLS GRID #4387496 Report a problem | ||
| 6/22/2026 | Price change | $396,158+1.6%$198/sqft |
Source:  TRI Pointe Homes Report a problem TRI Pointe Homes Report a problem | ||
| 6/3/2026 | Price change | $389,990-3.7%$195/sqft |
Source: TRI Pointe Homes Report a problem | ||
| 5/7/2026 | Listed for sale | $404,990$203/sqft |
Source: TRI Pointe Homes Report a problem | ||
Public tax history
| Year | Property taxes | Tax assessment |
|---|---|---|
| 2025 | $443 | $42,000 |
| 2024 | -- | $42,000 |
Find assessor info on the county website
Monthly payment
Est. payment
Payment breakdown
Explore the cost of this home by adjusting the details. Changes won't be saved.Climate risks
Neighborhood: 28012
Nearby schools
GreatSchools rating
- 10/10New Hope Elementary SchoolGrades: K-5Distance: 4.1 mi
- 10/10Cramerton Middle SchoolGrades: 6-8Distance: 5 mi
- 8/10South Point High SchoolGrades: 9-12Distance: 4.4 mi
Schools provided by the listing agent
- Elementary: New Hope
- Middle: Cramerton
- High: South Point (NC)
Source: Canopy MLS as distributed by MLS GRID. This data may not be complete. We recommend contacting the local school district to confirm school assignments for this home.
- $532,0004 bd3 ba2.3k sqft97 Seven Oaks Lndg, Belmont, NC 28012Sold

- $468,0003 bd3 ba2.2k sqft93 Seven Oaks Lndg, Belmont, NC 28012Sold

- $532,0004 bd2 ba2k sqft97 Seven Oaks Lndg, Belmont, NC 28012Sold
- $399,9903 bd3 ba1.9k sqft95 Seven Oaks Lndg, Belmont, NC 28012Sold
- $461,0003 bd2 ba1.9k sqft91 Seven Oaks Lndg, Belmont, NC 28012Sold
- $532,8474 bd3 ba2.4k sqft75 Seven Oaks Lndg, Belmont, NC 28012Pending
- $510,0003 bd3 ba2.4k sqft300 Ardmore Dr, Belmont, NC 28012Sold
- $495,0003 bd3 ba2.4k sqft87 Seven Oaks Lndg, Belmont, NC 28012Sold
A local agent can set up tours, give advice and negotiate with sellers.
Similar homes
- $409,9903 bd3 ba1.9k sqftSeven Oaks, Belmont, NC 28012New Construction

 Canopy MLS as distributed by MLS GRID
 - $469,9903 bd3 ba2.2k sqftSeven Oaks, Belmont, NC 28012New Construction
 Canopy MLS as distributed by MLS GRID
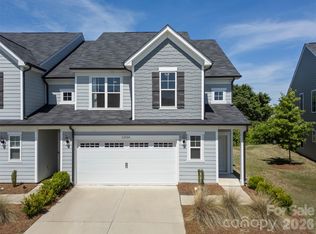
 - $399,9993 bd3 ba1.8k sqft23206 Clarabelle Dr, Charlotte, NC 28273For Sale
 MLS ID #4381832, Stacey Sauls, Keller Williams Ballantyne Area. Canopy MLS as distributed by MLS GRID
 - $344,9003 bd3 ba1.7k sqft5618 Stonewells Dr, Charlotte, NC 28278For Sale
 MLS ID #4390467, Alison Alston, EXP Realty LLC Ballantyne. Canopy MLS as distributed by MLS GRID
 - $399,0003 bd3 ba2.2k sqft13905 Castle Nook Dr, Charlotte, NC 28273For SaleMLS ID #4408305, Joel Serepca, RE/MAX Executive. Canopy MLS as distributed by MLS GRID
- $380,0003 bd3 ba2k sqft411 Lahinch Dr, Tega Cay, SC 29708For SaleMLS ID #4402483, John Holzer, Nitro Realty Group LLC. Canopy MLS as distributed by MLS GRID
- $375,0003 bd3 ba1.9k sqft513 Evergreen Ter, Cramerton, NC 28032For SaleMLS ID #4389567, Yvonne Howder, Austin-Barnett Realty LLC. Canopy MLS as distributed by MLS GRID
- $389,4003 bd3 ba1.9k sqft422 Bogue Dr #22, Fort Mill, SC 29708New ConstructionMLS ID #4388722, MaShanna Ball, CEDAR REALTY LLC. Canopy MLS as distributed by MLS GRID
- $369,9003 bd3 ba1.9k sqftGrantham Place, Fort Mill, SC 29715For SaleMLS ID #4386489, Bryant Stadler, Helen Adams Realty. Canopy MLS as distributed by MLS GRID
- $355,0003 bd3 ba1.6k sqft11310 Bartrams Way, Charlotte, NC 28278For SaleMLS ID #4345308, Bethaina Joudi, Keller Williams Ballantyne Area. Canopy MLS as distributed by MLS GRID
- $550,0004 bd3 ba2.4k sqft1220 Gossamer Hill Dr, Belmont, NC 28012For SaleMLS ID #4370944, Maggie Li, Helen Adams Realty. Canopy MLS as distributed by MLS GRID
- $419,9003 bd3 ba1.8k sqft4047 Bass River Pkwy, Charlotte, NC 28217New ConstructionMLS ID #4394708, Costner Merrifield, Yancey Realty, LLC. Canopy MLS as distributed by MLS GRID
- $399,9903 bd4 ba1.7k sqft5517 Swaling St, Charlotte, NC 28217New ConstructionCanopy MLS as distributed by MLS GRID
- $563,3554 bd3 ba2.7k sqft549 Cottage Garden Ln, Belmont, NC 28012New ConstructionMLS ID #4378051, Sunday Lewandowski, Pulte Home Corporation. Canopy MLS as distributed by MLS GRID
- $429,9003 bd3 ba1.8k sqft4051 Bass River Pkwy, Charlotte, NC 28217New ConstructionMLS ID #4394701, Costner Merrifield, Yancey Realty, LLC. Canopy MLS as distributed by MLS GRID
- $439,9003 bd4 ba2.2k sqft921 Portrush Ln, Tega Cay, SC 29708For SaleMLS ID #4381535, Dean Hagey, Realty One Group Revolution. Canopy MLS as distributed by MLS GRID
- $415,9003 bd3 ba1.7k sqft602 Banter Ln, Cramerton, NC 28032For SaleMLS ID #4370237, Tiffany Johannes, RE/MAX Executive. Canopy MLS as distributed by MLS GRID
- $409,9003 bd3 ba1.4k sqft1450 Winding Stream Rd, Charlotte, NC 28206For SaleMLS ID #4399168, Mike Hege, COMPASS. Canopy MLS as distributed by MLS GRID
- $379,3904 bd4 ba2k sqft375 Golden Maple Ct, Fort Mill, SC 29708New ConstructionMLS ID #4394229, Jimmy McClurg, Meritage Homes of the Carolinas. Canopy MLS as distributed by MLS GRID
- $419,9903 bd4 ba2.1k sqft8030 Cedarsmith Ct, Charlotte, NC 28217New ConstructionCanopy MLS as distributed by MLS GRID
