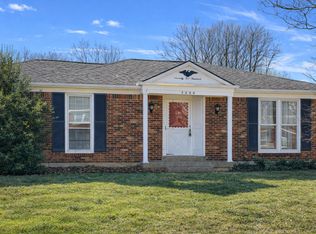
Welcome home to this beautifully updated 3-bedroom, 2-bath ranch with an open floor plan in a convenient location near Highview and Fern Creek! This move-in-ready home has seen numerous updates in recent years, including an updated kitchen, flooring, windows and more. The finished basement provides additional living space with plenty of room to relax, entertain, work from home or create a space that fits your needs. Outside, you'll love the fully fenced yard, patio, storage shed and 2-car garage—perfect for enjoying time outdoors while still having plenty of storage. With thoughtful updates, great indoor and outdoor space, and a location convenient to shopping, dining and everyday amenities, this home has so much to offer. You're going to love this one!
For sale
$330,000
7502 Cove Dr, Louisville, KY 40291
3beds
2,671sqft
Single Family Residence
Built in 1973
9,147 Square Feet Lot
$321,700 Zestimate®
$124/sqft
$17/mo HOA
What's special
Fully fenced yardStorage shedUpdated kitchenOpen floor plan
- 10 days |
- 705 |
- 41 |
Likely to sell faster than
Zillow last checked:
Listing updated:
Listed by:
Rhonda S Roberts,
Keller Williams Collective
Source: Metro Search Inc. LLC DBA Apex MLS,MLS#: 1726371
Facts & features
Interior
Bedrooms & bathrooms
- Bedrooms: 3
- Bathrooms: 2
- Full bathrooms: 2
Primary bedroom
- Level: First
Bedroom
- Level: First
Bedroom
- Level: First
Primary bathroom
- Level: First
Full bathroom
- Level: First
Dining room
- Level: First
Family room
- Level: Basement
Kitchen
- Level: First
Laundry
- Level: Basement
Living room
- Level: First
Other
- Level: Basement
Heating
- Forced Air, Natural Gas
Cooling
- Central Air
Features
- Basement: Finished
- Has fireplace: No
Interior area
- Total structure area: 1,471
- Total interior livable area: 2,671 sqft
- Finished area above ground: 1,471
- Finished area below ground: 1,200
Property
Parking
- Total spaces: 2
- Parking features: Attached
- Attached garage spaces: 2
Features
- Stories: 1
- Patio & porch: Patio
- Fencing: Full
Lot
- Size: 9,147 Square Feet
- Dimensions: 75 x 120
Details
- Parcel number: 23204405370000
Construction
Type & style
- Home type: SingleFamily
- Architectural style: Ranch
- Property subtype: Single Family Residence
Materials
- Wood Frame, Brick Veneer
- Foundation: Concrete Perimeter
- Roof: Shingle
Condition
- Year built: 1973
Utilities & green energy
- Sewer: Public Sewer
- Water: Public
- Utilities for property: Electricity Connected, Natural Gas Connected
Community & HOA
Community
- Subdivision: Cedar Creek
HOA
- Has HOA: Yes
- HOA fee: $200 annually
Location
- Region: Louisville
Financial & listing details
- Price per square foot: $124/sqft
- Tax assessed value: $222,370
- Annual tax amount: $2,493
- Date on market: 8/14/2026
- Electric utility on property: Yes
Estimated market value
$321,700
$306,000 - $338,000
$2,111/mo
Price history
| Date | Event | Price |
|---|---|---|
| 8/14/2026 | Listed for sale | $330,000+73.7%$124/sqft |
Source:  Metro Search Inc. LLC DBA Apex MLS #1726371 Report a problem Metro Search Inc. LLC DBA Apex MLS #1726371 Report a problem | ||
| 6/4/2019 | Sold | $190,000+34.2%$71/sqft |
Source: Public Record Report a problem | ||
| 1/7/2019 | Sold | $141,550-5.6%$53/sqft |
Source: Metro Search Inc. LLC DBA Apex MLS #1506441 Report a problem | ||
| 6/20/2018 | Pending sale | $150,000$56/sqft |
Source: United Real Estate Louisville #1506441 Report a problem | ||
| 6/15/2018 | Listed for sale | $150,000$56/sqft |
Source: United Real Estate Louisville #1506441 Report a problem | ||
Public tax history
| Year | Property taxes | Tax assessment |
|---|---|---|
| 2025 | $2,493 +41.5% | $222,370 +44.5% |
| 2024 | $1,762 -2.8% | $153,850 |
| 2023 | $1,812 -0.3% | $153,850 |
| 2022 | $1,819 -24.9% | $153,850 -19% |
| 2021 | $2,422 +7.4% | $190,000 |
| 2020 | $2,255 | $190,000 +17.9% |
| 2019 | $2,255 +70.6% | $161,100 |
| 2018 | $1,322 | $161,100 |
| 2017 | $1,322 +1% | $161,100 +23.1% |
| 2013 | $1,309 | $130,870 |
| 2011 | $1,309 | $130,870 |
| 2010 | $1,309 | $130,870 |
| 2009 | $1,309 | $130,870 |
| 2007 | -- | $130,870 |
| 2006 | -- | $130,870 |
| 2005 | -- | $130,870 |
| 2004 | -- | $130,870 |
Find assessor info on the county website
Monthly payment
Est. payment
Payment breakdown
Explore the cost of this home by adjusting the details. Changes won't be saved.Climate risks
Neighborhood: Highview
Nearby schools
GreatSchools rating
- 5/10Luhr Elementary SchoolGrades: K-5Distance: 0.5 mi
- 3/10Newburg Middle SchoolGrades: 6-8Distance: 3.3 mi
- 2/10Fern Creek Traditional High SchoolGrades: 9-12Distance: 1.5 mi
- $325,0004 bd3 ba1.9k sqft7504 Cove Dr, Louisville, KY 40291Off Market
- $287,4003 bd2 ba-- sqft7500 Cove Dr, Louisville, KY 40291Off Market
- $314,100-- bd2 ba1.7k sqft6800 Wunderly Ct, Louisville, KY 40291Off Market
- $285,400-- bd1 ba1.1k sqft6802 Wunderly Ct, Louisville, KY 40291Off Market
- $282,900-- bd2 ba1.2k sqft7506 Cove Dr, Louisville, KY 40291Off Market
- $286,800-- bd2 ba1.4k sqft6801 Riggs Dr, Louisville, KY 40291Off Market
- $297,900-- bd1 ba1.1k sqft6801 Wunderly Ct, Louisville, KY 40291Off Market
- $314,900-- bd2 ba1.5k sqft7505 Cove Dr, Louisville, KY 40291Off Market
A local agent can set up tours, give advice and negotiate with sellers.
Similar homes
- $379,0003 bd2 ba2.7k sqft6904 Bellcrest Ct, Louisville, KY 40291For Sale

 MLS ID #1726429, Amanda Breslin Ray, Caperton Realty. Metro Search Inc. LLC DBA Apex MLS
 - $343,9003 bd3 ba2.3k sqft6510 Ridge Cliff Rd, Hollow Creek, KY 40228For Sale
 MLS ID #1724412, Ashley Spillman, Homepage Realty. Metro Search Inc. LLC DBA Apex MLS
 - $354,9003 bd3 ba2.7k sqft7900 Laura Jean Ct, Louisville, KY 40291For Sale
 MLS ID #1719807, Kim Miller, Knob & Key Realty, LLC. Metro Search Inc. LLC DBA Apex MLS
 - $335,0004 bd2 ba1.9k sqft7510 Broad Run Rd, Louisville, KY 40291For Sale
 MLS ID #1724185, Katie McDaniel, Keller Williams Collective. Metro Search Inc. LLC DBA Apex MLS
 - $345,0003 bd3 ba1.8k sqft10004 Creek View Estates Dr, Louisville, KY 40291For SaleMLS ID #1726177, Kyle Elmore, White Picket Real Estate. Metro Search Inc. LLC DBA Apex MLS
- $339,0003 bd2 ba2k sqft6200 Whispering Hills Blvd, Louisville, KY 40219For SaleMLS ID #1717987, Rhonda S Roberts, Keller Williams Collective. Metro Search Inc. LLC DBA Apex MLS
- $320,0003 bd2 ba1.9k sqft7401 Rambo Way, Louisville, KY 40228For Sale
 MLS ID #26016189, Sara Y Bentley, Keller Williams Commonwealth. Imagine MLS
 - $345,0004 bd2 ba2k sqft3102 Pomeroy Dr, Louisville, KY 40220For SaleMLS ID #1726351, Elizabeth A Park, White Picket Real Estate. Metro Search Inc. LLC DBA Apex MLS
- $319,0003 bd3 ba1.6k sqft10201 Bayport Rd, Jeffersontown, KY 40299For SaleMLS ID #1726264, The Jake Wardrip Realty Group, Homepage Realty. Metro Search Inc. LLC DBA Apex MLS
- $309,0003 bd3 ba2k sqft8417 Calm Ln, Louisville, KY 40219For SaleMLS ID #1724300, Stephanie Stewart, Homepage Realty. Metro Search Inc. LLC DBA Apex MLS
- $314,7004 bd2 ba1.7k sqft8724 Loch Lea Ln, Jeffersontown, KY 40299For SaleMLS ID #1725169, Sam J Schardein, DREAM J P Pirtle REALTORS. Metro Search Inc. LLC DBA Apex MLS
- $335,0003 bd3 ba2.7k sqft6315 Tioga Rd, Louisville, KY 40214For SaleMLS ID #1725604, Gary Aronov, Real Estate Go To. Metro Search Inc. LLC DBA Apex MLS
- $290,0003 bd2 ba2.2k sqft3318 Hunsinger Ln, Louisville, KY 40220For SaleMLS ID #1725309, Mary D Taylor, simpler.realestate. Metro Search Inc. LLC DBA Apex MLS
- $379,9003 bd3 ba2.7k sqft7309 Spring Run Dr, Louisville, KY 40291For SaleMLS ID #1722153, Thomas R Jordan, Semonin Realtors. Metro Search Inc. LLC DBA Apex MLS
- $339,0003 bd2 ba2.2k sqft10001 Northridge Ct, Louisville, KY 40272For SaleMLS ID #1726291, Michael A Wilson, Knob & Key Realty, LLC. Metro Search Inc. LLC DBA Apex MLS
- $280,0003 bd1 ba1.7k sqft8803 William Penn Way, Louisville, KY 40228For SaleMLS ID #1726589, Shaun S Wallace, 1 Percent Lists Purple Door. Metro Search Inc. LLC DBA Apex MLS
- $350,0004 bd1 ba1.4k sqft3706 Grandview Ave, Saint Matthews, KY 40207For SaleMLS ID #1727133, Zach Wedding, Six Degrees Real Estate, LLC. Metro Search Inc. LLC DBA Apex MLS
- $333,0003 bd3 ba1.9k sqft10308 Arbor Oak Dr, Louisville, KY 40229For SaleMLS ID #1724578, Team Toste, Elite KY Homes, LLC. Metro Search Inc. LLC DBA Apex MLS
- $340,0003 bd2 ba1.5k sqft11623 Walnut View Way, Louisville, KY 40299For SaleMLS ID #1722887, Rhonda Dazley, LPT Realty. Metro Search Inc. LLC DBA Apex MLS
- $375,0003 bd2 ba1.6k sqft2215 Talbott Ave, Louisville, KY 40205For SaleMLS ID #1726985, Zach Wedding, Six Degrees Real Estate, LLC. Metro Search Inc. LLC DBA Apex MLS
