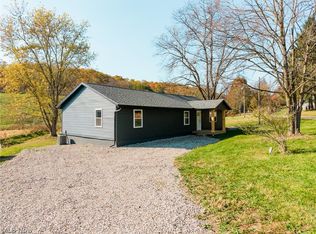
Enjoy peaceful country living in this nicely updated home situated on 5.019 acres in Stone Creek, offering a private setting, beautiful views, and mostly wooded surroundings. This 3-bedroom, 2-full-bath home features numerous recent improvements, including new flooring, a new kitchen, a new water softener, and added downspouting and regrading. The main floor offers a welcoming layout with a formal dining room and an open living room featuring a beautiful fireplace, creating a comfortable space for everyday living and entertaining. Two bedrooms and a full bathroom are located on one side of the home, while the private primary suite is situated on the opposite side and includes a spacious bedroom, walk-in closet, and full bathroom. A convenient main-floor laundry room adds to the home's functionality. The unfinished walkout basement provides excellent potential for additional living space, recreation areas, or a home office, allowing you to customize it to fit your needs. With its attractive updates, functional floor plan, and scenic setting surrounded by nature, this property offers a wonderful opportunity to enjoy comfortable living with room to make it your own.
Pending
$429,000
7503 Rocky Ridge Rd SW, Stone Creek, OH 43840
3beds
2,053sqft
Single Family Residence
Built in 2016
5.02 Acres Lot
$-- Zestimate®
$209/sqft
$-- HOA
What's special
Private settingSpacious bedroomMostly wooded surroundingsBeautiful viewsWelcoming layoutPrivate primary suiteFormal dining room
- 27 days
- 1,521
- 101
Likely to sell faster than
Zillow last checked:
Listing updated:
Listed by:
Cliff Sprang 330-464-5155 cliff@kaufmanrealty.com,
Kaufman Realty & Auction, LLC.,
Kendra Hammond 330-275-4119,
Kaufman Realty & Auction, LLC.
Source: MLS Now,MLS#: 5255648 Originating MLS: East Central Association of REALTORS
Facts & features
Interior
Bedrooms & bathrooms
- Bedrooms: 3
- Bathrooms: 2
- Full bathrooms: 2
- Main level bathrooms: 2
- Main level bedrooms: 3
Primary bedroom
- Description: Flooring: Carpet
- Level: First
- Dimensions: 13 x 16
Bedroom
- Description: Flooring: Carpet
- Level: First
- Dimensions: 10 x 11
Bedroom
- Description: Flooring: Carpet
- Level: First
- Dimensions: 11 x 12
Primary bathroom
- Description: Flooring: Luxury Vinyl Tile
- Level: First
- Dimensions: 10 x 11
Bathroom
- Description: Flooring: Luxury Vinyl Tile
- Level: First
- Dimensions: 7 x 8
Dining room
- Description: Flooring: Luxury Vinyl Tile
- Level: First
- Dimensions: 11 x 13
Kitchen
- Description: Flooring: Luxury Vinyl Tile
- Level: First
- Dimensions: 11 x 12
Living room
- Description: Flooring: Carpet
- Level: First
- Dimensions: 15 x 22
Heating
- Electric, Heat Pump
Cooling
- Central Air
Features
- Basement: Unfinished,Walk-Up Access
- Number of fireplaces: 1
Interior area
- Total structure area: 2,053
- Total interior livable area: 2,053 sqft
- Finished area above ground: 2,053
- Finished area below ground: 0
Video & virtual tour
Property
Parking
- Total spaces: 2
- Parking features: Attached, Garage
- Attached garage spaces: 2
Features
- Levels: One
- Stories: 1
- Patio & porch: Patio
- Has view: Yes
- View description: Trees/Woods
Lot
- Size: 5.02 Acres
Details
- Parcel number: 0100127001
- Special conditions: Standard
Construction
Type & style
- Home type: SingleFamily
- Architectural style: Ranch
- Property subtype: Single Family Residence
Materials
- Vinyl Siding
- Roof: Asphalt,Fiberglass
Condition
- Updated/Remodeled
- Year built: 2016
Utilities & green energy
- Sewer: Private Sewer, Septic Tank
- Water: Private, Well
Community & HOA
Community
- Subdivision: Auburn 2
HOA
- Has HOA: No
Location
- Region: Stone Creek
Financial & listing details
- Price per square foot: $209/sqft
- Tax assessed value: $348,630
- Annual tax amount: $6,105
- Date on market: 10/23/2026
- Cumulative days on market: 28 days
Estimated market value
Not available
Estimated sales range
Not available
Not available
Price history
| Date | Event | Price |
|---|---|---|
| 10/29/2026 | Pending sale | $429,000$209/sqft |
Source:  MLS Now #5255648 Report a problem | ||
| 10/23/2026 | Listed for sale | $429,000+81.8%$209/sqft |
Source: MLS Now #5255648 Report a problem | ||
| 9/26/2025 | Sold | $236,000$115/sqft |
Source: Public Record Report a problem | ||
Public tax history
| Year | Property taxes | Tax assessment |
|---|---|---|
| 2025 | $4,471 +28% | $122,020 +40% |
| 2024 | $3,492 -0.8% | $87,160 |
| 2023 | $3,519 -3.6% | $87,160 -3.4% |
| 2022 | $3,649 +16.6% | $90,260 +23.3% |
| 2021 | $3,130 +4% | $73,230 |
| 2020 | $3,010 -0.3% | $73,230 |
| 2019 | $3,020 +10% | $73,230 +4.6% |
| 2018 | $2,745 | $70,020 +19.1% |
| 2017 | $2,745 +427.7% | $58,770 +621.1% |
| 2016 | $520 | $8,150 |
Find assessor info on the county website
Monthly payment
Est. payment
Payment breakdown
Explore the cost of this home by adjusting the details. Changes won't be saved.Climate risks
Neighborhood: 43840
Nearby schools
- $490,9003 bd2 ba1.2k sqft7442 Rocky Ridge Rd SW, Stone Creek, OH 43840Off Market
- $245,8003 bd2 ba1.4k sqft7315 Rocky Ridge Rd SW, Stone Creek, OH 43840Off Market
- $4,700-- bd-- ba-- sqft7686 Rocky Ridge Rd SW, Stone Creek, OH 43840Off Market
- $535,5004 bd2 ba1.9k sqft7662 Rocky Ridge Rd SW, Stone Creek, OH 43840Off Market
Similar homes
- $300,0002 bd2 ba1.1k sqft5727 Cemetery Rd SW, Stone Creek, OH 43840For Sale By Owner
- $275,0003 bd2 ba1.5k sqft6110 Rocky Ridge Rd SW, Stone Creek, OH 43840For Sale
 MLS ID #5258019, Eli Troyer, Kaufman Realty & Auction, LLC. MLS Now
- $575,0003 bd2 ba2.2k sqft6997 Ore Hill Rd SW, Stone Creek, OH 43840For Sale
 MLS ID #5238002, Patricia A Russell, RE/MAX Crossroads Properties. MLS Now
- $400,0003 bd2 ba1.6k sqft55644 County Road 2, Fresno, OH 43824For Sale
 MLS ID #5248813, Timothy A Miller, Kaufman Realty & Auction, LLC.. MLS Now
- $444,9005 bd3 ba2.9k sqft1071 Allgyer Rd SE, Gnadenhutten, OH 44629For Sale
 MLS ID #226034245, Teresa King Prouty, RE/MAX Crossroads Properties. Columbus and Central Ohio Regional MLS
