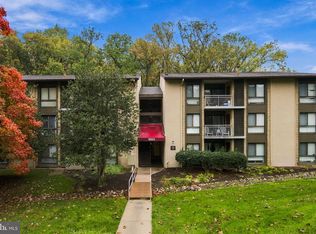
If you are a fan of sleek lines and sophisticated flair, here's a place to call your own! This unbelievably priced 2 bedroom, 2 bathroom ground floor unit features a spacious living room (whose focal point is the all brick wood burning fireplace), a separate dining area, and a well appointed kitchen that - with it's updated cabinets, granite counters, and stainless steel appliances - is both chic and functional... The master suite boasts vibrant, contemporary colors, a walk-in closet, it's own full bath, and patio access. Then the 2nd bedroom allows options for sleeping or for an office to accommodate today's work-at-home professional... Bonus extras include wood floors, recessed lights, a washer & dryer, and a storage room ..... In addition to a tranquil home, you will be able to embrace all that Columbia has to offer. Within walking distance are neighborhood tennis courts & ball fields, a community pool, childcare, and Harris Teeter (grocery store). The larger city amenities include a plethora of shopping & restaurant options, miles of walking trails, multiple parks & lakes, award winning schools, upscale libraries, Merriweather Post (concert) Pavilion, Howard Community College, and numerous commuter routes for easy access to BWI, Fort Meade, Washington DC & Baltimore... Why rent when you can own? *****SHORT SALE - Please allow up to 90 days for bank approval*****
Pending
$210,000
7505 Weather Worn Way Unit A, Columbia, MD 21046
2beds
1,146sqft
Condominium
Built in 1985
-- sqft lot
$286,500 Zestimate®
$183/sqft
$552/mo HOA
What's special
- 558 days
- 14
- 0
Zillow last checked:
Listing updated:
Listed by:
Jonelle Broady 443-710-3611,
CENTURY 21 New Millennium 3018936200
Source: Bright MLS,MLS#: MDHW2050038
Facts & features
Interior
Bedrooms & bathrooms
- Bedrooms: 2
- Bathrooms: 2
- Full bathrooms: 2
- Main level bathrooms: 2
- Main level bedrooms: 2
Rooms
- Room types: Living Room, Dining Room, Primary Bedroom, Bedroom 2, Kitchen
Primary bedroom
- Features: Flooring - Carpet
- Level: Main
- Area: 209 Square Feet
- Dimensions: 11 X 19
Bedroom 2
- Features: Flooring - Carpet
- Level: Main
- Area: 154 Square Feet
- Dimensions: 11 X 14
Dining room
- Features: Flooring - Luxury Vinyl Tile, Flooring - Wood
- Level: Main
- Area: 91 Square Feet
- Dimensions: 7 X 13
Kitchen
- Features: Flooring - Wood
- Level: Main
- Area: 64 Square Feet
- Dimensions: 8 X 8
Living room
- Features: Fireplace - Wood Burning, Flooring - Wood
- Level: Main
- Area: 208 Square Feet
- Dimensions: 13 X 16
Heating
- Heat Pump, Programmable Thermostat, Electric
Cooling
- Central Air, Programmable Thermostat, Electric
Appliances
- Included: Dishwasher, Disposal, Exhaust Fan, Oven/Range - Electric, Refrigerator, Cooktop, Washer/Dryer Stacked, Electric Water Heater
- Laundry: Washer In Unit, Dryer In Unit, In Unit
Features
- Combination Dining/Living, Primary Bath(s), Entry Level Bedroom, Upgraded Countertops, Open Floorplan, Dry Wall
- Flooring: Hardwood, Carpet, Wood
- Doors: Insulated, Sliding Glass
- Has basement: No
- Number of fireplaces: 1
- Fireplace features: Equipment, Mantel(s), Screen
Interior area
- Total structure area: 1,146
- Total interior livable area: 1,146 sqft
- Finished area above ground: 1,146
- Finished area below ground: 0
Property
Parking
- Parking features: Parking Lot
Accessibility
- Accessibility features: None
Features
- Levels: One
- Stories: 1
- Patio & porch: Patio
- Pool features: None
Details
- Additional structures: Above Grade, Below Grade
- Parcel number: 1416182176
- Zoning: NT
- Special conditions: Short Sale
Construction
Type & style
- Home type: Condo
- Property subtype: Condominium
- Attached to another structure: Yes
Materials
- Combination, Brick
Condition
- Very Good
- New construction: No
- Year built: 1985
Utilities & green energy
- Sewer: Public Sewer
- Water: Public
Community & HOA
Community
- Security: Main Entrance Lock, Smoke Detector(s)
- Condo and coop fee: $497 monthly
- Subdivision: The Pines
HOA
- Has HOA: Yes
- Amenities included: Jogging Path, Tennis Court(s), Common Grounds
- Services included: Common Area Maintenance
- HOA fee: $658 annually
- HOA name: COLUMBIA ASSOCIATION
Location
- Region: Columbia
Financial & listing details
- Price per square foot: $183/sqft
- Tax assessed value: $193,600
- Annual tax amount: $3,172
- Date on market: 4/14/2025
- Listing agreement: Exclusive Right To Sell
- Ownership: Condominium
Estimated market value
$286,500
$272,000 - $301,000
$2,166/mo
Price history
| Date | Event | Price |
|---|---|---|
| 10/10/2025 | Pending sale | $280,000$244/sqft |
Source:  Bright MLS #MDHW2050038 Report a problem Bright MLS #MDHW2050038 Report a problem | ||
| 8/27/2025 | Listing removed | $280,000$244/sqft |
Source: Bright MLS #MDHW2050038 Report a problem | ||
| 5/9/2025 | Contingent | $280,000$244/sqft |
Source: Bright MLS #MDHW2050038 Report a problem | ||
| 5/8/2025 | Listing removed | $280,000$244/sqft |
Source: Bright MLS #MDHW2050038 Report a problem | ||
| 4/14/2025 | Listed for sale | $280,000$244/sqft |
Source: Bright MLS #MDHW2050038 Report a problem | ||
| 5/6/2024 | Sold | $280,000+1.8%$244/sqft |
Source: Bright MLS #MDHW2038336 Report a problem | ||
| 4/8/2024 | Pending sale | $275,000$240/sqft |
Source: Bright MLS #MDHW2038336 Report a problem | ||
| 3/29/2024 | Listed for sale | $275,000+41.8%$240/sqft |
Source: Bright MLS #MDHW2038336 Report a problem | ||
| 12/8/2017 | Listing removed | $194,000$169/sqft |
Source: Long & Foster Real Estate Inc #HW10037648 Report a problem | ||
| 12/8/2017 | Listed for sale | $194,000-1%$169/sqft |
Source: Long & Foster Real Estate Inc #HW10037648 Report a problem | ||
| 12/7/2017 | Sold | $196,000+1%$171/sqft |
Source: Public Record Report a problem | ||
| 11/15/2017 | Pending sale | $194,000$169/sqft |
Source: Long & Foster Real Estate Inc #HW10037648 Report a problem | ||
| 11/1/2017 | Price change | $194,000-3%$169/sqft |
Source: Long & Foster Real Estate Inc #HW10037648 Report a problem | ||
| 9/1/2017 | Listed for sale | $200,000+1%$175/sqft |
Source: Long & Foster Real Estate Inc #HW10037648 Report a problem | ||
| 7/9/2014 | Listing removed | $1,400$1/sqft |
Source: Owner Report a problem | ||
| 6/12/2014 | Listed for rent | $1,400$1/sqft |
Source: Owner Report a problem | ||
| 5/6/2005 | Sold | $198,000+67.8%$173/sqft |
Source: Public Record Report a problem | ||
| 8/26/2003 | Sold | $118,000$103/sqft |
Source: Agent Provided Report a problem | ||
Public tax history
| Year | Property taxes | Tax assessment |
|---|---|---|
| 2026 | $3,710 +4.5% | $232,600 +5.9% |
| 2025 | $3,549 +52.6% | $219,600 +6.3% |
| 2024 | $2,326 +6.7% | $206,600 +6.7% |
| 2023 | $2,180 | $193,600 |
| 2022 | $2,180 | $193,600 |
| 2021 | $2,180 -3.2% | $193,600 -3.2% |
| 2020 | $2,252 +5.3% | $200,000 |
| 2019 | $2,139 -2.3% | $200,000 +11.1% |
| 2018 | $2,189 -17.9% | $180,000 +5.9% |
| 2017 | $2,664 +445.8% | $170,000 |
| 2016 | $488 | $170,000 |
| 2015 | $488 +2.5% | $170,000 -0.3% |
| 2014 | $476 | $170,500 |
| 2013 | -- | $170,500 |
| 2012 | -- | $170,500 -23.5% |
| 2011 | -- | $223,000 +5.4% |
| 2010 | -- | $211,666 +5.7% |
| 2009 | -- | $200,333 +6% |
| 2008 | -- | $189,000 +16.2% |
| 2007 | -- | $162,666 +19.3% |
| 2006 | -- | $136,333 +23.9% |
| 2005 | -- | $110,000 +10.7% |
| 2004 | -- | $99,332 +12% |
| 2003 | -- | $88,666 +13.7% |
| 2002 | -- | $78,000 +2.1% |
| 2001 | -- | $76,366 |
Find assessor info on the county website
Monthly payment
Est. payment
Payment breakdown
Explore the cost of this home by adjusting the details. Changes won't be saved.Climate risks
Neighborhood: 21046
Nearby schools
Schools provided by the listing agent
- High: Hammond
- District: Howard County Public School System
Source: Bright MLS. This data may not be complete. We recommend contacting the local school district to confirm school assignments for this home.
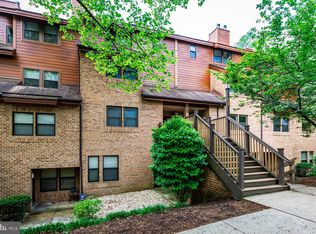
- $230,0001 bd1 ba936 sqft7505 Weather Worn Way UNIT C, Columbia, MD 21046Sold
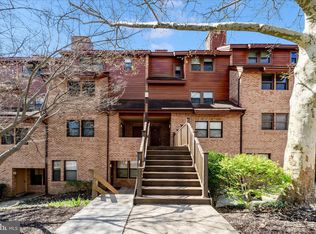
- $278,0002 bd2 ba1.1k sqft7503 Weather Worn Way UNIT A, Columbia, MD 21046Sold
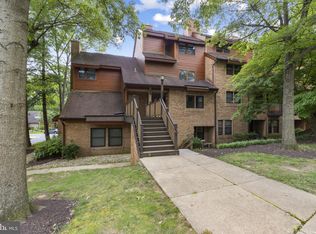
- $235,0002 bd1 ba936 sqft7501 Weather Worn Way UNIT F, Columbia, MD 21046Sold
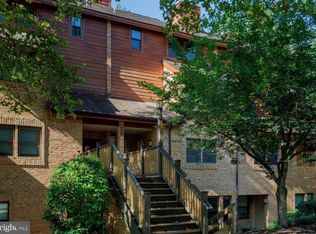
- $260,0002 bd2 ba1.3k sqft7505 Weather Worn Way UNIT E, Columbia, MD 21046Sold
Similar homes
- $219,0002 bd2 ba976 sqft5029 Green Mountain Cir Unit 1, Columbia, MD 21044For Sale

 MLS ID #MDHW2074124, Brent McDorman, Douglas Realty LLC. Bright MLS
 - $230,0002 bd1 ba908 sqft5903 Tamar Dr #1-S13, Columbia, MD 21045For Sale
 MLS ID #MDHW2075214, Saad Jamil, Samson Properties. Bright MLS
 - $230,0002 bd2 ba931 sqft5354 Smooth Meadow Way Unit 7, Columbia, MD 21044For Sale
 MLS ID #MDHW2070862, Tony Zowd, Coldwell Banker Realty. Bright MLS
 - $240,0002 bd1 ba813 sqftVil Of Hickory R, Columbia, MD 21044For Sale
 MLS ID #MDHW2074532, Creig Northrop, Northrop Realty. Bright MLS
 - $195,0001 bd1 ba757 sqft10578 Cross Fox Ln Unit E-2, Columbia, MD 21044For SaleMLS ID #MDHW2068640, Joshua Shapiro, Douglas Realty, LLC. Bright MLS
- $219,9992 bd2 ba1.1k sqft7818 Hanover Pkwy APT 101, Greenbelt, MD 20770For SaleMLS ID #MDPG2222144, Wanda Hamilton, Keller Williams Preferred Properties. Bright MLS
- $235,0002 bd2 ba841 sqft14011 Briston St #11, Laurel, MD 20707For SaleMLS ID #MDPG2205058, Matene Okoye, Sold 100 Real Estate, Inc.. Bright MLS
- $215,0003 bd2 ba996 sqftCamelback Village, Olney, MD 20832For SaleMLS ID #MDMC2253780, Suzanne Barry, RE/MAX Realty Centre, Inc.. Bright MLS
- $215,0003 bd2 ba1.2k sqftCherry Glen Condo, Beltsville, MD 20705For SaleMLS ID #MDPG2220194, Gopal Hariani, Berkshire Hathaway HomeServices PenFed Realty. Bright MLS
- $200,0002 bd1 ba1k sqftGatewater Landing Condo, Glen Burnie, MD 21060For SaleMLS ID #MDAA2158022, Brandi Bradshaw, Keller Williams Select Realtors of Annapolis. Bright MLS
- $199,9992 bd2 ba1.2k sqftGreens At Leisure World 2 Codm, Silver Spring, MD 20906For SaleMLS ID #MDMC2254470, Michael Schaeffer, Coldwell Banker Realty - Washington. Bright MLS
- $209,9002 bd2 ba1k sqft1436 Greenbriar Cir #1436-3, Pikesville, MD 21208For SaleMLS ID #MDBC2175218, Audrey Bullock, Cummings & Co. Realtors. Bright MLS
- $209,9002 bd2 ba1.2k sqft8809 Stone Ridge Cir APT 204, Baltimore, MD 21208For SaleMLS ID #MDBC2171856, Craig Marsh, Marsh Realty. Bright MLS
- $219,5002 bd2 ba1.3k sqftGreens At Leisure World 2 Codm, Silver Spring, MD 20906For SaleMLS ID #MDMC2247036, Karen Rollings, EXP Realty, LLC. Bright MLS
- $259,0002 bd2 ba962 sqft8371 Montgomery Run Rd Unit K, Ellicott City, MD 21043For SaleMLS ID #MDHW2072552, Dalys Keith, Coldwell Banker Realty. Bright MLS
- $215,0002 bd1 ba1k sqft12205 Academy Way #199-15, Rockville, MD 20852For SaleMLS ID #MDMC2255440, Andy Werner, RE/MAX Realty Services. Bright MLS
- $219,0002 bd2 ba1k sqftWaterplace, Baltimore, MD 21201For SaleMLS ID #MDBA2222008, Caroline Kuntz, Compass. Bright MLS
- $210,0003 bd2 ba1.2k sqft132 Duvall Ln #205-101, Gaithersburg, MD 20877For SaleMLS ID #MDMC2242266, Christian Videla, Redfin Corp. Bright MLS
- $189,0002 bd1 ba1.1k sqft6034 Westchester Park Dr APT 301, College Park, MD 20740For SaleMLS ID #MDPG2213510, Edward Wong, Advantage Realty of Maryland. Bright MLS
- $237,9903 bd2 ba996 sqft3224 Spartan Rd E #3-6, Olney, MD 20832For SaleMLS ID #MDMC2248704, Su Pagtakhan, Redfin Corp. Bright MLS
