Opportunity Awaits! Welcome to this well-maintained townhome in the desirable Stonegate at Patapsco community. Located on a cul-de-sac, this move-in-ready home offers comfort and convenience, just minutes from shopping, dining, parks, and major commuter routes. Boasting over 1,800 square feet of finished living space, this home features 3 bedrooms and 2.5 bathrooms. The bright main level welcomes you with a sun-filled living room featuring a large picture window that fills the space with natural light. The spacious eat-in kitchen offers ample cabinetry, generous counter space, a gas stove, and a breakfast nook, making it an ideal space for preparing meals and gatherings. Just off the kitchen, you’ll find a sunroom surrounded by windows, creating a great place to enjoy your morning beverage, unwind after a long day, or take in the views throughout the seasons. Step outside onto the rear deck, an ideal space for entertaining or relaxing. The upper level features a spacious primary suite complete with a private en-suite bathroom, ample closet space, and a ceiling fan. Two additional generously sized bedrooms, each equipped with ceiling fans, share a full hall bathroom. All three bedrooms include ceiling fans for year-round comfort. The finished basement expands your living space and features a spacious recreation room and/or home office. A convenient half bath, laundry area, and additional storage complete the lower level. Outdoor enthusiasts will appreciate being just minutes from Patapsco Valley State Park, offering hiking, biking, fishing, canoeing, and picnic areas. Golf enthusiasts will enjoy nearby Diamond Ridge and The Woodlands Golf Courses. Convenient access to I-695, I-70, and public transportation makes commuting throughout the Baltimore metropolitan area easy. Don’t miss your opportunity to own this home in one of Windsor Mill's most sought-after communities. Schedule your private showing today!
Under contract
$320,000
7507 Stones Throw Ct, Windsor Mill, MD 21244
3beds
1,732sqft
:
Get pre-qualified$2,109/mo
Townhouse
Built in 2002
1,500 Square Feet Lot
$320,900 Zestimate®
$185/sqft
$35/mo HOA
What's special
Additional storageBright main levelPrivate en-suite bathroomLocated on a cul-de-sacLarge picture windowGas stoveBreakfast nook
- 14 days |
- 470 |
- 42 |
Zillow last checked:
Listing updated:
Listed by:
Andrea Chester 443-601-9942,
EXP Realty, LLC 8888607369
Source: Bright MLS,MLS#: MDBC2168970
Facts & features
Interior
Bedrooms & bathrooms
- Bedrooms: 3
- Bathrooms: 3
- Full bathrooms: 2
- 1/2 bathrooms: 1
Rooms
- Room types: Living Room, Primary Bedroom, Bedroom 2, Bedroom 3, Kitchen, Sun/Florida Room, Recreation Room
Primary bedroom
- Features: Flooring - Carpet
- Level: Upper
- Area: 153 Square Feet
- Dimensions: 17 X 9
Bedroom 2
- Features: Flooring - Carpet
- Level: Upper
- Area: 72 Square Feet
- Dimensions: 8 X 9
Bedroom 3
- Features: Flooring - Carpet
- Level: Upper
- Area: 99 Square Feet
- Dimensions: 9 X 11
Kitchen
- Features: Eat-in Kitchen, Kitchen - Gas Cooking, Flooring - Laminated
- Level: Main
- Area: 171 Square Feet
- Dimensions: 19 X 9
Living room
- Features: Flooring - Laminated
- Level: Main
- Area: 255 Square Feet
- Dimensions: 17 X 15
Recreation room
- Features: Basement - Finished, Flooring - Carpet
- Level: Lower
- Area: 341 Square Feet
- Dimensions: 11 X 31
Other
- Features: Flooring - Laminated
- Level: Main
- Area: 88 Square Feet
- Dimensions: 11 X 8
Heating
- Forced Air, Natural Gas
Cooling
- Central Air, Electric
Appliances
- Included: Water Heater
Features
- Floor Plan - Traditional, Eat-in Kitchen, Pantry
- Basement: Other
- Has fireplace: No
Interior area
- Total structure area: 1,904
- Total interior livable area: 1,732 sqft
- Finished area above ground: 1,232
- Finished area below ground: 500
Property
Parking
- Parking features: Parking Lot
Accessibility
- Accessibility features: None
Features
- Levels: Three
- Stories: 3
- Patio & porch: Deck
- Exterior features: Sidewalks
- Pool features: None
Lot
- Size: 1,500 Square Feet
- Features: Backs to Trees
Details
- Additional structures: Above Grade, Below Grade
- Parcel number: 04012300010485
- Zoning: 010
- Special conditions: Standard
Construction
Type & style
- Home type: Townhouse
- Architectural style: Traditional
- Property subtype: Townhouse
Materials
- Vinyl Siding
- Foundation: Concrete Perimeter
Condition
- New construction: No
- Year built: 2002
Utilities & green energy
- Sewer: Public Sewer
- Water: Public
Community & HOA
Community
- Subdivision: Stonegate At Patapsco
HOA
- Has HOA: Yes
- Services included: Common Area Maintenance, Management, Reserve Funds
- HOA fee: $35 monthly
- HOA name: STONEGATE AT PATAPSCO, SECTION II HOA
Location
- Region: Windsor Mill
Financial & listing details
- Price per square foot: $185/sqft
- Tax assessed value: $271,000
- Annual tax amount: $2,934
- Date on market: 7/10/2026
- Listing agreement: Exclusive Right To Sell
- Ownership: Fee Simple
Estimated market value
$320,900
$305,000 - $337,000
$2,549/mo
Price history
| Date | Event | Price |
|---|---|---|
| 7/14/2026 | Contingent | $320,000$185/sqft |
Source:  Bright MLS #MDBC2168970 Report a problem Bright MLS #MDBC2168970 Report a problem | ||
| 7/10/2026 | Listed for sale | $320,000+42.2%$185/sqft |
Source: Bright MLS #MDBC2168970 Report a problem | ||
| 7/7/2020 | Sold | $225,000$130/sqft |
Source:  Long & Foster Broker Feed #MDBC493418_100 Report a problem Long & Foster Broker Feed #MDBC493418_100 Report a problem | ||
Public tax history
Tax history is unavailable.
Monthly payment
Est. payment
Payment breakdown
Explore the cost of this home by adjusting the details. Changes won't be saved.Climate risks
Neighborhood: 21244
Nearby schools
GreatSchools rating
- 2/10Dogwood Elementary SchoolGrades: PK-5Distance: 0.8 mi
- 4/10Windsor Mill Middle SchoolGrades: 6-8Distance: 3 mi
- 3/10Woodlawn High SchoolGrades: 9-12Distance: 2.1 mi
Schools provided by the listing agent
- District: Baltimore County Public Schools
Source: Bright MLS. This data may not be complete. We recommend contacting the local school district to confirm school assignments for this home.
- $322,9003 bd3 ba1.5k sqft7507 Stonesthrow Ct, Baltimore, MD 21244Off Market
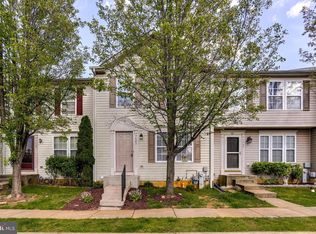
- $---- bd-- ba-- sqft7505 Stones Throw Ct, Windsor Mill, MD 21244Off Market
- $331,900-- bd2 ba1.2k sqft7505 Stonesthrow Ct, Baltimore, MD 21244Off Market
- $303,400-- bd2 ba1.3k sqft7509 Stonesthrow Ct, Baltimore, MD 21244Off Market
- $316,000-- bd2 ba1.2k sqft7503 Stonesthrow Ct, Baltimore, MD 21244Off Market
- $321,6003 bd3 ba1.6k sqft7511 Stonesthrow Ct, Baltimore, MD 21244Off Market
- $319,4003 bd3 ba1.1k sqft7501 Stonesthrow Ct, Baltimore, MD 21244Off Market
- $---- bd-- ba-- sqft7513 Stones Throw Ct, Windsor Mill, MD 21244Off Market
A local agent can set up tours, give advice and negotiate with sellers.
Similar homes
- $349,9003 bd3 ba1.5k sqft9314 Vanguard Ct, Owings Mills, MD 21117For Sale

 MLS ID #MDBC2161006, Nick Kellar, LPT Realty, LLC. Bright MLS
 - $325,0003 bd3 ba1.6k sqft4422 Silver Teal Rd, Baltimore, MD 21236For Sale
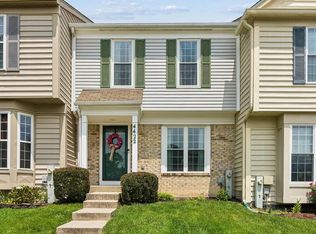 MLS ID #MDBC2170376, Kristin Edelman, Cummings & Co. Realtors. Bright MLS
 - $315,0003 bd3 ba2.1k sqft6 Lamplighter Ct #6, Pikesville, MD 21208For Sale
 MLS ID #MDBC2167550, Gloria Bass, Long & Foster Real Estate, Inc.. Bright MLS
 - $350,0004 bd2 ba1.5k sqft16 Ritters Ln, Owings Mills, MD 21117For Sale
 MLS ID #MDBC2168066, Chance Hazelton, Northrop Realty. Bright MLS
 - $335,0003 bd4 ba1.8k sqft1 Samantha Ct, Owings Mills, MD 21117For SaleMLS ID #MDBC2168940, Tatiana Saldana Arias, Samson Properties. Bright MLS
- $329,9003 bd3 ba1.6k sqft6478 Cornwall Dr Unit 26, Eldersburg, MD 21784For SaleMLS ID #MDCR2036142, Melissa Spaid-Decker, Keller Williams Realty Centre. Bright MLS
- $320,0002 bd2 ba1.3k sqft5946 Rowanberry Dr #18A, Elkridge, MD 21075For SaleMLS ID #MDHW2071030, Christine Armintrout, Coldwell Banker Realty - Washington. Bright MLS
- $399,9003 bd4 ba1.7k sqft9251 Hobnail Ct, Columbia, MD 21045For SaleMLS ID #MDHW2070312, Yolanda Muckle, Long & Foster Real Estate, Inc.. Bright MLS
- $290,0003 bd3 ba1.1k sqft6233 Sandpiper Ct #1, Elkridge, MD 21075For SaleMLS ID #MDHW2071078, Eddie DeLuca, Redfin Corp. Bright MLS
- $348,0003 bd3 ba1.7k sqft8011 Brookstone Ct #74, Severn, MD 21144For SaleMLS ID #MDAA2150720, Nicole Payton, RLAH @properties. Bright MLS
- $309,0003 bd2 ba1.1k sqft539 Short Curve Rd, Glen Burnie, MD 21061For SaleMLS ID #MDAA2151594, Marcie Gatton, Redfin Corp. Bright MLS
- $324,9003 bd4 ba1.8k sqft9438 Kilbride Ct, Perry Hall, MD 21128For SaleMLS ID #MDBC2168950, Zachary M Pencarski, Redfin Corp. Bright MLS
- $324,9004 bd3 ba1.7k sqftNone Available, Baltimore, MD 21237For SaleMLS ID #MDBC2168642, Lee Tessier, EXP Realty, LLC. Bright MLS
- $314,9993 bd3 ba1.6k sqftReservoir Ridge, Eldersburg, MD 21784For SaleMLS ID #MDCR2035142, Bob Chew, Samson Properties. Bright MLS
- $325,0003 bd3 ba1.4k sqft16 Turnmill Ct, Nottingham, MD 21236For SaleMLS ID #MDBC2163874, Kelton Black, Samson Properties. Bright MLS
- $318,0002 bd3 ba1.7k sqft543 Ensemble Ct, Cockeysville, MD 21030For SaleMLS ID #MDBC2169030, Michelle Pappas, Berkshire Hathaway HomeServices Homesale Realty. Bright MLS
- $320,0003 bd2 ba1.8k sqft9238 Bellbeck Rd, Parkville, MD 21234For SaleMLS ID #MDBC2167050, Aly Anderson, Allfirst Realty, Inc.. Bright MLS
- $350,0003 bd3 ba1.7k sqft8049 Brookstone Ct, Severn, MD 21144For SaleMLS ID #MDAA2141178, MJ Hubbard, Samson Properties. Bright MLS
- $459,9003 bd4 ba2k sqft6937 Copperbend Ln, Baltimore, MD 21209For SaleMLS ID #MDBC2161926, Stephanie Maric, Long & Foster Real Estate, Inc.. Bright MLS
- $410,0004 bd4 ba1.8k sqft4303 Huntshire Rd, Randallstown, MD 21133For SaleMLS ID #MDBC2167802, Sherrae Robinson, LPT Realty, LLC. Bright MLS
