RARE Find in a Steel & Concrete Building! This 3rd-floor, 1-bedroom, 1-bath beauty blends quality construction with modern style—perfect for downsizers or first-time buyers. Soak up all-day sunshine with south exposure and airy 9’ ceilings, or unwind on your PRIVATE balcony (yes, it has a gas line!). The stylish kitchen features quartz counters, upgraded cabinetry, and sleek finishes, while the bright living area boasts large windows and durable laminate flooring. Enjoy year-round comfort with heat pump heating and cooling. Your spacious bedroom includes a walk-through closet to the full bath for smart, easy living. Secure underground parking adds peace of mind. Don't forget about the TITLED STORAGE LOCKER that can keep all your larger items safe and secure. All this in an unbeatable location—steps to West Edmonton Mall, Costco, cafes, groceries, Whitemud, Henday, and more. Move-in ready and waiting for you! Exceptional value being offered, do not wait!
For sale
C$230,000
7508 Getty Green Gate NW #311, Edmonton, AB T5T 7E6
1beds
611sqft
Apartment, Lowrise Apartment
Built in 2016
-- sqft lot
$-- Zestimate®
C$376/sqft
C$-- HOA
What's special
- 85 days |
- 5 |
- 1 |
Zillow last checked:
Listing updated:
Listed by:
Sean T Gerke,
Century 21 All Stars Realty Ltd
Source: RAE,MLS®#: E4485921
Facts & features
Interior
Bedrooms & bathrooms
- Bedrooms: 1
- Bathrooms: 1
- Full bathrooms: 1
Primary bedroom
- Level: Main
Heating
- Heat Pump, Natural Gas
Cooling
- Air Conditioner
Appliances
- Included: Dishwasher-Built-In, Dryer, Microwave Hood Fan, Refrigerator, Electric Stove, Washer
Features
- Ceiling 9 ft., No Animal Home, No Smoking Home
- Flooring: Laminate Flooring
- Windows: Window Coverings
- Basement: None, No Basement
Interior area
- Total structure area: 611
- Total interior livable area: 611.61 sqft
Property
Parking
- Parking features: Heated Garage, Underground
Features
- Levels: Single Level Apartment,1
- Exterior features: Landscaped, Playground Nearby
- Fencing: Fenced
Lot
- Features: Flat Site, Near Golf Course, Landscaped, Playground Nearby, Near Public Transit, Schools, Shopping Nearby, Golf Nearby, Public Transportation
Construction
Type & style
- Home type: Apartment
- Property subtype: Apartment, Lowrise Apartment
- Attached to another structure: Yes
Materials
- Foundation: Concrete Perimeter
- Roof: EPDM Membrane
Condition
- Year built: 2016
Community & HOA
Community
- Features: Ceiling 9 ft., No Animal Home, No Smoking Home
- Security: Smoke Detector(s), Detectors Smoke
HOA
- Has HOA: Yes
- Services included: Exterior Maintenance, Heat, Insur. for Common Areas, Janitorial Common Areas, Landscape/Snow Removal, Parking, Professional Management, Reserve Fund Contribution, Utilities Common Areas, Water/Sewer
Location
- Region: Edmonton
Financial & listing details
- Price per square foot: C$376/sqft
- Date on market: 5/6/2026
- Ownership: Private
Sean T Gerke
Sean T Gerke
By pressing Contact Agent, you agree that the real estate professional identified above may call/text you about your search, which may involve use of automated means and pre-recorded/artificial voices. You don't need to consent as a condition of buying any property, goods, or services. Message/data rates may apply. You also agree to our Terms of Use. Zillow does not endorse any real estate professionals. We may share information about your recent and future site activity with your agent to help them understand what you're looking for in a home.
Price history
Price history is unavailable.
Public tax history
Tax history is unavailable.
Climate risks
Neighborhood: The Grange
Nearby schools
GreatSchools rating
No schools nearby
We couldn't find any schools near this home.
- C$327,5002 bd3 ba1.2k sqft460 Hemingway Rd NW #31, Edmonton, AB T6M0M5For Sale
- C$--3 bd3 ba1.9k sqft7203 Getty Close NW, Edmonton, AB T5T4L7Off Market
- C$--3 bd3 ba1.1k sqft7503 Getty Gate NW #1A, Edmonton, AB T5T4S8Off Market
- C$338,0003 bd3 ba1.2k sqft7503 Getty Gate NW #17, Edmonton, AB T5T4S8For Sale
- C$619,0003 bd3 ba1.4k sqft7719 Getty Wynd NW, Edmonton, AB T5T4L3For Sale
- C$329,9993 bd3 ba1.1k sqft460 Hemingway Rd NW #16, Edmonton, AB T6M0M5For Sale
- C$325,0002 bd3 ba1.2k sqft460 Hemingway Rd NW #59, Edmonton, AB T6M0M5For Sale
- C$350,0003 bd3 ba1.2k sqft7503 Getty Gate NW #39, Edmonton, AB T5T4S8For Sale
Similar homes
- C$249,9002 bd2 ba905 sqftGlastonbury Village, Edmonton, AB T5T 2V1For Sale
 MLS ID #E4482877, Lisa Haraba, Exp Realty. RAE
 - C$224,8001 bd1 ba828 sqftLodge At Lewis Estates The, Edmonton, AB T5T 6V6For Sale
 MLS ID #E4488003, Carolyn N Knispel, REMAX River City. RAE
 - C$235,0002 bd1 ba644 sqftSignature At Ambleside, Edmonton, AB T6W 2K4For Sale
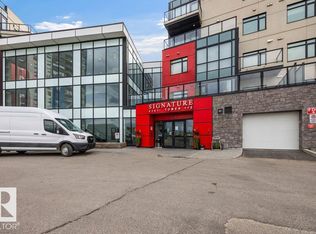 MLS ID #E4489293, Danny Wong, MaxWell Devonshire Realty. RAE
 - C$239,9001 bd1 ba613 sqftSymphony Tower, Edmonton, AB T5K 0K8For Sale
 MLS ID #E4493336, Scott Storry, RE/MAX Elite. RAE
 - C$249,8002 bd1 ba688 sqftSerenity, Edmonton, AB T5K 0C1For SaleMLS ID #E4499315, Alan H Gee, RE/MAX Excellence. RAE
- C$239,0001 bd1 ba914 sqftSouthview Court, Edmonton, AB T6H 0R5For SaleMLS ID #E4492274, Tatiana Boitchenko, RE/MAX Excellence. RAE
- C$219,8002 bd1 ba812 sqftIon In Ambleside, Edmonton, AB T6W 0R2For SaleMLS ID #E4496887, Mike Chadha, RE/MAX Excellence. RAE
- C$205,0002 bd2 ba865 sqftElement At MacEwan, Edmonton, AB T6W 0B5For SaleMLS ID #E4499493, Curtis J Leibel, MaxWell Devonshire Realty. RAE
- C$249,5002 bd2 ba903 sqftIon In Ambleside, Edmonton, AB T6W 0R2For SaleMLS ID #E4490343, Marlise Alves, Real Broker. RAE
- C$259,9002 bd2 ba849 sqftGrovenor Manor, Edmonton, AB T5N 2T7For SaleMLS ID #E4485491, Tina K Fournier, RE/MAX Real Estate. RAE
- C$215,0002 bd2 ba877 sqftPark Place South Terwillegar, Edmonton, AB T6R 0M1For SaleMLS ID #E4497096, Rachel S Fung, MaxWell Polaris. RAE
- C$212,0001 bd1 ba759 sqftOne Century Park, Edmonton, AB T6J 2H3For SaleMLS ID #E4485996, Leanne M Leuschen, Liv Real Estate. RAE
- C$225,0002 bd2 ba779 sqftElan Condominiums, Edmonton, AB T6W 2X7For SaleMLS ID #E4487230, Ken J Healey, RE/MAX Elite. RAE
- C$199,9001 bd1 ba663 sqftScona Gardens, Edmonton, AB T6E 0B9For SaleMLS ID #E4490043, Syl R Sanscartier, RE/MAX Excellence. RAE
- C$219,9002 bd2 ba806 sqftVenetian The, Edmonton, AB T5K 0B4For SaleMLS ID #E4485244, Wendy Siddall, Century 21 Masters. RAE
- C$198,5001 bd1 ba652 sqftPanache On 12th, Edmonton, AB T5K 2E4For SaleMLS ID #E4492608, Trina P Hodges, RE/MAX Excellence. RAE
- C$224,9002 bd2 ba841 sqftHeritage Landing, Edmonton, AB T6W 2A2For SaleMLS ID #E4494048, Boyeon Park, Sterling Real Estate. RAE
- C$245,0002 bd2 ba816 sqftVenetian The, Edmonton, AB T5K 0B4For SaleMLS ID #E4493242, Ian Choi, MaxWell Polaris. RAE
- C$170,0002 bd2 ba814 sqftSomerset (Callingwood So), Edmonton, AB T5T 6Y5For SaleMLS ID #E4493325, Ashley E Tichkowsky, Century 21 All Stars Realty Ltd. RAE
- C$200,0002 bd2 ba784 sqftL'Attitude Studios, Edmonton, AB T6W 2Z9For SaleMLS ID #E4489282, Arvin Guillermo, Exp Realty. RAE
