Nestled in the hills just north of Fairbanks, this stunning home offers breathtaking south-facing views of the Alaska Range by day and the sparkling city lights by night. Designed for both comfortable living and exceptional entertaining, this 3-bedroom, plus office, home features soaring ceilings, expansive windows, and an open-concept floor plan that perfectly frames the incredible scenery. Step outside onto the spacious deck and enjoy seamless indoor-outdoor living during the summer months. The primary suite is a true retreat, where you can wake up each morning to panoramic mountain views from the comfort of your bed. The lower level is built for relaxation and recreation, featuring a dedicated workout room, theater room, and an entertainment bar - ideal for hosting friends or enjoying cozy family nights at home. Additional highlights include a paved driveway, the benefit of being above the winter temperature inversion, and front-row seats to the Northern Lights right from your living room. Best of all, you're only 10 minutes from town, offering the perfect balance of privacy, spectacular views, and convenient access to everything Fairbanks has to offer.
For sale
$910,000
751 Eton Blvd, Fairbanks, AK 99709
3beds
3,300sqft
:
Get pre-qualified$6,071/mo
Single Family Residence
Built in 2000
1.83 Acres Lot
$-- Zestimate®
$276/sqft
$-- HOA
What's special
Open-concept floor planExpansive windowsSoaring ceilingsPaved drivewayDedicated workout roomTheater roomSpacious deck
- 8 hours |
- 172 |
- 7 |
Zillow last checked:
Listing updated:
Listed by:
Elizabeth Schok 907-322-9188,
SOMERS SOTHEBY'S
Source: GFMLS,MLS#: 160778
Facts & features
Interior
Bedrooms & bathrooms
- Bedrooms: 3
- Bathrooms: 4
- Full bathrooms: 3
- Partial bathrooms: 1
- Main level bedrooms: 4
Rooms
- Room types: Family Room, Den/Study/Office, Formal Dining, Master Suite
Heating
- Radiant Floor, Fireplace
Appliances
- Included: Cooktop, Oven, Jenn-Air Type, Dishwasher, Disposal, Microwave, Refrigerator, Water Softener, Double Oven
- Laundry: Upper Level
Features
- Walk-In Closet(s), Vaulted Ceiling(s), Solid Type Countertop, Central Vacuum, Ceiling Fan(s)
- Flooring: Tile, Vinyl
- Windows: Vinyl, Blinds
- Basement: Crawl Space
- Has fireplace: Yes
Interior area
- Total structure area: 3,300
- Total interior livable area: 3,300 sqft
Video & virtual tour
Property
Parking
- Total spaces: 2
- Parking features: RV Access/Parking, Heated Garage, Garage Door Opener
- Attached garage spaces: 2
Features
- Levels: Multi/Split
- Patio & porch: Deck/Patio, Covered
- Exterior features: Lawn, Garden, Natural
- Has spa: Yes
- Spa features: Bath
- Has view: Yes
- View description: City, Mountain(s)
Lot
- Size: 1.83 Acres
Details
- Additional structures: Shed(s)
- Parcel number: 0487325
- Zoning: .
- Zoning description: Rural Residential District
Construction
Type & style
- Home type: SingleFamily
- Property subtype: Single Family Residence
Materials
- Vinyl Siding, 2x6
- Foundation: Block
- Roof: Shingle
Condition
- 21-30 yrs
- New construction: No
- Year built: 2000
Utilities & green energy
- Gas: Oil
- Sewer: Private Sewer
- Water: Private
Community & HOA
Community
- Subdivision: UNIVERSITY HEIGHTS 12TH ADD
Location
- Region: Fairbanks
Financial & listing details
- Price per square foot: $276/sqft
- Tax assessed value: $721,609
- Annual tax amount: $12,739
- Price range: $910K - $910K
- Date on market: 7/29/2026
- Listing terms: Cash/Refinance
- Road surface type: Paved
Estimated market value
Not available
Estimated sales range
Not available
Not available
Price history
| Date | Event | Price |
|---|---|---|
| 7/29/2026 | Listed for sale | $910,000+9.6%$276/sqft |
Source:  GFMLS #160778 Report a problem GFMLS #160778 Report a problem | ||
| 7/31/2024 | Sold | -- |
Source: GFMLS #155466 Report a problem | ||
| 6/26/2024 | Pending sale | $830,000$252/sqft |
Source: GFMLS #155466 Report a problem | ||
| 6/20/2024 | Listed for sale | $830,000$252/sqft |
Source: GFMLS #155466 Report a problem | ||
Public tax history
| Year | Property taxes | Tax assessment |
|---|---|---|
| 2025 | $12,739 +25.5% | $721,609 +17.6% |
| 2024 | $10,153 +0.6% | $613,852 -0.7% |
| 2023 | $10,090 +1.5% | $618,465 +10.8% |
| 2022 | $9,936 -2.2% | $558,360 +5.4% |
| 2021 | $10,161 +3.1% | $529,552 +3.7% |
| 2020 | $9,854 +18.4% | $510,672 +9.4% |
| 2018 | $8,320 +7.1% | $466,717 +2.7% |
| 2017 | $7,765 | $454,627 +1.1% |
| 2016 | $7,765 +61.1% | $449,713 +0.6% |
| 2015 | $4,820 | $447,111 0% |
| 2014 | $4,820 | $447,212 +2.3% |
| 2013 | -- | $437,168 -2.3% |
| 2012 | -- | $447,508 0% |
| 2011 | -- | $447,710 0% |
| 2010 | -- | $447,811 +2.3% |
| 2009 | -- | $437,717 -1.9% |
| 2008 | -- | $446,146 -2.1% |
| 2007 | $7,893 +0.7% | $455,743 +7.9% |
| 2005 | $7,841 +4.4% | $422,247 +9.2% |
| 2003 | $7,510 0% | $386,726 |
| 2002 | $7,513 +3.9% | $386,726 +4.5% |
| 2001 | $7,232 | $369,998 |
Find assessor info on the county website
Monthly payment
Est. payment
Payment breakdown
Explore the cost of this home by adjusting the details. Changes won't be saved.Climate risks
Neighborhood: 99709
Nearby schools
GreatSchools rating
- 8/10Pearl Creek Elementary SchoolGrades: PK-5Distance: 0.7 mi
- 7/10Randy Smith Middle SchoolGrades: 6-8Distance: 2.8 mi
- 6/10West Valley High SchoolGrades: 9-12Distance: 3 mi
Schools provided by the listing agent
- Elementary: University Park
- Middle: Randy Smith
- High: West Valley
Source: GFMLS. This data may not be complete. We recommend contacting the local school district to confirm school assignments for this home.
- $30,011-- bd-- ba-- sqft1480 La Rue Ln, Fairbanks, AK 99709Off Market
- $513,500-- bd1 ba1.4k sqft771 Eton Blvd, Fairbanks, AK 99709Off Market
- $26,535-- bd-- ba-- sqft755 Merlin Ln, Fairbanks, AK 99709Off Market
- $673,300-- bd2 ba2.3k sqft760 Eton Blvd, Fairbanks, AK 99709Off Market
- $679,7003 bd2 ba1.8k sqft1470 Goshawk Ln, Fairbanks, AK 99709Off Market
- $607,600-- bd2 ba2k sqft741 Eton Blvd, Fairbanks, AK 99709Off Market
- $463,200-- bd1 ba1.1k sqft775 Merlin Ln, Fairbanks, AK 99709Off Market
- $633,5003 bd3 ba2.4k sqft1510 Joliet Dr, Fairbanks, AK 99709Off Market
A local agent can set up tours, give advice and negotiate with sellers.
A local lender can help you make sure your offer is ready when you are.
Similar homes
- $749,9003 bd3 ba3.1k sqft2592 Riverview Dr, Fairbanks, AK 99709For Sale
 MLS ID #160888, Kelli Powers. GFMLS
 - $899,0004 bd4 ba2.9k sqft675 Derbyshire Dr, Fairbanks, AK 99709For Sale
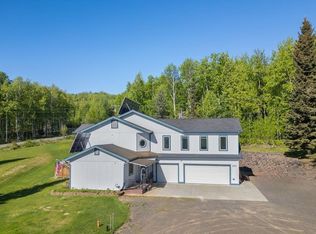 MLS ID #160365, Grace Minder. GFMLS
 - $499,9003 bd2 ba2.1k sqft2731 Alaska Range Ln, Fairbanks, AK 99709For Sale
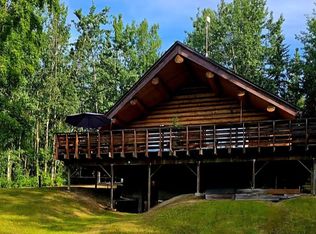 MLS ID #160871, Betsy Sanborn. GFMLS
 - $599,9003 bd3 ba3.5k sqft2751 Triplehorn Ln, Fairbanks, AK 99709For Sale
 MLS ID #160536, Elizabeth Schok. GFMLS
 - $575,0001 bd2 ba2.5k sqft1518 Moose Trl, Fairbanks, AK 99709For SaleMLS ID #160745, Randi Carnahan. GFMLS
- $719,0005 bd3 ba3.9k sqft4992 Vancouver Rd, Fairbanks, AK 99709For SaleMLS ID #160704, Randi Carnahan. GFMLS
- $560,0002 bd2 ba1.8k sqft950 Eider Ct, Fairbanks, AK 99709For SaleMLS ID #160840, Robert McIntosh. GFMLS
- $499,9005 bd4 ba3.3k sqft1095 Bruhn Rd, Fairbanks, AK 99709For SaleMLS ID #159857, Blake B Schreckhise. GFMLS
- $575,0003 bd3 ba1.7k sqft665 Kentshire Dr, Fairbanks, AK 99709For SaleMLS ID #160690, Joe Russo. GFMLS
- $479,9005 bd3 ba3.4k sqft416 Haines Ave, Fairbanks, AK 99701For SaleMLS ID #160860, Brittany Jackson. GFMLS
- $499,9004 bd5 ba3.2k sqft1510 Farmers Loop Rd, Fairbanks, AK 99709For SaleMLS ID #160097, Gary Gallemore. GFMLS
- $499,0002 bd3 ba2.6k sqft396 Nordstrasse Rd, Fairbanks, AK 99709For SaleMLS ID #160791, Jerry Lymburner. GFMLS
- $594,9004 bd3 ba4.1k sqft2733 Doreen Ct, Fairbanks, AK 99709For SaleMLS ID #159812, Elizabeth Schok. GFMLS
- $480,0006 bd3 ba3.1k sqft1936 Mary Ann St, Fairbanks, AK 99701For SaleMLS ID #160886, Kirk Maynard. GFMLS
- $474,9003 bd3 ba2.2k sqft253 Eagle Ridge Rd, Fairbanks, AK 99712For SaleMLS ID #160249, Elizabeth Schok. GFMLS
- $649,9004 bd3 ba3.6k sqft191 View Ave, Fairbanks, AK 99712For SaleMLS ID #160499, Cassie Leon. GFMLS
- $499,0004 bd2 ba2.2k sqft1010 Maura St, Fairbanks, AK 99709For SaleMLS ID #160560, Kelli Powers. GFMLS
- $589,9004 bd4 ba3.7k sqft3315 Whiteside Ct, Fairbanks, AK 99709For SaleMLS ID #160019, Traci L Schachle. GFMLS
- $599,9006 bd5 ba4.1k sqft369 Taurus Rd, Fairbanks, AK 99712For SaleMLS ID #160651, Mike VanSickle. GFMLS
- $489,9003 bd3 ba2.1k sqft1615 Kassi Ct, Fairbanks, AK 99709For SaleMLS ID #160195, Tate Harrell. GFMLS
