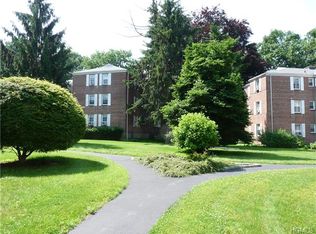
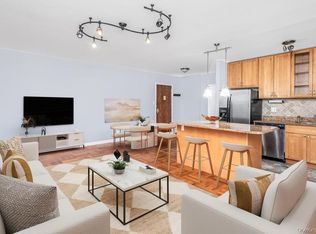
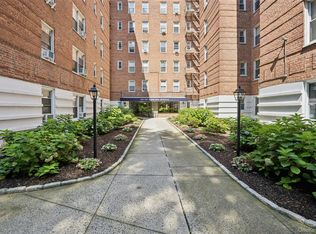
Hastings Gardens is a lovely enclave of prewar Coops on parklike grounds overlooking the Hudson River. This bright move-in ready residence has a premium kitchen with stainless steel appliances, granite countertops and ample cabinetry. More amenities on the grounds include mature flowering trees, Hudson River views, private playground, full service landscaping and snow removal. Laundry and storage in building. A great location where you can walk to Hastings on Hudson vibrant downtown, with award-winning schools, terrific restaurants, one-of-kind shopping and perhaps the best farmers’ market outside of the city. Enjoy strolling or jogging on the Aqueduct, accessing village town tennis courts and pool, and walking to the train for a 40 min ride to midtownManhattan. Truly perfect carefree Rivertowns living at a wonderful price! Additional Information: HeatingFuel:Oil Below Ground,
Pending
$210,000
751 N Broadway #1C, Hastings-on-Hudson, NY 10706
1beds
650sqft
Stock Cooperative, Residential
Built in 1948
-- sqft lot
$-- Zestimate®
$323/sqft
$-- HOA
What's special
Private playgroundHudson river viewsBright move-in ready residenceMature flowering treesFull service landscapingAmple cabinetryGranite countertops
- 88 days |
- 58 |
- 0 |
Zillow last checked:
Listing updated:
Listed by:
Coldwell Banker Realty 914-693-5476,
William Ford Sussman 914-420-6161
Source: OneKey® MLS as distributed by MLS GRID,MLS#: 1002370
Facts & features
Interior
Bedrooms & bathrooms
- Bedrooms: 1
- Bathrooms: 1
- Full bathrooms: 1
Other
- Description: Entry w/ closet. Spacious living/dining room w/hardwood floors, 8 ft. ceilings, generous wall space, ceiling fan & double exposures. Renovated kitchen w/granite counters, SS appliances, ample cabinetry & porcelain floors. Classic renovated bathroom w/subway tile/marble finishes. Hall linen closet. Generous bedroom w/ceiling fan & large closet.
- Level: First
Heating
- Baseboard, Oil
Cooling
- Wall/Window Unit(s)
Appliances
- Included: Microwave, Refrigerator, Tankless Water Heater
Features
- Ceiling Fan(s), Chandelier
- Basement: Common
- Attic: None
- Common walls with other units/homes: Center
Interior area
- Total structure area: 650
- Total interior livable area: 650 sqft
Property
Parking
- Parking features: Assigned
Features
- Levels: One
Lot
- Features: Near Public Transit, Near School, Near Shops
Details
- Special conditions: None
Construction
Type & style
- Home type: Cooperative
- Architectural style: Garden
- Property subtype: Stock Cooperative, Residential
- Attached to another structure: Yes
Materials
- Brick
Condition
- Year built: 1948
Utilities & green energy
- Sewer: Public Sewer
- Water: Public
- Utilities for property: Trash Collection Public
Community & HOA
Community
- Subdivision: Hastings Gardens Owners Corp
HOA
- Has HOA: No
- Amenities included: Park
- Services included: Heat, Hot Water, Sewer
- HOA name: Ferrara Management
- HOA phone: 914-888-2099
Location
- Region: Hastings On Hudson
Financial & listing details
- Price per square foot: $323/sqft
- Date on market: 5/21/2026
- Cumulative days on market: 84 days
- Listing agreement: Exclusive Right To Sell
Estimated market value
Not available
Estimated sales range
Not available
Not available
Price history
| Date | Event | Price |
|---|---|---|
| 6/23/2026 | Pending sale | $210,000$323/sqft |
Source:  OneKey® MLS as distributed by MLS GRID #1002370 Report a problem OneKey® MLS as distributed by MLS GRID #1002370 Report a problem | ||
| 5/21/2026 | Listed for sale | $210,000+5.5%$323/sqft |
Source: OneKey® MLS as distributed by MLS GRID #1002370 Report a problem | ||
| 11/16/2024 | Listing removed | $199,000$306/sqft |
Source: OneKey® MLS as distributed by MLS GRID #H6332127 Report a problem | ||
| 10/10/2024 | Listed for sale | $199,000-5.2%$306/sqft |
Source: OneKey® MLS as distributed by MLS GRID #H6332127 Report a problem | ||
| 8/24/2024 | Listing removed | -- |
Source: OneKey® MLS as distributed by MLS GRID #H6283749 Report a problem | ||
| 4/26/2024 | Price change | $210,000-6.7%$323/sqft |
Source: OneKey® MLS as distributed by MLS GRID #H6283749 Report a problem | ||
| 2/23/2024 | Listed for sale | $225,000+34.3%$346/sqft |
Source: OneKey® MLS as distributed by MLS GRID #H6283749 Report a problem | ||
| 11/14/2018 | Sold | $167,500$258/sqft |
Source: OneKey® MLS as distributed by MLS GRID #H4835970 Report a problem | ||
| 8/3/2018 | Listed for sale | $167,500$258/sqft |
Source: Peter J. Riolo Real Estate #4835970 Report a problem | ||
Public tax history
Tax history is unavailable.
Monthly payment
Climate risks
Neighborhood: 10706
Nearby schools
GreatSchools rating
- 6/10Farragut Middle SchoolGrades: 5-8Distance: 0.7 mi
- 9/10Hastings High SchoolGrades: 9-12Distance: 0.7 mi
- 10/10Hillside Elementary SchoolGrades: K-5Distance: 0.7 mi
Schools provided by the listing agent
- Elementary: Hillside Elementary School
- Middle: Farragut Middle School
- High: Hastings High School
Source: OneKey® MLS as distributed by MLS GRID. This data may not be complete. We recommend contacting the local school district to confirm school assignments for this home.
- $314,4002 bd1 ba800 sqft745 N Broadway APT 2A, Hastings On Hudson, NY 10706Off Market

- $245,1001 bd1 ba775 sqft749 N Broadway APT 1C, Hastings On Hudson, NY 10706Off Market
- $231,3001 bd1 ba700 sqft751 N Broadway APT 3B, Hastings On Hudson, NY 10706Off Market
- $235,7001 bd1 ba750 sqft747 N Broadway APT 3B, Hastings On Hudson, NY 10706Off Market
- $377,7002 bd1 ba900 sqft745 N Broadway APT 2C, Hastings On Hudson, NY 10706Off Market
- $216,3001 bd1 ba700 sqft741 N Broadway APT 1D, Hastings On Hudson, NY 10706Off Market
- $235,6001 bd1 ba700 sqft741 N Broadway APT 2C, Hastings On Hudson, NY 10706Off Market
- $236,6001 bd1 ba700 sqft741 N Broadway APT 3B, Hastings On Hudson, NY 10706Off Market
A local agent can set up tours, give advice and negotiate with sellers.
Similar homes
- $199,0001 bd1 ba850 sqft5601 Riverdale Avenue #3R, Bronx, NY 10471For Sale
 MLS ID #1029498, Hermi Aquino, Listing by: RE/MAX Distinguished Hms.&Prop. OneKey® MLS as distributed by MLS GRID
 - $215,0002 bd1 ba868 sqft247 Parkview Avenue #3P, Bronxville, NY 10708For Sale
 MLS ID #1033744, Elizabeth C. Ritchie, Listing by: Julia B Fee Sothebys Int. Rlty. OneKey® MLS as distributed by MLS GRID
 - $199,9991 bd1 ba780 sqft9 Bryant Crescent #1J, White Plains, NY 10605For Sale
 MLS ID #1007757, Steven Weishaus, Listing by: Julia B Fee Sothebys Int. Rlty. OneKey® MLS as distributed by MLS GRID
 - $205,0001 bd1 ba925 sqft470 N Broadway #B23, Yonkers, NY 10701For Sale
 MLS ID #1033648, Tatiana Cruz, Listing by: HomeSmart Homes & Estates. OneKey® MLS as distributed by MLS GRID
 - $239,2402 bd1 ba750 sqft333 Bronx River Road #609, Yonkers, NY 10704For SaleMLS ID #1021742, Ariel R. Pena, Listing by: RE/MAX Voyage Realty. OneKey® MLS as distributed by MLS GRID
- $199,0001 bd1 ba727 sqft472 Gramatan Avenue #O2, Mount Vernon, NY 10552For SaleMLS ID #994994, Melinda M. Torres, Listing by: eXp Realty. OneKey® MLS as distributed by MLS GRID
- $239,9991 bd1 ba900 sqft101 Old Mamaroneck Road #3C7, White Plains, NY 10605For SaleMLS ID #1033354, Jason Schmeltzer, Listing by: Coldwell Banker Realty. OneKey® MLS as distributed by MLS GRID
- $225,0001 bd1 ba850 sqft12 Westchester Avenue #2J, White Plains, NY 10601For SaleMLS ID #1031789, Brian Scher, Listing by: Compass Greater NY, LLC. OneKey® MLS as distributed by MLS GRID
- $239,0002 bd1 ba900 sqft575 Bronx River Road #6C, Yonkers, NY 10704For SaleMLS ID #1001602, Eric Staub, Listing by: Keller Williams NY Realty. OneKey® MLS as distributed by MLS GRID
- $189,0001 bd1 ba800 sqft472 Gramatan Avenue #DD3, Mount Vernon, NY 10552For SaleMLS ID #1015812, Karen W. Hios, Listing by: Coldwell Banker Realty. OneKey® MLS as distributed by MLS GRID
- $185,0001 bd1 ba750 sqft2 Winchester Avenue #1A, Yonkers, NY 10710For SaleMLS ID #1033521, Lisa Bucolo, Listing by: Houlihan Lawrence Inc.. OneKey® MLS as distributed by MLS GRID
- $295,0002 bd1 ba900 sqft140 N Broadway #P-4, Irvington, NY 10533For SaleMLS ID #1034496, Laura Ionata, Listing by: Corcoran Legends Realty. OneKey® MLS as distributed by MLS GRID
- $165,0001 bd1 ba830 sqft20 Dehaven Drive #2E, Yonkers, NY 10703For SaleMLS ID #1033929, Tony Murphy, Listing by: Houlihan Lawrence Inc.. OneKey® MLS as distributed by MLS GRID
- $205,0001 bd1 ba850 sqft333 Bronx River Road #616, Yonkers, NY 10704For SaleMLS ID #984064, Realta Neziraj, Listing by: Corcoran Legends Realty. OneKey® MLS as distributed by MLS GRID
- $199,9751 bd1 ba800 sqft68 E Hartsdale Avenue #5D, Hartsdale, NY 10530For SaleMLS ID #1031069, Dean M. Nugent, Listing by: Mary Jane Pastor Realty. OneKey® MLS as distributed by MLS GRID
- $225,0001 bd1 ba667 sqft36 Westview Avenue #1B, Tuckahoe, NY 10707For SaleMLS ID #1018556, Diane Capone, Listing by: Berkshire Hathaway HS NY Prop. OneKey® MLS as distributed by MLS GRID
- $175,0001 bd1 ba700 sqft770 Bronx River Road #A31, Bronxville, NY 10708For SaleMLS ID #1032184, Isabel Suspiro, Listing by: Four Seasons RealEstate Center. OneKey® MLS as distributed by MLS GRID
- $163,0001 bd1 ba895 sqft245 Rumsey Road #8T, Yonkers, NY 10701For SaleMLS ID #991327, Sara C. Reel, Listing by: Julia B Fee Sothebys Int. Rlty. OneKey® MLS as distributed by MLS GRID
- $225,0002 bd1 ba865 sqft11 Bronx River Road #1M, Yonkers, NY 10704For SaleMLS ID #1008339, Felix J. Hernandez, Listing by: Real Broker NY LLC. OneKey® MLS as distributed by MLS GRID
- $225,0001 bd1 ba800 sqft3 Remsen Road #2L, Yonkers, NY 10710For SaleMLS ID #971657, Yasmina Bailey, Listing by: BHG RE Shore & Country Prop.. OneKey® MLS as distributed by MLS GRID
