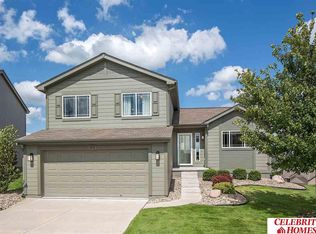
Welcome to your own cul-de-sac paradise! This home features privacy with a lot of space to entertain. If you are growing a family or hosting grill outs, you will love this house for years! This property is set within a nice secluded cul-de-sac with no neighbors to your right, kid friendly street, and rarely any traffic. When you walk in from the front door you are greeted with a beautiful wide open kitchen and a "Tri-level" spacious home. This Tri-level home offers comfort and functionality with three bedrooms and three bathrooms. As you walk through the kitchen, you will find a huge entertainment area in the backyard with a large paved section and a 20x10 extended deck with a pergola over the top. Make sure to come explore this paradise oasis with three bedrooms upstairs for expansive growth or the beautifully done basement for more entertainment or wonderful family nights. The basement can be used as a 4 bedroom as well! New Fridge and dishwasher! 2 year old Roof! Won’t last! Thanks!
Pending
$349,000
7510 N 143rd Avenue Cir, Omaha, NE 68142
3beds
1,954sqft
:
Get pre-qualified$2,528/mo
Single Family Residence
Built in 2018
0.27 Acres Lot
$348,600 Zestimate®
$179/sqft
$8/mo HOA
What's special
Kid friendly streetLarge paved sectionBeautiful wide open kitchenNew fridgeThree bathroomsThree bedroomsSecluded cul-de-sac
- 52 days |
- 70 |
- 4 |
Likely to sell faster than
Zillow last checked:
Listing updated:
Listed by:
Chaydon Larsen 702-826-7144,
BHHS Ambassador Real Estate,
Jennifer Torczon 402-881-1834,
BHHS Ambassador Real Estate
Source: GPRMLS,MLS#: 22616504
Facts & features
Interior
Bedrooms & bathrooms
- Bedrooms: 3
- Bathrooms: 3
- 3/4 bathrooms: 2
- 1/2 bathrooms: 1
- Main level bathrooms: 1
Primary bedroom
- Level: Second
Bedroom 2
- Level: Second
Bedroom 3
- Level: Second
Basement
- Area: 424
Heating
- Natural Gas, Forced Air
Cooling
- Central Air
Features
- Basement: Finished
- Number of fireplaces: 1
Interior area
- Total structure area: 1,954
- Total interior livable area: 1,954 sqft
- Finished area above ground: 1,537
- Finished area below ground: 417
Property
Parking
- Total spaces: 2
- Parking features: Attached
- Attached garage spaces: 2
Features
- Levels: Tri-Level
- Patio & porch: Deck
- Fencing: Wood
Lot
- Size: 0.27 Acres
- Dimensions: 35.4 x 110 x 112.49 x 51.94 x 138.81
- Features: Over 1/4 up to 1/2 Acre
Details
- Parcel number: 2505004717
Construction
Type & style
- Home type: SingleFamily
- Property subtype: Single Family Residence
Materials
- Foundation: Concrete Perimeter
Condition
- Not New and NOT a Model
- New construction: No
- Year built: 2018
Utilities & green energy
- Sewer: Public Sewer
- Water: Public
Community & HOA
Community
- Subdivision: Wood Valley
HOA
- Has HOA: Yes
- HOA fee: $100 annually
Location
- Region: Omaha
Financial & listing details
- Price per square foot: $179/sqft
- Tax assessed value: $296,600
- Annual tax amount: $4,632
- Date on market: 6/12/2026
- Listing terms: VA Loan,FHA,Conventional,Cash
- Ownership: Fee Simple
Estimated market value
$348,600
$331,000 - $366,000
$2,311/mo
Price history
| Date | Event | Price |
|---|---|---|
| 6/17/2026 | Pending sale | $349,000$179/sqft |
Source:  GPRMLS #22616504 Report a problem GPRMLS #22616504 Report a problem | ||
| 6/12/2026 | Listed for sale | $349,000-1.4%$179/sqft |
Source: GPRMLS #22616504 Report a problem | ||
| 7/30/2025 | Listing removed | $354,000$181/sqft |
Source: GPRMLS #22515994 Report a problem | ||
| 6/12/2025 | Listed for sale | $354,000+33.6%$181/sqft |
Source: GPRMLS #22515994 Report a problem | ||
| 3/24/2021 | Listing removed | -- |
Source: Owner Report a problem | ||
| 1/19/2021 | Listed for sale | $265,000+3.9%$136/sqft |
Source: Owner Report a problem | ||
| 11/28/2020 | Listing removed | $255,000$131/sqft |
Source: Owner Report a problem | ||
| 8/30/2020 | Listed for sale | $255,000+18.6%$131/sqft |
Source: Owner Report a problem | ||
| 3/27/2018 | Sold | $215,000$110/sqft |
Source: Public Record Report a problem | ||
Public tax history
| Year | Property taxes | Tax assessment |
|---|---|---|
| 2025 | $5,232 +13.2% | $296,600 +12% |
| 2024 | $4,624 -22% | $264,900 |
| 2023 | $5,931 +8.4% | $264,900 +16.5% |
| 2022 | $5,473 -2.1% | $227,300 |
| 2021 | $5,590 +8% | $227,300 +9.3% |
| 2020 | $5,178 +7% | $208,000 +6.6% |
| 2019 | $4,840 +724.7% | $195,100 +759.5% |
| 2018 | $587 +5% | $22,700 +4.1% |
| 2017 | $559 | $21,800 +3.8% |
| 2016 | $559 +118.5% | $21,000 +110% |
| 2015 | $256 | $10,000 |
| 2014 | -- | $10,000 +58.7% |
| 2013 | -- | $6,300 +600% |
| 2012 | -- | $900 |
| 2011 | -- | $900 |
Find assessor info on the county website
Monthly payment
Est. payment
Payment breakdown
Explore the cost of this home by adjusting the details. Changes won't be saved.Climate risks
Neighborhood: 68142
Nearby schools
GreatSchools rating
- 8/10Saddlebrook Elementary SchoolGrades: PK-5Distance: 1.2 mi
- 3/10Alfonza W Davis Middle SchoolGrades: 6-8Distance: 1.1 mi
- NAWestview High SchoolGrades: 9-12Distance: 1.2 mi
Schools provided by the listing agent
- Elementary: Saddlebrook
- Middle: Alfonza W. Davis
- High: Westview
- District: Omaha
Source: GPRMLS. This data may not be complete. We recommend contacting the local school district to confirm school assignments for this home.
- $321,1003 bd3 ba1.5k sqft7510 N 143 Avenue Cir, Omaha, NE 68142Off Market
- $330,6003 bd2 ba1.6k sqft7514 N 143 Avenue Cir, Omaha, NE 68142Off Market

- $315,5003 bd2 ba1.2k sqft7514 N 143rd Avenue Cir, Omaha, NE 68142Off Market
- $329,8003 bd2 ba1.6k sqft7518 N 143 Avenue Cir, Omaha, NE 68142Off Market
- $311,5003 bd2 ba1.2k sqft7518 N 143rd Avenue Cir, Omaha, NE 68142Off Market
- $319,5003 bd3 ba1.5k sqft7522 N 143 Avenue Cir, Omaha, NE 68142Off Market
- $330,0003 bd3 ba1.5k sqft7522 N 143rd Avenue Cir, Omaha, NE 68142Pending
- $100-- bd-- ba-- sqft14398 Wood Valley Dr, Omaha, NE 68142Off Market
A local agent can set up tours, give advice and negotiate with sellers.
A local lender can help you make sure your offer is ready when you are.
Similar homes
- $365,0004 bd3 ba2.3k sqft7422 N 144th Ave, Bennington, NE 68007For Sale

 MLS ID #22621633, Liz Borkowski, Nebraska Realty. GPRMLS
 - $300,0003 bd3 ba1.5k sqft14451 Knudsen St, Bennington, NE 68007For Sale
 MLS ID #22621847, Megan Owens, BHHS Ambassador Real Estate. GPRMLS
 - $360,0003 bd3 ba2.4k sqft7906 N 152nd St, Bennington, NE 68007For Sale
 MLS ID #22621604, Shelli Klemke, BHHS Ambassador Real Estate. GPRMLS
 - $300,0003 bd2 ba1.6k sqft7115 N 138 Avenue Cres, Omaha, NE 68142For Sale
 MLS ID #22618767, Judy Smith, Nebraska Realty. GPRMLS
 - $355,0003 bd3 ba1.7k sqft7710 N 82nd Ave, Omaha, NE 68122For SaleMLS ID #22621713, Monica Hernandez, Better Homes and Gardens R.E.. GPRMLS
- $310,0003 bd3 ba1.7k sqft11209 Black St, Omaha, NE 68142For SaleMLS ID #22618101, Andrew Alpsteg, REMAX Concepts. GPRMLS
- $310,0003 bd2 ba1.5k sqft7752 N 108th St, Omaha, NE 68142For SaleMLS ID #22621585, Rick Lebeda, eXp Realty LLC. GPRMLS
- $375,0004 bd3 ba2.6k sqft10320 Hilltop Rd, Omaha, NE 68134For SaleMLS ID #22621942, David Greiner, Better Homes and Gardens R.E.. GPRMLS
- $329,9003 bd3 ba1.9k sqft15124 Birch St, Omaha, NE 68116For SaleMLS ID #22620656, Mandy Bierman, BHHS Ambassador Real Estate. GPRMLS
- $334,9003 bd3 ba1.5k sqft1822 N 145th St, Omaha, NE 68154For SaleMLS ID #22621090, Julie Arp, Better Homes and Gardens R.E.. GPRMLS
- $330,0003 bd3 ba2.1k sqft11752 Raleigh Dr, Omaha, NE 68164For SaleMLS ID #22618994, Charlie Sutton, BHHS Ambassador Real Estate. GPRMLS
- $355,0003 bd3 ba2.1k sqft12111 N 159th St, Bennington, NE 68007For SaleMLS ID #22621132, Angela Coleman, Nebraska Realty. GPRMLS
- $370,0003 bd3 ba1.7k sqft4771 Trout Ln, Blair, NE 68008For SaleMLS ID #22621649, Darrin Schiferl, Evolve Realty. GPRMLS
- $334,5003 bd3 ba2k sqft7906 N 95th Ave, Omaha, NE 68122For SaleMLS ID #22620450, Lucretia Hall, Nebraska Realty. GPRMLS
- $385,0004 bd3 ba2.3k sqft16611 Dora Hamann Pkwy, Omaha, NE 68116For SaleMLS ID #22620040, Chris Egan, BHHS Ambassador Real Estate. GPRMLS
- $475,0004 bd3 ba2.6k sqft7120 N 146th St, Bennington, NE 68007For SaleMLS ID #22620882, Jamie Hunsberger, BHHS Ambassador Real Estate. GPRMLS
- $405,0004 bd3 ba2.4k sqft8808 N 156th Ave, Bennington, NE 68007For SaleMLS ID #22617870, Linda McQueen, BHHS Ambassador Real Estate. GPRMLS
- $397,0003 bd3 ba2.2k sqft1315 S 172nd St, Omaha, NE 68130For SaleMLS ID #22621497, John Begley, Better Homes and Gardens R.E.. GPRMLS
- $400,0003 bd3 ba2.1k sqft1235 S 169th St, Omaha, NE 68130For SaleMLS ID #22621540, Deb Ellis, BHHS Ambassador Real Estate. GPRMLS
- $327,5003 bd2 ba1.9k sqft14809 Margo St, La Vista, NE 68138For SaleMLS ID #22620756, Kristin Sterns, Coldwell Banker NHS RE. GPRMLS
