3 BED 2 BATH custom build RANCH on 2.12 PRIVATE WOODED ACRES. Tucked in a very private area just minutes from downtown Edwardsville. Featuring Marvin wood clad windows throughout, hardwood floors and solid wood 6 panel doors. The dining area boasts 16 ft turret ceiling and the living room has 11 ft ceilings. The kitchen was updated in 2022 with stainless steal appliances and luxury vinyl plank flooring. The Master bedroom has a walk in closet in adjoining master bath. Master bath has a jetted tub with separate seated shower and a skylight for plenty of natural light.
This home also includes a 30x36 fully FINISHED AND INSULATED WORKSHOP HEATED with a GAS FURNACE. That's over 1000 sq.ft with a 3rd car garage bay.
There are FRUIT TREES, BLACKBERRIES, BLUEBERRY BUSHES and OTHER ESTABLISHED FLORA. BRAND NEW ROOF, DECK, AND SIDING IN 2024. The Deck is 500sq ft and reinforced to support a hottub on one side. FIBER OPTIC internet option. All GAS appliances. FINISHED basement with 9ft+ foundation which is sump pump free, includes a family room, workout space, and potentially two additional bedrooms. If you are looking for a beautiful home that is quiet but yet convenient, this is the place for you!
BUYERS MUST HAVE PROOF OF FINANCE OR PREAPPROVAL BEFORE SHOWING.
Pending
Price cut: $20K (9/11)
$530,000
7511 Johnson Ln, Edwardsville, IL 62025
3beds
1,758sqft
SingleFamily
Built in 1999
2 Acres Lot
$-- Zestimate®
$301/sqft
$-- HOA
What's special
Workout spaceAll gas appliancesLuxury vinyl plank flooringHardwood floorsSeparate seated shower
- 63 days
- 990
- 38
Listed by:
Property Owner (309) 236-9584
Facts & features
Interior
Bedrooms & bathrooms
- Bedrooms: 3
- Bathrooms: 2
- Full bathrooms: 2
- Main level bathrooms: 2
- Main level bedrooms: 3
Heating
- Forced air, Gas
Cooling
- Central
Appliances
- Included: Dishwasher, Dryer, Freezer, Microwave, Range / Oven, Refrigerator, Washer
- Laundry: Main Level
Features
- Entrance Foyer, 10 foot ceilings
- Flooring: Carpet, Hardwood, Laminate
- Doors: 6 Panel Door(s), Low-E
- Windows: Low Emissivity Windows, Some Wood Windows
- Basement: Finished
Interior area
- Structure area source: County Records
- Total interior livable area: 1,758 sqft
Property
Parking
- Parking features: Garage - Attached, Garage - Detached
- Details: Additional Parking, Oversize, Workshp/Storage Area, Rear/Side Entry
Features
- Exterior features: Vinyl, Brick
Lot
- Size: 2 Acres
- Features: Backs to Trees/Woods
Details
- Parcel number: 111103000000006007
- Special conditions: Sale
Construction
Type & style
- Home type: SingleFamily
- Architectural style: Ranch, 1 STORY
Materials
- Frame
- Roof: Shake / Shingle
Condition
- New construction: No
- Year built: 1999
Utilities & green energy
- Sewer: Aerator
- Water: Public
Community & HOA
Community
- Security: Burglar Alarm-Owned
Location
- Region: Edwardsville
Financial & listing details
- Price per square foot: $301/sqft
- Tax assessed value: $396,690
- Date on market: 8/13/2026
Estimated market value
Not available
Estimated sales range
Not available
$2,558/mo
Price history
| Date | Event | Price |
|---|---|---|
| 10/7/2026 | Pending sale | $530,000$301/sqft |
Source: Owner Report a problem | ||
| 10/7/2026 | Listed for sale | $530,000$301/sqft |
Source: Owner Report a problem | ||
| 10/7/2026 | Pending sale | $530,000$301/sqft |
Source: Owner Report a problem | ||
| 9/11/2026 | Price change | $530,000-3.6%$301/sqft |
Source: Owner Report a problem | ||
| 8/13/2026 | Listed for sale | $550,000+76.3%$313/sqft |
Source: Owner Report a problem | ||
| 4/18/2019 | Sold | $312,000-1.6%$177/sqft |
Source:  MARIS #19009864 Report a problem MARIS #19009864 Report a problem | ||
| 3/21/2019 | Pending sale | $317,000$180/sqft |
Source: Re/Max Alliance #19009864 Report a problem | ||
| 3/19/2019 | Listed for sale | $317,000$180/sqft |
Source: Re/Max Alliance #19009864 Report a problem | ||
| 3/18/2019 | Pending sale | $317,000$180/sqft |
Source: Re/Max Alliance #19009864 Report a problem | ||
| 2/21/2019 | Listed for sale | $317,000$180/sqft |
Source: Re/Max Alliance #19009864 Report a problem | ||
Public tax history
| Year | Property taxes | Tax assessment |
|---|---|---|
| 2025 | -- | $132,230 +10.5% |
| 2024 | -- | $119,700 +11.3% |
| 2023 | -- | $107,530 +10% |
| 2022 | -- | $97,790 +4.8% |
| 2021 | -- | $93,300 +2.4% |
| 2020 | -- | $91,150 +2.5% |
| 2019 | $5,709 | $88,910 +7.4% |
| 2018 | -- | $82,760 |
| 2017 | $5,356 +22.7% | $82,760 +6.9% |
| 2016 | $4,366 | $77,400 +7.6% |
| 2015 | $4,366 | $71,950 |
| 2014 | $4,366 | $71,950 -1.1% |
| 2013 | $4,366 | $72,780 -3% |
| 2012 | -- | $75,040 -1.3% |
| 2011 | -- | $76,030 -7.3% |
| 2010 | -- | $81,980 +1.8% |
| 2009 | -- | $80,570 +4% |
| 2007 | -- | $77,500 +10.6% |
| 2005 | -- | $70,050 +7.9% |
| 2004 | $3,786 +4.4% | $64,920 +6.8% |
| 2003 | $3,627 +5.9% | $60,800 +11.5% |
| 2002 | $3,424 | $54,540 +8.6% |
| 2001 | -- | $50,240 +0.3% |
| 2000 | $2,167 | $50,070 |
Find assessor info on the county website
Monthly payment
Est. payment
Payment breakdown
Explore the cost of this home by adjusting the details. Changes won't be saved.Climate risks
Neighborhood: 62025
Nearby schools
Schools provided by the listing agent
- Elementary: EDWARDSVILLE DIST 7
- Middle: EDWARDSVILLE DIST 7
- High: Edwardsville
- District: Edwardsville DIST 7
Source: The MLS. This data may not be complete. We recommend contacting the local school district to confirm school assignments for this home.
Similar homes
- $500,0004 bd3 ba2.6k sqft6844 Quercus Grove Rd, Edwardsville, IL 62025For Sale
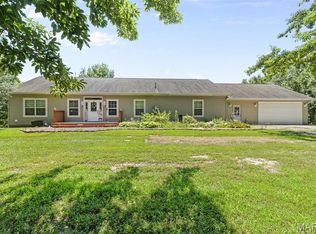
 MLS ID #26042988, Kristi L Glasgow, RE/MAX Alliance. MARIS
 - $376,0003 bd2 ba1.6k sqft7511 Jerusalem Rd, Edwardsville, IL 62025For Sale
 MLS ID #26061526, Amber Hurley, Landmark Realty. MARIS
 - $489,9002 bd2 ba1.6k sqft712 Riviera Cir, Edwardsville, IL 62025For Sale
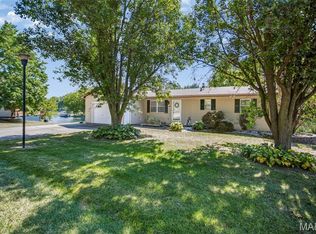 MLS ID #26057264, Tina M Davis, Market Pro Realty, Inc. MARIS
 - $389,9003 bd2 ba2k sqft3337 Sand Rd, Edwardsville, IL 62025For Sale
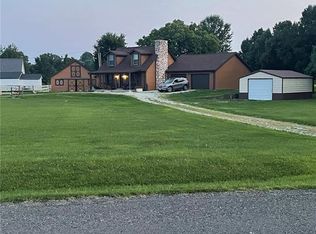 MLS ID #26052906, Tim S Wooff, Wooff Realtors. MARIS
 - $319,0004 bd3 ba2k sqft1169 San Juan Dr, Edwardsville, IL 62025For SaleMLS ID #26066051, Randy Gibson, Keller Williams Marquee. MARIS
- $555,0004 bd4 ba1.7k sqft1623 Oglesby Dr, Edwardsville, IL 62025For SaleMLS ID #26062886, Shelby Hernandez, Opendoor Brokerage LLC. MARIS
- $425,0004 bd3 ba2.4k sqft2557 Spyglass Ct, Edwardsville, IL 62025For SaleMLS ID #26054552, Karen Marcus, RE/MAX Alliance. MARIS
- $495,0004 bd3 ba2.3k sqft7116 Augusta Dr, Glen Carbon, IL 62034For SaleMLS ID #26065949, Lisa Colon, RE/MAX Alliance. MARIS
- $325,0004 bd3 ba2.5k sqft1237 Gerber Rd, Edwardsville, IL 62025For SaleMLS ID #26007093, Julie J Jones-Kloeckner, Cole Jones Group with Elevate Illinois Realty. MARIS
- $499,9004 bd3 ba2.4k sqft11616 Osanna Ln, Marine, IL 62061New ConstructionMLS ID #26013713, Paula Peppers, Re/Max Signature Properties. MARIS
- $375,0003 bd3 ba2.3k sqft29 Timber Meadows Pl, Edwardsville, IL 62025For SaleMLS ID #26056704, Judine M Lux, RE/MAX Alliance. MARIS
- $325,0003 bd3 ba1.7k sqft710 Slippery Rock Dr, Edwardsville, IL 62025For SaleMLS ID #26052979, Carolyn L Koester, Berkshire Hathaway HomeServices Select Properties. MARIS
- $320,0003 bd2 ba1.6k sqft1727 Meadow Ln, Edwardsville, IL 62025For SaleMLS ID #26060419, Kim M Benda, Epique Realty. MARIS
- $650,0004 bd3 ba2.2k sqft5766 Marine Rd, Alhambra, IL 62001For SaleMLS ID #26052499, Angela S Judd Uram, Coldwell Banker Brown Realtors. MARIS
- $340,0003 bd2 ba1.7k sqft905 Saint Louis St, Edwardsville, IL 62025For SaleMLS ID #26030680, Diana Massey, Berkshire Hathaway HomeServices Select Properties. MARIS
- $380,0003 bd1 ba1.2k sqft9965 Fruit Rd, Alhambra, IL 62001For SaleMLS ID #26047840, Jared E Landeros, Real Broker LLC. MARIS
- $399,0004 bd3 ba2.2k sqft2275 Haverford Ct, Maryville, IL 62062For SaleMLS ID #26066011, Holly Salmon, 360 Prime Realty Group, LLC. MARIS
- $399,0003 bd2 ba2k sqft207 Grand Rapids Ln, Edwardsville, IL 62025For SaleMLS ID #26044156, Katie McChristian, Coldwell Banker Brown Realtors. MARIS
