Welcome to easy lake living in this brand-new 3-bedroom, 2.5-bath home offering a fresh, modern design and access to the lake just moments away. Inside, the bright open-concept main level features durable flooring, abundant natural light, and a spacious living area that flows seamlessly into the kitchen and dining space. The kitchen is designed for everyday living and entertaining with crisp white cabinetry, granite countertops, stainless steel appliances, a large center island, and contrasting black fixtures and hardware. Upstairs, the spacious primary suite offers a tray ceiling, oversized windows, and a private bath with a double vanity, granite countertops, soaking tub, separate shower, and walk-in closet. Two additional bedrooms and a full bath provide plenty of flexibility for guests, a home office, or everyday living. Outside, enjoy a covered front porch, low-maintenance new construction, a one-car garage, and a peaceful, wooded backdrop. Best of all, lake access with a nearby neighborhood boat ramp makes it easy to spend your days boating, fishing, kayaking, or simply enjoying life by the water.
Pending
$349,900
7511 Magnolia Ln, Murrayville, GA 30564
3beds
--sqft
Single Family Residence, Residential
Built in 2026
0.34 Acres Lot
$347,400 Zestimate®
$--/sqft
$-- HOA
What's special
- 29 days
- 1,104
- 138
Likely to sell faster than
Zillow last checked:
Listing updated:
Listed by:
Kristen Gee,
Maximum One Premier Realtors 470-400-9877,
TARA BOHANAN,
Maximum One Premier Realtors
Source: FMLS GA,MLS#: 7840381
Facts & features
Interior
Bedrooms & bathrooms
- Bedrooms: 3
- Bathrooms: 3
- Full bathrooms: 2
- 1/2 bathrooms: 1
Rooms
- Room types: Bonus Room, Bedroom
Primary bedroom
- Features: Split Bedroom Plan
- Level: Split Bedroom Plan
Bedroom
- Features: Split Bedroom Plan
Primary bathroom
- Features: Double Vanity, Vaulted Ceiling(s), Separate Tub/Shower
Dining room
- Features: Open Concept
Kitchen
- Features: Cabinets White, Kitchen Island, Eat-in Kitchen, Other Surface Counters, Pantry
Heating
- Central, Electric
Cooling
- Electric, Ceiling Fan(s)
Appliances
- Included: Dishwasher, Electric Cooktop, Electric Oven, Electric Water Heater, Microwave, Self Cleaning Oven
- Laundry: In Hall
Features
- Double Vanity, His and Hers Closets, Recessed Lighting, Tray Ceiling(s), Walk-In Closet(s)
- Flooring: Laminate
- Windows: Insulated Windows, Double Pane Windows
- Basement: None
- Attic: Pull Down Stairs
- Has fireplace: No
- Fireplace features: None
- Common walls with other units/homes: No Common Walls
Interior area
- Total structure area: 0
- Finished area above ground: 1,450
- Finished area below ground: 0
Video & virtual tour
Property
Parking
- Total spaces: 2
- Parking features: Driveway, Attached, Garage
- Attached garage spaces: 1
- Has uncovered spaces: Yes
Accessibility
- Accessibility features: None
Features
- Levels: Two
- Stories: 2
- Patio & porch: Front Porch, Covered, Patio
- Exterior features: Lighting, Rain Gutters, Other Dock
- Pool features: None
- Spa features: None
- Fencing: None
- Has view: Yes
- View description: Trees/Woods
- Waterfront features: None
- Body of water: Lanier
Lot
- Size: 0.34 Acres
- Dimensions: 75x200
- Features: Corner Lot, Level, Sloped
Details
- Additional structures: None
- Parcel number: 11158A000083
- Other equipment: None
- Horse amenities: None
Construction
Type & style
- Home type: SingleFamily
- Architectural style: Craftsman
- Property subtype: Single Family Residence, Residential
Materials
- Cement Siding, Concrete
- Foundation: Slab
- Roof: Composition,Shingle,Ridge Vents
Condition
- New Construction
- New construction: Yes
- Year built: 2026
Details
- Warranty included: Yes
Utilities & green energy
- Electric: 110 Volts
- Sewer: Septic Tank
- Water: Public
- Utilities for property: Electricity Available, Phone Available, Water Available
Green energy
- Energy efficient items: Insulation
- Energy generation: None
Community & HOA
Community
- Features: Lake, Boating
- Security: Secured Garage/Parking, Security Lights, Smoke Detector(s)
- Subdivision: Mountain View Lake
HOA
- Has HOA: No
Location
- Region: Murrayville
Financial & listing details
- Tax assessed value: $33,300
- Annual tax amount: $317
- Date on market: 9/18/2026
- Cumulative days on market: 21 days
- Listing terms: 1031 Exchange,Cash,Conventional,FHA,VA Loan,USDA Loan
- Electric utility on property: Yes
- Road surface type: Paved
Estimated market value
$347,400
$330,000 - $365,000
$2,224/mo
Price history
| Date | Event | Price |
|---|---|---|
| 10/2/2026 | Pending sale | $349,900 |
Source:  FMLS GA #7840381 Report a problem FMLS GA #7840381 Report a problem | ||
| 9/18/2026 | Listed for sale | $349,900+993.4% |
Source:  GAMLS #10849032 Report a problem GAMLS #10849032 Report a problem | ||
| 4/3/2026 | Sold | $32,000-36% |
Source: GAMLS #10648271 Report a problem | ||
| 12/26/2025 | Listed for sale | $50,000 |
Source: GAMLS #10648271 Report a problem | ||
| 12/5/2025 | Pending sale | $50,000 |
Source: GAMLS #10648271 Report a problem | ||
| 11/22/2025 | Listed for sale | $50,000+100% |
Source: GAMLS #10648271 Report a problem | ||
| 5/1/2023 | Sold | $25,000-50% |
Source: Public Record Report a problem | ||
| 4/7/2023 | Pending sale | $50,000 |
Source: GAMLS #10144423 Report a problem | ||
| 3/30/2023 | Listed for sale | $50,000+156.4% |
Source: GAMLS #10144423 Report a problem | ||
| 11/1/2020 | Listing removed | $19,500 |
Source: Trientity Real Estate LLC #8536655 Report a problem | ||
| 3/4/2019 | Listed for sale | $19,500+14.7% |
Source: Trientity Real Estate LLC #8536655 Report a problem | ||
| 5/4/2009 | Sold | $17,000 |
Source: Public Record Report a problem | ||
Public tax history
| Year | Property taxes | Tax assessment |
|---|---|---|
| 2025 | $317 +33.2% | $13,320 +22.4% |
| 2024 | $238 -33% | $10,880 -24.4% |
| 2023 | $355 -4.1% | $14,400 |
| 2022 | $370 -5.7% | $14,400 |
| 2021 | $393 +63.1% | $14,400 +62.9% |
| 2020 | $241 +262.5% | $8,840 +274.6% |
| 2019 | $66 -80.8% | $2,360 -81% |
| 2018 | $345 -1.1% | $12,400 +64% |
| 2017 | $349 +723.8% | $7,560 +384.6% |
| 2016 | $42 -0.9% | $1,560 |
| 2015 | $43 | $1,560 |
| 2014 | $43 | $1,560 |
| 2013 | -- | -- |
| 2012 | -- | -- |
| 2011 | -- | -- |
| 2010 | -- | -- |
| 2009 | $41 +2.8% | -- |
| 2007 | $40 -6.9% | -- |
| 2006 | $43 +3.6% | -- |
| 2005 | $42 +4.9% | -- |
| 2004 | $40 +3% | -- |
| 2003 | $38 -9.6% | -- |
| 2002 | $43 -1.9% | -- |
| 2001 | $43 +3.2% | -- |
| 2000 | $42 | $1,752 |
Find assessor info on the county website
Monthly payment
Est. payment
Payment breakdown
Explore the cost of this home by adjusting the details. Changes won't be saved.Climate risks
Neighborhood: 30564
Nearby schools
Schools provided by the listing agent
- Elementary: Lanier
- Middle: Chestatee
- High: Chestatee
Source: FMLS GA. This data may not be complete. We recommend contacting the local school district to confirm school assignments for this home.


Similar homes
- $319,0003 bd2 ba1.2k sqft8071 Beachwood Dr, Murrayville, GA 30564Active Under Contract
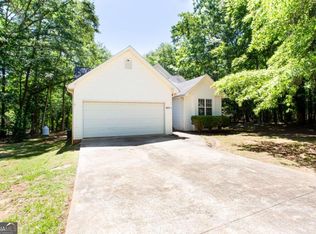
 MLS ID #10838695, Hannah Branham, Anchor Real Estate Advisors. GAMLS
 - $359,0003 bd2 ba1.7k sqft4092 Leach Rd, Gainesville, GA 30506Active
 MLS ID #10873020, Laura Delgado, Compass. GAMLS
 - $349,0005 bd3 ba3.3k sqft1303 Mount Zion Church Rd, Murrayville, GA 30564Active Under Contract
 MLS ID #10855191, Joann Nunnery, Hammock Realty North Georgia. GAMLS
 - $394,0004 bd3 ba1.9k sqft5482 Latham Manor Dr, Gainesville, GA 30506Active
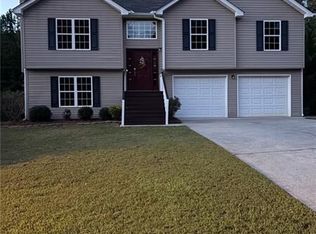 MLS ID #10848641, Barry J Sanders, RE/MAX Center. GAMLS
 - $332,5003 bd3 ba1.9k sqft4524 Price Rd, Gainesville, GA 30506ActiveMLS ID #10780361, Scott W Fader, Joseph Walter Realty, LLC. GAMLS
- $380,0003 bd3 ba2k sqft28 Francis Way, Ellijay, GA 30540ActiveMLS ID #10787167, Michael McGee, Mainstay Brokerage. GAMLS
- $374,0003 bd3 ba1.8k sqft167 Nugget Ridge Rd, Dawsonville, GA 30534ActiveMLS ID #10870103, Mark Spain, Mark Spain Real Estate. GAMLS
- $499,9004 bd4 ba2.3k sqft5571 Northwoods Rd, Clermont, GA 30527ActiveMLS ID #10873055, Robert T Head, Modern Heart Realty. GAMLS
- $315,0003 bd2 ba1.8k sqft1049 Ben Higgins Rd, Dahlonega, GA 30533Active Under ContractMLS ID #10804260, Jace Roper, Chestatee Real Estate, LLC. GAMLS
- $415,0004 bd3 ba3.3k sqft4370 Old Wyndoham Ct, Gainesville, GA 30506ActiveMLS ID #10841110, Ricky Rich, RH Rich Properties LLC. GAMLS
- $365,0003 bd3 ba1.9k sqft243 Mountain View Dr, Gainesville, GA 30501ActiveMLS ID #10824921, Amy Barron, Preferred GA Properties LLC. GAMLS
- $389,0004 bd3 ba2k sqft4622 Middleboro Ln, Gainesville, GA 30506ActiveMLS ID #10771997, Carol R Lance, Virtual Properties Realty.com. GAMLS
- $315,0003 bd2 ba1.9k sqft5665 Lakeview Ct, Gainesville, GA 30506ActiveMLS ID #10719156, Eric Baham, Sovereign Real Estate Group. GAMLS
- $299,0003 bd2 ba1.7k sqft130 Fortner Dr, Dahlonega, GA 30533For Sale
 MLS ID #7833938, ELIZABETH VALENTINE, Hardeman Realty, Inc.. FMLS GA
 - $340,0003 bd2 ba4.3k sqft852 Martin Dr, Cleveland, GA 30528ActiveMLS ID #10812762, Georgia Rose Smith, Sunshine Brokers, Inc.. GAMLS
- $352,0003 bd2 ba1.6k sqft9285 Crystal Springs Rd, Gainesville, GA 30506ActiveMLS ID #10808075, Patrick Stone, eXp Realty. GAMLS
- $495,0004 bd3 ba1.8k sqft5568 Saddle Club Rd, Gainesville, GA 30506New ConstructionMLS ID #7837162, Daniel Haumann, Haumann Group, LLC. FMLS GA
- $317,5003 bd2 ba1.4k sqft3790 Highway 52 W, Dahlonega, GA 30533ActiveMLS ID #10845550, Kristie King-Ellis, Walden & Co. Realty. GAMLS
