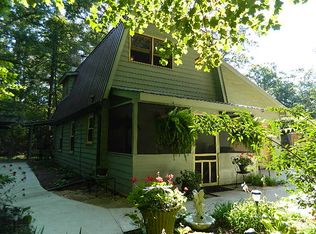
A hidden mountain gem awaits a new owner to complete a private paradise. This 65% complete custom home overlooks more than 8 acres on a mountain ridge near Cleveland. The property includes several barns and outbuildings. The main structure is clad in honey stained wood siding with a metal roof. The three story structure gives amazing views of the wooded acres with mountains in the background. The land is thick with abundant deer all around. When off-grid living is the desire, this home delivers as it sits more than a mile from any paved road and is the last home on Martin Dr. Temporary power in place. No water, septic, HVAC or interior fixtures. Do not visit property without an appointment or real estate agent. Estate property. Sold as is. Bring all offers. Property is divided into two parcels. Click on Virtual Tour for drone video of property.
Active
Price cut: $35K (8/22)
$340,000
852 Martin Dr, Cleveland, GA 30528
3beds
4,300sqft
Single Family Residence, Cabin
Built in 2017
8.25 Acres Lot
$-- Zestimate®
$79/sqft
$-- HOA
What's special
Three story structureSeveral barns and outbuildingsMetal roofHoney stained wood siding
- 75 days
- 1,319
- 62
Zillow last checked:
Listing updated:
Listed by:
Georgia Rose Smith 678-677-6614,
Sunshine Brokers, Inc.
Source: GAMLS,MLS#: 10812762
Facts & features
Interior
Bedrooms & bathrooms
- Bedrooms: 3
- Bathrooms: 2
- Full bathrooms: 2
- Main level bathrooms: 1
- Main level bedrooms: 1
Rooms
- Room types: Bonus Room, Loft
Heating
- None
Cooling
- None
Appliances
- Included: None
- Laundry: None
Features
- Rear Stairs
- Flooring: Other
- Basement: None
- Attic: Expandable
- Has fireplace: No
Interior area
- Total structure area: 4,300
- Total interior livable area: 4,300 sqft
- Finished area above ground: 4,300
- Finished area below ground: 0
Video & virtual tour
Property
Parking
- Parking features: Off Street
Features
- Levels: Three Or More
- Stories: 3
- Exterior features: Balcony, Garden
- Has view: Yes
- View description: Mountain(s), Seasonal View, Valley
Lot
- Size: 8.25 Acres
- Features: None
- Residential vegetation: Partially Wooded, Wooded
Details
- Additional structures: Barn(s)
- Parcel number: 019 176, 019 177
Construction
Type & style
- Home type: SingleFamily
- Architectural style: A-Frame
- Property subtype: Single Family Residence, Cabin
Materials
- Wood Siding
- Roof: Metal
Condition
- Under Construction
- New construction: Yes
- Year built: 2017
Utilities & green energy
- Electric: 220 Volts
- Sewer: Septic Tank
- Water: Private
- Utilities for property: Electricity Available
Community & HOA
Community
- Features: None
- Subdivision: JENNY CREEK SOUTH
HOA
- Has HOA: No
- Services included: None
Location
- Region: Cleveland
Financial & listing details
- Price per square foot: $79/sqft
- Annual tax amount: $1,064
- Date on market: 7/25/2026
- Cumulative days on market: 75 days
- Listing agreement: Exclusive Right To Sell
- Electric utility on property: Yes
Estimated market value
Not available
Estimated sales range
Not available
$3,017/mo
Price history
| Date | Event | Price |
|---|---|---|
| 8/22/2026 | Price change | $340,000-9.3%$79/sqft |
Source:  GAMLS #10812762 Report a problem GAMLS #10812762 Report a problem | ||
| 7/25/2026 | Listed for sale | $375,000$87/sqft |
Source: GAMLS #10812762 Report a problem | ||
Public tax history
Tax history is unavailable.
Monthly payment
Est. payment
Payment breakdown
Explore the cost of this home by adjusting the details. Changes won't be saved.Climate risks
Neighborhood: 30528
Nearby schools
Schools provided by the listing agent
- Elementary: Tesnatee
- Middle: White
- High: White
Source: GAMLS. This data may not be complete. We recommend contacting the local school district to confirm school assignments for this home.
Similar homes
- $339,0003 bd3 ba2.1k sqft162 Greenview Ct, Cleveland, GA 30528Active

 MLS ID #10832461, Greg Adams, Chris McCall Realty. GAMLS
 - $325,0003 bd3 ba2.7k sqft188 Seaborn Dr, Cleveland, GA 30528Active
 MLS ID #10794252, Mary Beth Alexander, The Norton Agency. GAMLS
 - $334,9006 bd3 ba2.5k sqft95 Mountain Overlook Dr, Cleveland, GA 30528Active
 MLS ID #10735478, Kim Chandler, Coldwell Banker Upchurch Realty. GAMLS
 - $425,0002 bd3 ba2.4k sqft60 Cady Ln, Cleveland, GA 30528Active
 MLS ID #10819828, Taylor Howard, Keller Williams Lanier Partners. GAMLS
 - $389,0005 bd3 ba3k sqft23 High Meadow Trl, Cleveland, GA 30528ActiveMLS ID #10843975, Dylan Duke, Keller Williams Lanier Partners. GAMLS
- $498,0003 bd3 ba2.4k sqft160 Quail Ridge Dr, Cleveland, GA 30528ActiveMLS ID #10790213, Tammy D Bennett, NorthGroup Real Estate Inc. GAMLS
- $369,9004 bd3 ba2.3k sqft222 Matterhorn Dr, Sautee Nacoochee, GA 30571ActiveMLS ID #10856263, Caitlin Tucker-Glasgow, Ward Properties of North GA. GAMLS
- $349,0005 bd3 ba3.3k sqft1303 Mount Zion Church Rd, Murrayville, GA 30564Active Under ContractMLS ID #10855191, Joann Nunnery, Hammock Realty North Georgia. GAMLS
- $349,0004 bd3 ba2.2k sqft82 Bobbys Dr, Cleveland, GA 30528ActiveMLS ID #10833286, Rachel Cowart, Ward Properties of North GA. GAMLS
- $499,9004 bd3 ba3.2k sqft45 Holcomb Dr, Cleveland, GA 30528ActiveMLS ID #10842367, Rachel Cowart, Ward Properties of North GA. GAMLS
- $475,0005 bd3 ba2.9k sqft333 Skywood Ln, Cleveland, GA 30528For Sale
 MLS ID #7846347, Joshua Grindle, Grindle Real Estate Group. FMLS GA
 - $425,0003 bd3 ba2.2k sqft438 Dixon Dr, Cleveland, GA 30528ActiveMLS ID #10737841, Peter Jefferson, eXp Realty. GAMLS
- $429,0003 bd3 ba2.2k sqft6980 Highway 115 E, Cleveland, GA 30528ActiveMLS ID #10851933, James Allison, Leading Edge Real Estate LLC. GAMLS
- $359,0005 bd3 ba2.4k sqft2585 Panorama Dr, Sautee Nacoochee, GA 30571ActiveMLS ID #10806390, Vincent W Turley, Virtual Properties Realty.Net. GAMLS
- $359,9003 bd4 ba3.6k sqft325 Muir Dr, Sautee Nacoochee, GA 30571ActiveMLS ID #10857534, William Duryea, RE/MAX Center. GAMLS
- $310,0004 bd4 ba2.1k sqft69 Orchard Hill Rd, Dahlonega, GA 30533ActiveMLS ID #10701957, Vonda Moses, Chestatee Real Estate, LLC. GAMLS
- $425,0004 bd3 ba2.7k sqft825 Satterfield Rd, Cleveland, GA 30528ActiveMLS ID #10836646, Mark Spain, Mark Spain Real Estate. GAMLS
- $349,9003 bd3 ba3.1k sqft205 Spring Branch Rd, Demorest, GA 30535ActiveMLS ID #10822067, Kelly Ausburn, Century 21 Community Realty. GAMLS
- $339,9004 bd3 ba2.3k sqft253 Starlight Dr, Sautee Nacoochee, GA 30571Active Under ContractMLS ID #10773007, Christopher Doss, Dwelli. GAMLS
- $449,0004 bd4 ba2.8k sqft310 Highland Trl, Cleveland, GA 30528ActiveMLS ID #10757928, Milane Huguet, Southern Classic Realtors. GAMLS
