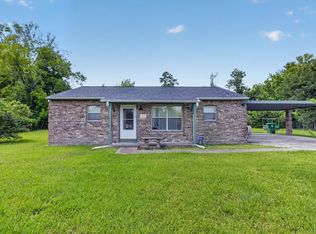
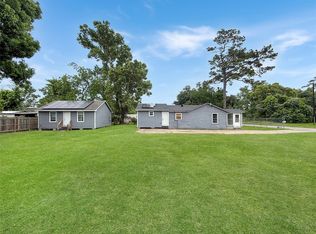
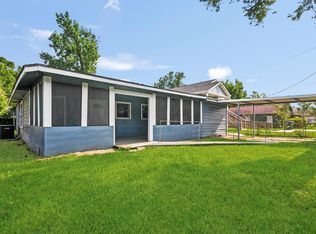
This rare value-add opportunity in a rapidly growing Houston location is a hidden gem in a prime location! This versatile 3–4 bedroom, 2-bath property offers income-producing potential with a flexible layout and separate in-law suite/garage apartment ideal for rental income, multigenerational living, or a smart investment strategy. The main home features an open-concept layout with oversized tile flooring, abundant natural light, and spacious living, dining, and kitchen areas designed for comfortable everyday living. A gated breezeway patio and private backyard add charm and functionality. The additional living quarters do require a full rehab, giving buyers the opportunity to customize and add value. Located minutes from major highways, shopping centers, and Downtown Houston access, this property sits in a high-demand area with strong investment appeal — bring your vision and capitalize on the potential. Contact me for questions or showings!
Pending
$160,000
7514 Glen Manor Dr, Houston, TX 77028
3beds
1,410sqft
:
Get pre-qualified$1,196/mo
Single Family Residence
Built in 1967
8,999 Square Feet Lot
$155,600 Zestimate®
$113/sqft
$-- HOA
What's special
- 66 days |
- 290 |
- 18 |
Zillow last checked:
Listing updated:
Listed by:
Nataly Serrano TREC #0807224 832-542-3362,
Surge Realty
Source: HAR,MLS#: 39369116
Facts & features
Interior
Bedrooms & bathrooms
- Bedrooms: 3
- Bathrooms: 3
- Full bathrooms: 2
- 1/2 bathrooms: 1
Rooms
- Room types: Garage Apartment
Primary bedroom
- Level: First
- Area: 270
- Dimensions: 18'x 15
Bedroom
- Level: First
- Area: 156
- Dimensions: 13' x 12'
Bedroom
- Level: First
- Area: 156
- Dimensions: 13' x 12'
Other
- Level: First
- Area: 150
- Dimensions: 10' x 15'
Other
- Features: In Garage
- Area: 484
- Dimensions: 22' x 22'
Living room
- Level: First
- Area: 330
- Dimensions: 15 'x 22'
Heating
- Electric
Cooling
- Electric
Appliances
- Laundry: Gas Dryer Hookup, Washer Hookup
Features
- En-Suite Bath
- Flooring: Tile
Interior area
- Total structure area: 1,410
- Total interior livable area: 1,410 sqft
Property
Parking
- Total spaces: 2
- Parking features: Detached, Oversized
- Garage spaces: 2
Features
- Stories: 1
- Fencing: Back Yard
Lot
- Size: 8,999 Square Feet
- Features: Back Yard, Cleared, Subdivided, 0 Up To 1/4 Acre
Details
- Additional structures: Detached Gar Apt /Quarters
- Parcel number: 0740470030039
Construction
Type & style
- Home type: SingleFamily
- Architectural style: Traditional
- Property subtype: Single Family Residence
Materials
- Stone, Wood Siding
- Foundation: Slab
- Roof: Composition
Condition
- New construction: No
- Year built: 1967
Utilities & green energy
- Sewer: Public Sewer
- Water: Public
Community & HOA
Community
- Subdivision: Glen Manor Sec 1
Location
- Region: Houston
Financial & listing details
- Price per square foot: $113/sqft
- Tax assessed value: $167,225
- Annual tax amount: $3,554
- Date on market: 5/25/2026
- Listing terms: Cash,Conventional,FHA
- Ownership: Full Ownership
- Road surface type: Asphalt
Estimated market value
$155,600
$148,000 - $163,000
$1,757/mo
Price history
| Date | Event | Price |
|---|---|---|
| 7/30/2026 | Pending sale | $160,000$113/sqft |
Source:  HAR #39369116 Report a problem HAR #39369116 Report a problem | ||
| 5/25/2026 | Listed for sale | $160,000-8.6%$113/sqft |
Source: HAR #39369116 Report a problem | ||
| 5/21/2026 | Listing removed | $175,000$124/sqft |
Source: HAR #41662923 Report a problem | ||
| 5/7/2026 | Price change | $175,000-2.8%$124/sqft |
Source: HAR #41662923 Report a problem | ||
| 2/24/2026 | Price change | $180,000-4.8%$128/sqft |
Source: HAR #41662923 Report a problem | ||
| 1/30/2026 | Price change | $189,000-1.6%$134/sqft |
Source: HAR #41662923 Report a problem | ||
| 12/20/2025 | Listed for sale | $192,000$136/sqft |
Source: HAR #41662923 Report a problem | ||
Public tax history
| Year | Property taxes | Tax assessment |
|---|---|---|
| 2025 | $3,554 -20.9% | $167,225 -22.1% |
| 2024 | $4,494 +9% | $214,761 +5% |
| 2023 | $4,122 +14.4% | $204,583 +25.1% |
| 2022 | $3,602 | $163,600 +39% |
| 2021 | -- | $117,718 +17.9% |
| 2020 | $2,395 +4.8% | $99,810 +5.8% |
| 2019 | $2,284 +50.8% | $94,332 +57.4% |
| 2018 | $1,515 | $59,949 |
| 2017 | $1,515 -0.1% | $59,949 |
| 2016 | $1,516 +45.1% | $59,949 +13.9% |
| 2015 | $1,044 | $52,626 +29.5% |
| 2014 | $1,044 | $40,630 |
| 2013 | -- | $40,630 |
| 2012 | -- | $40,630 |
Find assessor info on the county website
Monthly payment
Est. payment
Payment breakdown
Explore the cost of this home by adjusting the details. Changes won't be saved.Climate risks
Neighborhood: Trinity - Houston Gardens
Nearby schools
GreatSchools rating
- 6/10Houston Gardens Elementary SchoolGrades: PK-5Distance: 1.5 mi
- 6/10Key Middle SchoolGrades: 6-8Distance: 3 mi
- 3/10Kashmere High SchoolGrades: 9-12Distance: 1.9 mi
Schools provided by the listing agent
- Elementary: Mcgowen Elementary School (Houston)
- Middle: Key Middle School
- High: Kashmere High School
Source: HAR. This data may not be complete. We recommend contacting the local school district to confirm school assignments for this home.
- $51,6602 bd1 ba1.4k sqft7516 Glen Manor Dr, Houston, TX 77028Off Market
- $150,4003 bd1 ba1.3k sqft7512 Glen Manor Dr, Houston, TX 77028Off Market
- $43,155-- bd-- ba-- sqft7518 Glen Manor Dr, Houston, TX 77028Off Market
- $43,155-- bd-- ba-- sqft7520 Glen Manor Dr, Houston, TX 77028Off Market
- $183,8005 bd2 ba2k sqft7506 Glen Manor Dr, Houston, TX 77028Off Market
- $103,1002 bd1 ba775 sqft7517 Glen Manor Dr, Houston, TX 77028Off Market
- $102,2002 bd1 ba1.1k sqft7513 Glen Manor Dr, Houston, TX 77028Off Market
- $161,3002 bd1 ba1.6k sqft7521 Glen Manor Dr, Houston, TX 77028Off Market
A local agent can set up tours, give advice and negotiate with sellers.
Similar homes
- $185,0003 bd1 ba1k sqft7822 Richland Dr, Houston, TX 77028For Sale
 MLS ID #78498455, Timothy Ford, Womack Development & Investment Realtors. HAR
 - $159,9505 bd3 ba1k sqft6931 Weaver Rd, Houston, TX 77028For Sale
 MLS ID #89429110, Jonathan Layton, Luxely Real Estate. HAR
 - $203,0003 bd2 ba1.1k sqft8186 Record St, Houston, TX 77028For Sale
 MLS ID #10463990, Andrea Leassear, Darrion Butler. HAR
 - $159,9992 bd1 ba952 sqft3822 Wipprecht St, Houston, TX 77026For Sale
 MLS ID #14495572, Jay Thomas, eXp Realty LLC. HAR
 - $205,0003 bd1 ba1.3k sqft6942 Peyton St, Houston, TX 77028For SaleMLS ID #63244313, Bryan Cotton, Texas American Realty. HAR
- $139,9004 bd1 ba1.2k sqft7305 Yoe St, Houston, TX 77016For SaleMLS ID #17050094, Michelle Woodland, Mainstay Brokerage, LLC. HAR
- $180,0003 bd2 ba1.2k sqft6803 Donlen St, Houston, TX 77022For SaleMLS ID #34411570, Joven Eugenio, Epique Realty LLC. HAR
- $159,9992 bd1 ba868 sqft132 Hoffman St, Houston, TX 77020For SaleMLS ID #70757974, Viviana Mendez, Surge Realty. HAR
- $214,5004 bd2 ba1.4k sqft6702 Leedale St, Houston, TX 77016For SaleMLS ID #32944758, Jermietta Howard, Jermietta Howard, Broker. HAR
- $199,0003 bd2 ba1.9k sqft7714 Sterlingshire St, Houston, TX 77016For SaleMLS ID #41037119, Elizabeth Garza, Connect Realty.com. HAR
- $209,9003 bd2 ba1.2k sqft8822 Homewood Ln, Houston, TX 77078For SaleMLS ID #14375411, Iris Saldana, Sierra Vista Realty LLC. HAR
- $159,9002 bd2 ba1k sqft16606 Quiet Trail Dr, Humble, TX 77396For SaleMLS ID #21407387, Cheryl Espiritu Belin, Jane Byrd Properties International LLC. HAR
- $159,5003 bd3 ba1.5k sqft10372 Hammerly Blvd #25, Houston, TX 77043For SaleMLS ID #55033185, Joshua Staats, PrimePointe. HAR
- $157,0002 bd1 ba900 sqft161 Luther St, Houston, TX 77076For SaleMLS ID #90392032, Victorie Loera, Propel Realty. HAR
- $149,1502 bd1 ba1.1k sqft10706 Duncum St, Houston, TX 77013For SaleMLS ID #23117558, Diane Rendon Darst, JLA Realty. HAR
- $154,0003 bd2 ba1.2k sqft5326 Wenda St, Houston, TX 77033For SaleMLS ID #94317561, Pablo Martinez, BlueRoof Real Estate. HAR
- $183,0003 bd2 ba1.1k sqft1111 Wooding St, Houston, TX 77011For SaleMLS ID #3259712, Christian Aguilera, Dream Home Realty Group. HAR
- $175,0004 bd2 ba1.4k sqft5934 Belmark St, Houston, TX 77033For SaleMLS ID #20602166, Brook Wilson, FYI Realty - Katy. HAR
- $150,0003 bd1 ba1.1k sqft5202 Pensdale St, Houston, TX 77033For SaleMLS ID #85313611, Jennifer Sauceda Valderrama, The Agency Team. HAR
- $170,0002 bd1 ba1k sqft4003 New Orleans St, Houston, TX 77020For SaleMLS ID #97711170, Rene Sorola, Keller Williams Realty Metropolitan. HAR
