A charming and affordable home that offers the perfect combination of value, comfort, and investment potential. Whether you're a first-time homebuyer looking to build equity instead of paying rent, or an investor seeking a solid long-term rental property, this home checks all the boxes.
Featuring a functional layout, comfortable living spaces, and a desirable location, this property provides an excellent opportunity to own in an established neighborhood with convenient access to shopping, dining, schools, parks, and major highways. The manageable size and low-maintenance appeal make it ideal for owner-occupants and attractive to future tenants alike.
Investors will appreciate the strong rental demand in the area and the potential for steady cash flow as a long-term hold. First-time buyers will love the chance to own an affordable home with room to personalize and grow.
Don't miss this versatile property that offers both immediate livability and long-term upside. Whether you're expanding your investment portfolio or purchasing your first home, 7514 N Virginia Ave is an opportunity worth seeing!
Show for backups
$240,000
7514 N Virginia Ave, Gladstone, MO 64118
3beds
904sqft
:
Get pre-qualified$1,580/mo
Single Family Residence
Built in 1964
0.28 Acres Lot
$-- Zestimate®
$265/sqft
$-- HOA
What's special
Functional layoutComfortable living spaces
- 60 days |
- 37 |
- 4 |
Likely to sell faster than
Zillow last checked:
Listing updated:
Listed by:
Brittany Strohm 816-289-6291,
1st Class Real Estate KC
Source: Heartland MLS as distributed by MLS GRID,MLS#: 2622574
Facts & features
Interior
Bedrooms & bathrooms
- Bedrooms: 3
- Bathrooms: 2
- Full bathrooms: 1
- 1/2 bathrooms: 1
Primary bedroom
- Features: Carpet, Ceiling Fan(s)
- Level: Second
- Area: 110 Square Feet
- Dimensions: 11 x 10
Bedroom 2
- Features: Carpet
- Level: Second
- Area: 117 Square Feet
- Dimensions: 13 x 9
Bedroom 3
- Level: Second
- Area: 80 Square Feet
- Dimensions: 10 x 8
Kitchen
- Features: Ceiling Fan(s), Vinyl
- Level: First
- Area: 176 Square Feet
- Dimensions: 16 x 11
Laundry
- Level: Lower
- Area: 80 Square Feet
- Dimensions: 10 x 8
Living room
- Features: Carpet
- Level: First
- Area: 208 Square Feet
- Dimensions: 16 x 13
Recreation room
- Features: Carpet
- Level: Basement
- Area: 195 Square Feet
- Dimensions: 15 x 13
Heating
- Forced Air, Natural Gas
Cooling
- Electric
Appliances
- Laundry: Lower Level
Features
- Ceiling Fan(s)
- Flooring: Carpet, Wood
- Basement: Concrete,Finished,Full
- Has fireplace: No
Interior area
- Total structure area: 904
- Total interior livable area: 904 sqft
- Finished area above ground: 904
- Finished area below ground: 0
Property
Parking
- Total spaces: 1
- Parking features: Attached, Garage Door Opener, Garage Faces Front
- Attached garage spaces: 1
Features
- Patio & porch: Screened
Lot
- Size: 0.28 Acres
- Features: Corner Lot
Details
- Parcel number: 13611000510.00
Construction
Type & style
- Home type: SingleFamily
- Architectural style: Traditional
- Property subtype: Single Family Residence
Materials
- Brick Trim, Vinyl Siding
- Roof: Composition
Condition
- Year built: 1964
Utilities & green energy
- Sewer: Public Sewer
- Water: Public
Community & HOA
Community
- Security: Smoke Detector(s)
- Subdivision: Park Tower North
HOA
- Has HOA: No
Location
- Region: Gladstone
Financial & listing details
- Price per square foot: $265/sqft
- Tax assessed value: $28,610
- Annual tax amount: $2,021
- Date on market: 6/4/2026
- Listing terms: Cash,Conventional,FHA,VA Loan
- Ownership: Private
Estimated market value
Not available
Estimated sales range
Not available
Not available
Price history
| Date | Event | Price |
|---|---|---|
| 7/7/2026 | Contingent | $240,000$265/sqft |
Source:  Heartland MLS as distributed by MLS GRID #2622574 Report a problem Heartland MLS as distributed by MLS GRID #2622574 Report a problem | ||
| 6/18/2026 | Pending sale | $240,000$265/sqft |
Source: Heartland MLS as distributed by MLS GRID #2622574 Report a problem | ||
| 6/6/2026 | Contingent | $240,000$265/sqft |
Source: Heartland MLS as distributed by MLS GRID #2622574 Report a problem | ||
| 6/4/2026 | Listed for sale | $240,000+146.2%$265/sqft |
Source: Heartland MLS as distributed by MLS GRID #2622574 Report a problem | ||
| 2/24/2022 | Listing removed | -- |
Source: Zillow Rental Network Premium Report a problem | ||
| 12/15/2021 | Price change | $1,400-6.7%$2/sqft |
Source: Zillow Rental Network Premium Report a problem | ||
| 11/22/2021 | Listed for rent | $1,500$2/sqft |
Source: Zillow Rental Network Premium Report a problem | ||
| 1/30/2013 | Sold | -- |
Source: Heartland MLS as distributed by MLS GRID #1794919 Report a problem | ||
| 8/23/2012 | Listed for sale | $97,500$108/sqft |
Source: RE/MAX Results #1794919 Report a problem | ||
Public tax history
| Year | Property taxes | Tax assessment |
|---|---|---|
| 2025 | $2,012 +7.6% | $28,610 +10.5% |
| 2024 | $1,870 +0.6% | $25,880 |
| 2023 | $1,859 +16.5% | $25,880 +20.3% |
| 2022 | $1,595 -0.1% | $21,510 |
| 2021 | $1,597 +5.4% | $21,510 +15.8% |
| 2020 | $1,516 | $18,580 0% |
| 2019 | $1,516 +0.2% | $18,582 +8% |
| 2018 | $1,513 +4% | $17,210 |
| 2017 | $1,456 | $17,210 |
| 2016 | $1,456 | $17,210 |
| 2015 | $1,456 0% | $17,210 |
| 2014 | $1,456 | $17,210 |
| 2013 | -- | $17,210 -3.1% |
| 2012 | -- | $17,760 |
| 2011 | -- | $17,760 -7.5% |
| 2010 | -- | $19,190 |
| 2009 | -- | $19,190 -1.2% |
| 2007 | -- | $19,420 +3% |
| 2006 | -- | $18,850 |
| 2005 | $1,236 | $18,850 +7.5% |
| 2004 | -- | $17,540 |
| 2003 | -- | $17,540 +13.2% |
| 2002 | -- | $15,490 +5.6% |
| 2001 | -- | $14,670 |
Find assessor info on the county website
Monthly payment
Est. payment
Payment breakdown
Explore the cost of this home by adjusting the details. Changes won't be saved.Climate risks
Neighborhood: 64118
Nearby schools
GreatSchools rating
- 6/10Clardy Elementary SchoolGrades: K-5Distance: 0.8 mi
- 6/10Antioch Middle SchoolGrades: 7-8Distance: 1.4 mi
- 7/10Oak Park High SchoolGrades: 9-12Distance: 0.6 mi
Schools provided by the listing agent
- Elementary: Gashland-Clardy
- Middle: Antioch
- High: Oak Park
Source: Heartland MLS as distributed by MLS GRID. This data may not be complete. We recommend contacting the local school district to confirm school assignments for this home.
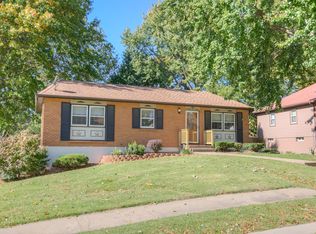
- $259,1004 bd3 ba1k sqft7516 N Virginia Ave, Gladstone, MO 64118Off Market
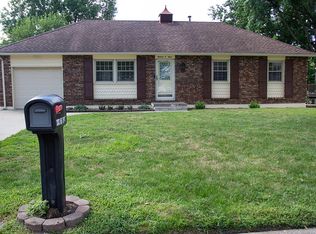
- $250,0003 bd1 ba1k sqft1303 NE 75th St, Gladstone, MO 64118Off Market
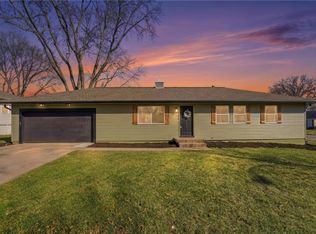
- $--5 bd3 ba2.4k sqft7515 N Tracy Ave, Gladstone, MO 64118Sold
- $226,8003 bd1 ba904 sqft7515 N Virginia Ave, Gladstone, MO 64118Off Market
- $254,9003 bd2 ba1k sqft1301 NE 75th St, Gladstone, MO 64118Off Market
- $227,5003 bd1 ba984 sqft7518 N Virginia Ave, Gladstone, MO 64118Off Market
- $274,7004 bd2 ba1.4k sqft7517 N Tracy Ave, Gladstone, MO 64118Off Market
- $239,5003 bd1 ba1.2k sqft1209 NE 75th St, Gladstone, MO 64118Off Market
A local agent can set up tours, give advice and negotiate with sellers.
Similar homes
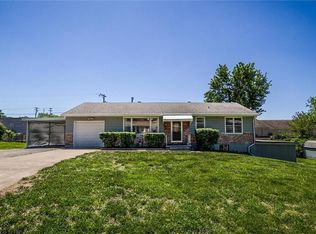
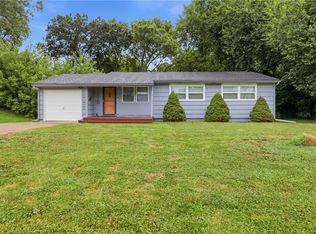
- $229,0003 bd1 ba960 sqft107 NE 72nd Ter, Gladstone, MO 64118For Sale
 MLS ID #2619394, Frank Tittone, ReeceNichols-KCN. Heartland MLS as distributed by MLS GRID
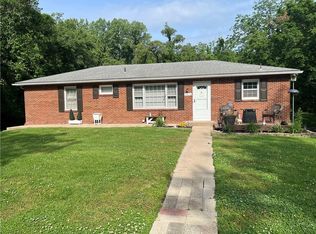
 - $218,9003 bd1 ba1k sqft1204 NE 62nd St, Kansas City, MO 64118For Sale
 MLS ID #2633090, Dianna Minor, Mother & Son Realty Group. Heartland MLS as distributed by MLS GRID
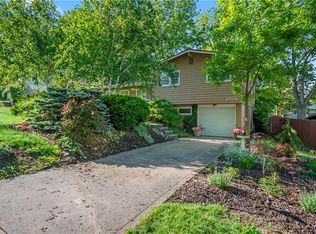
 - $260,0003 bd2 ba1.3k sqft6600 NW Hamer Dr, Kansas City, MO 64118For Sale
 MLS ID #2633348, Eric Craig Team, ReeceNichols-KCN. Heartland MLS as distributed by MLS GRID
 - $262,0004 bd2 ba1.1k sqft2101 NE 62nd St, Kansas City, MO 64118For Sale
 MLS ID #2614775, Jolene Martens, EXP Realty LLC. Heartland MLS as distributed by MLS GRID
 - $204,9003 bd2 ba1.2k sqft5318 N Garfield Ave, Kansas City, MO 64118For SaleMLS ID #2620829, Sequeeta Robinson, Trelora Realty. Heartland MLS as distributed by MLS GRID
- $195,0003 bd1 ba1k sqft810 NE 62nd St, Kansas City, MO 64118For SaleMLS ID #2577453, LeAnn Hiatt, Huck Homes. Heartland MLS as distributed by MLS GRID
- $240,0003 bd2 ba982 sqft5300 NE 62nd St, Gladstone, MO 64119For SaleMLS ID #2601915, Taylor Klotz, Huck Homes. Heartland MLS as distributed by MLS GRID
- $250,0003 bd1 ba1.1k sqft606 NE 43rd Ter, Kansas City, MO 64116For SaleMLS ID #2632893, Tyler St Louis, RE/MAX Heritage. Heartland MLS as distributed by MLS GRID
- $225,0003 bd1 ba816 sqft5151 N Corrington Ave, Kansas City, MO 64119For SaleMLS ID #2633645, Heather Hardy, Platinum Realty LLC. Heartland MLS as distributed by MLS GRID
- $184,9002 bd1 ba849 sqft2407 NE 57th Ter, Kansas City, MO 64118For SaleMLS ID #2628213, Jim Bridges, List it for 1 Percent Realty. Heartland MLS as distributed by MLS GRID
- $220,0003 bd2 ba1k sqft8205 Rose St, Liberty, MO 64068For SaleMLS ID #2633076, LeAnn Hiatt, Huck Homes. Heartland MLS as distributed by MLS GRID
- $229,9003 bd1 ba864 sqft4540 NE 44th Ter, Kansas City, MO 64117For SaleMLS ID #2620097, Jamie Talley, RE/MAX Innovations. Heartland MLS as distributed by MLS GRID
- $220,0003 bd1 ba1k sqft5239 N Bristol Ave, Kansas City, MO 64119For SaleMLS ID #2631766, Colton Leslie, EXP Realty LLC. Heartland MLS as distributed by MLS GRID
- $259,9003 bd1 ba888 sqft7409 NW 75th Ter, Kansas City, MO 64152For SaleMLS ID #2629175, Kelly Sloan, Home Sweet Home Realty. Heartland MLS as distributed by MLS GRID
- $275,0003 bd1 ba903 sqft4819 NE 47th St, Kansas City, MO 64117For SaleMLS ID #2629067, Jamie Talley, RE/MAX Innovations. Heartland MLS as distributed by MLS GRID
- $255,0003 bd2 ba1k sqft9015 Washington St, Kansas City, MO 64114For SaleMLS ID #2633248, Aaron Olla, Real Broker, LLC. Heartland MLS as distributed by MLS GRID
- $225,0003 bd1 ba1.2k sqft3140 S 46th Ter, Kansas City, KS 66106For SaleMLS ID #2633642, Chris Austin, KW KANSAS CITY METRO. Heartland MLS as distributed by MLS GRID
- $245,0002 bd1 ba880 sqft211 W 77th Ter, Kansas City, MO 64114For SaleMLS ID #2634199, Kyle Talbot, KW KANSAS CITY METRO. Heartland MLS as distributed by MLS GRID
- $234,9003 bd2 ba1.3k sqft317 N Cochise Dr, Independence, MO 64056For SaleMLS ID #2633421, Haywood Jackson II, Platinum Realty LLC. Heartland MLS as distributed by MLS GRID
- $303,0003 bd2 ba1.3k sqft309 NE 88th Ter, Kansas City, MO 64155For SaleMLS ID #2616120, Johnnie Bembry III, Platinum Realty LLC. Heartland MLS as distributed by MLS GRID
