Exceptional design and timeless craftsmanship define this beautifully updated Wauwatosa home. The open-concept living, dining, and kitchen flow seamlessly into an award-winning kitchen remodel and stunning mudroom addition before opening to one of Wauwatosa's rare oversized backyards. A versatile main-floor flex room offers space for an office, den, or playroom. Upstairs, the spacious primary suite features a walk-in closet, ensuite bath, and second-floor laundry, along with two generously sized bedrooms and an additional full bath. The finished walkout lower level includes a rec room with wet bar, fourth bedroom, half bath, and direct backyard access. Just moments from Wauwatosa Village, restaurants, parks, and the Farmers Market!
Active
$949,900
7515 Oakhill AVENUE, Wauwatosa, WI 53213
4beds
2,814sqft
:
Get pre-qualified$6,103/mo
Single Family Residence
Built in 1948
7,840 Square Feet Lot
$918,700 Zestimate®
$338/sqft
$-- HOA
What's special
- 1 day |
- 734 |
- 36 |
Zillow last checked:
Listing updated:
Listed by:
The Tighe Team* 414-216-1812,
Keller Williams-MNS Wauwatosa
Source: WIREX MLS,MLS#: 1973243 Originating MLS: Metro MLS
Originating MLS: Metro MLSFacts & features
Interior
Bedrooms & bathrooms
- Bedrooms: 4
- Bathrooms: 3
- Full bathrooms: 2
- 1/2 bathrooms: 2
Primary bedroom
- Level: Upper
- Area: 270
- Dimensions: 18 x 15
Bedroom 2
- Level: Upper
- Area: 306
- Dimensions: 18 x 17
Bedroom 3
- Level: Upper
- Area: 210
- Dimensions: 15 x 14
Bedroom 4
- Level: Lower
- Area: 108
- Dimensions: 12 x 9
Bathroom
- Features: Tub Only, Master Bedroom Bath: Tub/Shower Combo, Master Bedroom Bath, Shower Over Tub
Dining room
- Level: Main
- Area: 132
- Dimensions: 12 x 11
Family room
- Level: Lower
- Area: 630
- Dimensions: 30 x 21
Kitchen
- Level: Main
- Area: 209
- Dimensions: 19 x 11
Living room
- Level: Main
- Area: 285
- Dimensions: 19 x 15
Office
- Level: Main
- Area: 99
- Dimensions: 11 x 9
Heating
- Natural Gas, Forced Air
Cooling
- Central Air
Appliances
- Included: Dishwasher, Dryer, Microwave, Other, Oven, Range, Refrigerator, Washer
Features
- High Speed Internet, Wet Bar
- Flooring: Wood
- Basement: Block,Finished,Full,Walk-Out Access,Exposed
Interior area
- Total structure area: 2,814
- Total interior livable area: 2,814 sqft
Property
Parking
- Total spaces: 2
- Parking features: Garage Door Opener, Attached, 2 Car
- Attached garage spaces: 2
Features
- Levels: Two
- Stories: 2
- Fencing: Fenced Yard
Lot
- Size: 7,840 Square Feet
- Features: Sidewalks
Details
- Parcel number: 344054400
- Zoning: 160 Residential
Construction
Type & style
- Home type: SingleFamily
- Architectural style: Colonial
- Property subtype: Single Family Residence
Materials
- Brick, Brick/Stone
Condition
- 21+ Years
- New construction: No
- Year built: 1948
Utilities & green energy
- Sewer: Public Sewer
- Water: Public
- Utilities for property: Cable Available
Community & HOA
Location
- Region: Wauwatosa
- Municipality: Wauwatosa
Financial & listing details
- Price per square foot: $338/sqft
- Tax assessed value: $802,400
- Annual tax amount: $13,162
- Date on market: 8/1/2026
- Inclusions: Oven, Range, Dishwasher, Refrigerator, Washer X 2, Dryer X2, Microwave, Beverage Fridge In Basement
- Exclusions: Seller's Personal Property, Stager's Property, Tesla Charger
Estimated market value
$918,700
$836,000 - $1.01M
$3,342/mo
Price history
| Date | Event | Price |
|---|---|---|
| 8/1/2026 | Listed for sale | $949,900+82.7%$338/sqft |
Source:  WIREX MLS #1973243 Report a problem WIREX MLS #1973243 Report a problem | ||
| 8/30/2019 | Sold | $520,000+4%$185/sqft |
Source: Public Record Report a problem | ||
| 7/16/2019 | Pending sale | $499,900$178/sqft |
Source: Keller Williams Realty - Milwaukee Southwest #1643205 Report a problem | ||
| 6/22/2019 | Listed for sale | $499,900+33.3%$178/sqft |
Source: Keller Williams Realty-Milwaukee Southwest #1643205 Report a problem | ||
| 7/15/2009 | Sold | $375,000+56.9%$133/sqft |
Source: Public Record Report a problem | ||
| 6/5/1998 | Sold | $239,000$85/sqft |
Source: Public Record Report a problem | ||
Public tax history
| Year | Property taxes | Tax assessment |
|---|---|---|
| 2024 | $12,358 +5.3% | $551,300 |
| 2023 | $11,740 +2.1% | $551,300 +2.2% |
| 2022 | $11,501 -6.9% | $539,300 +2.2% |
| 2021 | $12,349 | $527,500 |
| 2020 | $12,349 +4.9% | $527,500 +6.4% |
| 2019 | $11,770 +20.5% | $495,600 +28.6% |
| 2018 | $9,769 +8.9% | $385,500 |
| 2017 | $8,967 | $385,500 |
| 2016 | $8,967 +1.3% | $385,500 |
| 2015 | $8,852 -0.2% | $385,500 |
| 2014 | $8,870 +9.6% | $385,500 +6.2% |
| 2012 | $8,090 +3.5% | $363,000 |
| 2011 | $7,819 +0.3% | $363,000 |
| 2010 | $7,797 +3.2% | $363,000 |
| 2009 | $7,556 +3.8% | $363,000 |
| 2008 | $7,280 +0.1% | $363,000 |
| 2007 | $7,271 +3.9% | $363,000 |
| 2006 | $6,999 +3.9% | $363,000 +40.5% |
| 2005 | $6,738 +4% | $258,400 |
| 2004 | $6,481 +1.8% | $258,400 |
| 2003 | $6,367 +4.9% | $258,400 |
| 2002 | $6,069 -0.6% | $258,400 +33.2% |
| 2001 | $6,108 +3.3% | $194,000 |
| 2000 | $5,913 +4% | $194,000 |
| 1999 | $5,688 | $194,000 |
Find assessor info on the county website
Monthly payment
Est. payment
Payment breakdown
Explore the cost of this home by adjusting the details. Changes won't be saved.Climate risks
Neighborhood: Olde Hillcrest
Nearby schools
GreatSchools rating
- 10/10Lincoln Elementary SchoolGrades: PK-5Distance: 0.3 mi
- 7/10Longfellow Middle SchoolGrades: 6-8Distance: 0.3 mi
- 9/10East High SchoolGrades: 9-12Distance: 0.3 mi
Schools provided by the listing agent
- Elementary: Lincoln
- Middle: Longfellow
- High: Wauwatosa East
- District: Wauwatosa
Source: WIREX MLS. This data may not be complete. We recommend contacting the local school district to confirm school assignments for this home.
- $814,1004 bd2 ba2.2k sqft7505 Oakhill Ave, Wauwatosa, WI 53213Off Market
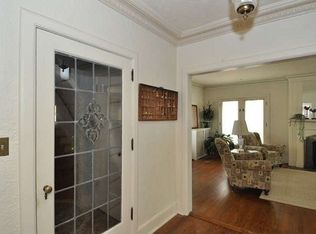
- $739,3003 bd2 ba2.2k sqft7525 Oakhill Ave, Wauwatosa, WI 53213Off Market
- $936,4004 bd4 ba4.2k sqft7537 Oakhill Ave, Wauwatosa, WI 53213Off Market

- $803,5004 bd2 ba4.4k sqft7443 Oakhill Ave, Wauwatosa, WI 53213Off Market
- $797,1005 bd2 ba2.2k sqft7514 Kenwood Ave, Wauwatosa, WI 53213Off Market
- $607,3004 bd1 ba2.2k sqft7522 Kenwood Ave, Wauwatosa, WI 53213Off Market
- $520,4004 bd2 ba1.5k sqft7506 Kenwood Ave, Wauwatosa, WI 53213Off Market
- $563,9003 bd2 ba1.5k sqft2126 Wauwatosa Ave, Wauwatosa, WI 53213Off Market
A local agent can set up tours, give advice and negotiate with sellers.
Similar homes
- $978,0003 bd4 ba2.7k sqft1065 Lower Ridgeway, Elm Grove, WI 53122Active
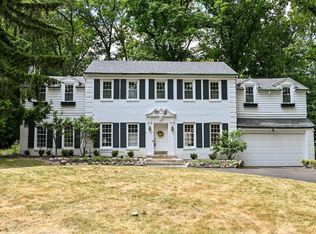 MLS ID #1973966, Katherine Sprague. WIREX MLS
 - $869,0004 bd3 ba2.7k sqft2504 N 90th STREET, Wauwatosa, WI 53226Active
 MLS ID #1970406, Lindsey Bendler. WIREX MLS
 - $899,9004 bd4 ba3.2k sqft2434 N 93rd STREET, Wauwatosa, WI 53226Active
 MLS ID #1960402, Dan Baker. WIREX MLS
 - $715,0004 bd3 ba2.8k sqft1727 N 49th STREET, Milwaukee, WI 53208Active
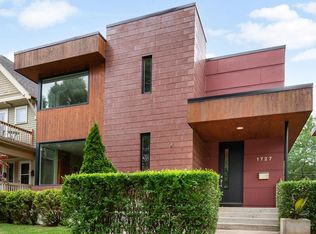 MLS ID #1974301, Rachel Wilde. WIREX MLS
 - $595,0004 bd3 ba2.9k sqft2745 N 117th PLACE, Wauwatosa, WI 53222ActiveMLS ID #1973520, Rudy Gudgeon. WIREX MLS
- $1,075,0004 bd5 ba4.1k sqftN72W13449 Good Hope ROAD, Menomonee Falls, WI 53051ActiveMLS ID #1974238, Mary Jane Deeken. WIREX MLS
- $949,0005 bd4 ba3.6k sqftW220N11412 Amy Belle ROAD, Germantown, WI 53022ActiveMLS ID #1974058, The Borowski Group*. WIREX MLS
- $499,9004 bd2 ba2.2k sqft12311 W Woodland AVENUE, Wauwatosa, WI 53226ActiveMLS ID #1973556, Katie Wakefield. WIREX MLS
- $899,9003 bd2 ba2.6k sqft10780 S 92nd STREET, Franklin, WI 53132ActiveMLS ID #1973870, Michael Schuch. WIREX MLS
- $699,9003 bd2 ba1.8k sqft2510 N Harding BOULEVARD, Wauwatosa, WI 53226ActiveMLS ID #1973612, Diane Newton. WIREX MLS
- $549,9003 bd2 ba1.5k sqft1306 Martha Washington DRIVE, Wauwatosa, WI 53213ActiveMLS ID #1973331, The Birkle Group*. WIREX MLS
- $949,9005 bd3 ba2.5k sqft4914 N Woodburn STREET, Whitefish Bay, WI 53217ActiveMLS ID #1973324, Christel Penn. WIREX MLS
- $879,0005 bd4 ba3.5k sqft7857 N Lake DRIVE, Fox Point, WI 53217ActiveMLS ID #1973422, Elsafy Team*. WIREX MLS
- $995,0004 bd3 ba3.2k sqft4400 N Wildwood AVENUE, Shorewood, WI 53211ActiveMLS ID #1972526, Sarah Keily. WIREX MLS
- $879,9005 bd4 ba3k sqft15370 Santa Maria DRIVE, Brookfield, WI 53005ActiveMLS ID #1973194, Rebecca Thomas. WIREX MLS
- $750,0004 bd3 ba2.7k sqft2355 N 147th STREET, Brookfield, WI 53005ActiveMLS ID #1972657, Devine Team*. WIREX MLS
- $649,9004 bd3 ba2.8k sqft5393 S Allenwood LANE, Hales Corners, WI 53130ActiveMLS ID #1973775, Matthew Correa. WIREX MLS
- $599,9004 bd2 ba2k sqft2658 N 88th STREET, Wauwatosa, WI 53226ActiveMLS ID #1973105, Amelia Merrick. WIREX MLS
- $649,9006 bd4 ba3.5k sqft825 Lone Tree ROAD, Elm Grove, WI 53122ActiveMLS ID #1973650, Devine Team*. WIREX MLS
- $817,9004 bd3 ba3.2k sqft1895 Village Green COURT, Elm Grove, WI 53122ActiveMLS ID #1966156, Lindsay Dickert. WIREX MLS
