Open House: Sun., Sept. 13th from 12:00-2:00. Great location, no back neighbors, open concept main area living, OVERSIZED 2-car garage (holds a Ford F-150 Quad Cab + extra room), great storage, well maintained, and so much more! The feeling of "HOME" is immediate! The nice sized entry, spacious living, dining, and kitchen areas are perfect for entertaining & family gatherings. The gorgeous kitchen offers an abundance of counter space, great cupboards-including a pantry, & all the fabulous appliances stay! The nicely finished basement provides extra storage, a large open area for game nights & movie watching, and a convenient 3/4 bath. You'll appreciate all the closet space in the bedrooms w/ most having walk-in closets & the primary includes an ensuite. The fully fenced flat yard backing to trees provides great outdoor entertaining space as well. This is definitely not your typical split entry home...over 2100 fsf, 3 bathrooms, an expansive garage, & nice sized rooms. Pre-Inspected!
Pending
$309,900
7515 Vane St, Omaha, NE 68122
3beds
2,120sqft
Single Family Residence
Built in 1996
9,147 Square Feet Lot
$309,500 Zestimate®
$146/sqft
$8/mo HOA
What's special
Nicely finished basementNice sized entryGorgeous kitchenNice sized roomsPrimary includes an ensuiteGreat outdoor entertaining spaceExpansive garage
- 35 days
- 86
- 0
Likely to sell faster than
Zillow last checked:
Listing updated:
Listed by:
Julie Daugherty-Braun 402-669-0083,
BHHS Ambassador Real Estate
Source: GPRMLS,MLS#: 22626323
Facts & features
Interior
Bedrooms & bathrooms
- Bedrooms: 3
- Bathrooms: 3
- Full bathrooms: 1
- 3/4 bathrooms: 2
- Main level bathrooms: 2
Primary bedroom
- Features: Wall/Wall Carpeting, Ceiling Fan(s), Walk-In Closet(s)
- Level: Main
- Area: 197.4
- Dimensions: 14.1 x 14
Bedroom 2
- Features: Wall/Wall Carpeting, Ceiling Fan(s), Walk-In Closet(s)
- Level: Main
- Area: 137.64
- Dimensions: 12.4 x 11.1
Bedroom 3
- Features: Wall/Wall Carpeting, Ceiling Fan(s)
- Level: Main
- Area: 136.4
- Dimensions: 12.4 x 11
Primary bathroom
- Features: 3/4
Dining room
- Features: Wall/Wall Carpeting, Bay/Bow Windows, Sliding Glass Door
- Level: Main
- Area: 163.75
- Dimensions: 13.1 x 12.5
Family room
- Features: Wall/Wall Carpeting
- Level: Basement
- Area: 435.82
- Dimensions: 28.3 x 15.4
Kitchen
- Features: Pantry, Laminate Flooring
- Level: Main
- Area: 176.08
- Dimensions: 14.2 x 12.4
Living room
- Features: Wall/Wall Carpeting, Window Covering, Fireplace, Cath./Vaulted Ceiling
- Level: Main
- Area: 221.39
- Dimensions: 16.9 x 13.1
Basement
- Area: 1518
Heating
- Natural Gas, Forced Air
Cooling
- Central Air
Appliances
- Included: Range, Refrigerator, Washer, Dishwasher, Dryer, Disposal, Microwave
Features
- Doors: Sliding Doors
- Windows: Window Coverings
- Basement: Daylight
- Number of fireplaces: 1
- Fireplace features: Living Room, Gas Log
Interior area
- Total structure area: 2,120
- Total interior livable area: 2,120 sqft
- Finished area above ground: 1,570
- Finished area below ground: 550
Property
Parking
- Total spaces: 2
- Parking features: Garage - Attached
- Attached garage spaces: 2
Features
- Levels: Split Entry
- Patio & porch: Porch, Deck
- Fencing: Wood,Full
Lot
- Size: 9,147 Square Feet
- Dimensions: 75.02 x 133.05 x 64.86 x 131.22
- Features: Up to 1/4 Acre.
Details
- Parcel number: 2544011874
Construction
Type & style
- Home type: SingleFamily
- Property subtype: Single Family Residence
Materials
- Foundation: Block
Condition
- Not New and NOT a Model
- New construction: No
- Year built: 1996
Utilities & green energy
- Sewer: Public Sewer
- Water: Public
Community & HOA
Community
- Subdivision: Woodbridge Sub
HOA
- Has HOA: Yes
- HOA fee: $100 annually
Location
- Region: Omaha
Financial & listing details
- Price per square foot: $146/sqft
- Tax assessed value: $270,800
- Annual tax amount: $4,528
- Date on market: 9/11/2026
- Listing terms: VA Loan,FHA,Conventional,Cash
- Ownership: Fee Simple
Estimated market value
$309,500
$294,000 - $325,000
$2,630/mo
Price history
| Date | Event | Price |
|---|---|---|
| 9/15/2026 | Pending sale | $309,900$146/sqft |
Source:  GPRMLS #22626323 Report a problem GPRMLS #22626323 Report a problem | ||
| 9/11/2026 | Listed for sale | $309,900+98%$146/sqft |
Source: GPRMLS #22626323 Report a problem | ||
| 9/30/2004 | Sold | $156,500$74/sqft |
Source: GPRMLS #408945 Report a problem | ||
Public tax history
| Year | Property taxes | Tax assessment |
|---|---|---|
| 2025 | $4,528 +1.8% | $270,800 |
| 2024 | $4,447 -15% | $270,800 +9.2% |
| 2023 | $5,232 +28.1% | $248,000 +29.6% |
| 2022 | $4,084 +0.9% | $191,300 |
| 2021 | $4,049 +8% | $191,300 +9.3% |
| 2020 | $3,749 +10.4% | $175,100 +10.7% |
| 2019 | $3,397 -0.1% | $158,200 |
| 2018 | $3,402 +0.5% | $158,200 +11.6% |
| 2017 | $3,384 | $141,800 -10.1% |
| 2016 | $3,384 +8.4% | $157,700 +7% |
| 2015 | $3,121 | $147,400 |
| 2014 | -- | $147,400 |
| 2013 | -- | $147,400 |
| 2012 | -- | $147,400 |
| 2011 | -- | $147,400 -3.7% |
| 2009 | $3,972 | $153,000 -1.1% |
| 2008 | -- | $154,700 +2.7% |
| 2005 | -- | $150,700 +15% |
| 2004 | -- | $131,000 |
Find assessor info on the county website
Monthly payment
Est. payment
Payment breakdown
Explore the cost of this home by adjusting the details. Changes won't be saved.Climate risks
Neighborhood: Woodbridge
Nearby schools
Schools provided by the listing agent
- Elementary: Springville
- Middle: Hale
- High: Northwest
- District: Omaha
Source: GPRMLS. This data may not be complete. We recommend contacting the local school district to confirm school assignments for this home.


Similar homes
- $300,0003 bd2 ba1.3k sqft8432 Weber St, Omaha, NE 68122For Sale
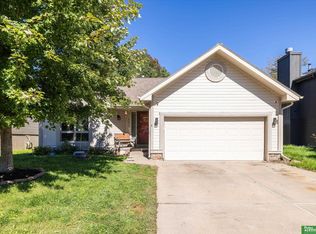
 MLS ID #22628776, Kristen Wehner Jacobsen, Better Homes and Gardens R.E.. GPRMLS
 - $295,0003 bd2 ba1.5k sqft7838 Bondesson St, Omaha, NE 68122For Sale
 MLS ID #22629004, Heather Tedesco, Better Homes and Gardens R.E.. GPRMLS
 - $274,5003 bd2 ba1.4k sqft7511 N 73rd Cir, Omaha, NE 68122For Sale
 MLS ID #22622692, Candice Peterson, BHHS Ambassador Real Estate. GPRMLS
 - $280,0003 bd2 ba1.6k sqft8753 Quest St, Omaha, NE 68122For Sale
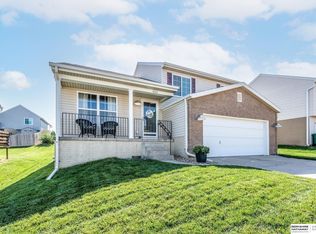 MLS ID #22626894, Jennifer Chinn, BHHS Ambassador Real Estate. GPRMLS
 - $285,0003 bd2 ba1.1k sqft9120 Hanover St, Omaha, NE 68122For SaleMLS ID #22629049, AJ Johnson, CENTURY 21 Century Real Estate. GPRMLS
- $289,0003 bd3 ba1.5k sqft6725 N 108th Ave, Omaha, NE 68164For SaleMLS ID #22626940, Christopher Johnson, BHHS Ambassador Real Estate. GPRMLS
- $360,0004 bd3 ba2.8k sqft10320 Hilltop Rd, Omaha, NE 68134For SaleMLS ID #22629945, Scott Anderson, NextHome Signature Real Estate. GPRMLS
- $285,0003 bd2 ba1.6k sqft8006 Nina St, Omaha, NE 68124For SaleMLS ID #22629643, Skylar Lybarger, Better Homes and Gardens R.E.. GPRMLS
- $250,0003 bd1 ba1.3k sqft9424 Fowler Ave, Omaha, NE 68134For SaleMLS ID #22629902, Karen Jennings, BHHS Ambassador Real Estate. GPRMLS
- $319,9004 bd3 ba2.2k sqft10929 Taylor St, Omaha, NE 68164For SaleMLS ID #22623750, Ashley Sum, BHHS Ambassador Real Estate. GPRMLS
- $310,0003 bd3 ba2.5k sqft5951 N 92nd Ave, Omaha, NE 68152For SaleMLS ID #22620696, Angela Turner, BHHS Ambassador Real Estate. GPRMLS
- $285,0005 bd4 ba2.3k sqft4936 Ruggles St, Omaha, NE 68104For SaleMLS ID #22626796, Tracy Lenhoff, Nebraska Realty. GPRMLS
- $349,0003 bd3 ba2.3k sqft1806 Mayfair Dr, Omaha, NE 68144For SaleMLS ID #22629769, Stephanie Melsheimer, BHHS Ambassador Real Estate. GPRMLS
- $309,9003 bd3 ba2.1k sqft15234 Chalco Pointe Dr, Omaha, NE 68138For SaleMLS ID #22629341, David Greiner, Better Homes and Gardens R.E.. GPRMLS
- $339,0003 bd2 ba1.7k sqft10045 Ohio St, Omaha, NE 68134For SaleMLS ID #22621759, Sue Kuhl, BHHS Ambassador Real Estate. GPRMLS
- $325,0003 bd3 ba2.1k sqft5927 S 136th Cir, Omaha, NE 68137For SaleMLS ID #22628806, April Williams, BHHS Ambassador Real Estate. GPRMLS
- $300,0003 bd2 ba1.9k sqft13735 Shirley St, Omaha, NE 68144For SaleMLS ID #22629046, Karen Kroft, BHHS Ambassador Real Estate. GPRMLS
- $315,0003 bd3 ba1.6k sqft12224 Ida Plaza #7-2, Omaha, NE 68142For SaleMLS ID #22623730, Carissa Ostdiek, BHHS Ambassador Real Estate. GPRMLS
- $250,0003 bd3 ba1.6k sqft9127 Spaulding St, Omaha, NE 68134For SaleMLS ID #22628866, Tony Terp, Milford Real Estate. GPRMLS
- $300,0003 bd3 ba2.6k sqft1106 Bluff St, Bellevue, NE 68005For SaleMLS ID #22629508, Karen Jennings, BHHS Ambassador Real Estate. GPRMLS
