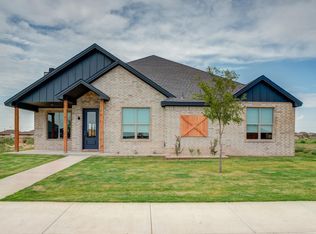
Welcome to this 3-bedroom, 2-bathroom home featuring a dedicated home office, perfectly situated in the highly sought-after Escondido Ranch neighborhood. This beautiful property puts you just moments away from top-rated schools, local shopping, and popular restaurants. Inside, you will find a bright open-concept living space designed for entertaining, complemented by cathedral ceilings that amplify the natural light. Built with the craftsmanship, high-end finishes, and thoughtful design elements you expect from Addison Homes, this residence blends quality construction with everyday function.
New construction
$429,900
7517 56th St, Lubbock, TX 79407
3beds
2,099sqft
Single Family Residence, Residential
Built in 2026
7,405 Square Feet Lot
$-- Zestimate®
$205/sqft
$-- HOA
What's special
Dedicated home officeHigh-end finishesBright open-concept living spaceThoughtful design elementsCathedral ceilings
- 3 days
- 34
- 0
Zillow last checked:
Listing updated:
Listed by:
Josh Nichols TREC #0782257 806-230-4303,
Providence Realty
Source: LBMLS,MLS#: 202613421
Facts & features
Interior
Bedrooms & bathrooms
- Bedrooms: 3
- Bathrooms: 2
- Full bathrooms: 2
Heating
- Central
Cooling
- Ceiling Fan(s), Central Air, Electric
Appliances
- Included: Dishwasher, Disposal, Microwave, Oven, Range
- Laundry: Inside
Features
- Beamed Ceilings, Bookcases, Breakfast Bar, Built-in Features, Ceiling Fan(s), Double Vanity, Entrance Foyer, Kitchen Island, Pantry, Recessed Lighting, Soaking Tub, Storage, Vaulted Ceiling(s), Walk-In Closet(s)
- Flooring: Carpet, Luxury Vinyl
- Number of fireplaces: 1
- Fireplace features: Gas, Living Room
Interior area
- Total structure area: 2,099
- Total interior livable area: 2,099 sqft
- Finished area above ground: 2,099
Property
Parking
- Total spaces: 2
- Parking features: Alley Access, Attached, Covered, Driveway, Garage, Garage Faces Rear, Off Street, Paved, Secured
- Attached garage spaces: 2
- Has uncovered spaces: Yes
Accessibility
- Accessibility features: Accessible Common Area
Features
- Patio & porch: Covered, Front Porch, Patio, Porch, Rear Porch
- Exterior features: Lighting, Private Entrance, Private Yard
- Fencing: Back Yard,Full,Gate,Perimeter,Wood
Lot
- Size: 7,405 Square Feet
- Features: Back Yard, City Lot, Cleared, Front Yard, Paved, Sprinklers In Front, Sprinklers In Rear
Details
- Parcel number: R349643
- Zoning description: Single Family
- Special conditions: Standard
Construction
Type & style
- Home type: SingleFamily
- Architectural style: Ranch,Traditional
- Property subtype: Single Family Residence, Residential
Materials
- Brick
- Foundation: Slab
- Roof: Composition
Condition
- Under Construction
- New construction: Yes
- Year built: 2026
Utilities & green energy
- Sewer: Public Sewer
- Water: Public
- Utilities for property: Cable Available, Electricity Available, Phone Available, Sewer Available, Sewer Connected, Water Available
Community & HOA
Community
- Features: Curbs, Sidewalks, Street Lights
- Security: Carbon Monoxide Detector(s), Smoke Detector(s)
HOA
- Has HOA: No
Location
- Region: Lubbock
Financial & listing details
- Price per square foot: $205/sqft
- Tax assessed value: $50,000
- Annual tax amount: $1,029
- Date on market: 9/29/2026
- Listing terms: Cash,Conventional,FHA,VA Loan
- Electric utility on property: Yes
- Road surface type: All Weather, Paved
Estimated market value
Not available
Estimated sales range
Not available
Not available
Price history
| Date | Event | Price |
|---|---|---|
| 9/29/2026 | Listed for sale | $429,900$205/sqft |
Source:  LBMLS #202613421 Report a problem LBMLS #202613421 Report a problem | ||
Public tax history
| Year | Property taxes | Tax assessment |
|---|---|---|
| 2025 | $1,029 -7.5% | $50,000 -7.3% |
| 2024 | $1,113 | $53,940 |
Find assessor info on the county website
Monthly payment
Est. payment
Payment breakdown
Explore the cost of this home by adjusting the details. Changes won't be saved.Climate risks
Neighborhood: 79407
Nearby schools
Schools provided by the listing agent
- Elementary: Ridgewood
- Middle: Alcove Trails
- High: Frenship
Source: LBMLS. This data may not be complete. We recommend contacting the local school district to confirm school assignments for this home.
Similar homes
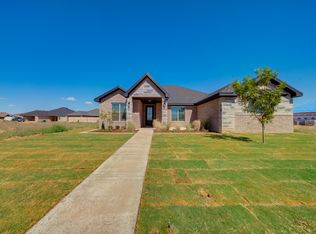
- $426,9003 bd2 ba2k sqft7521 57th St, Lubbock, TX 79407New Construction
 MLS ID #202613572, Josh Nichols, Providence Realty. LBMLS
 - $425,0003 bd4 ba2.5k sqft7626 55th St, Lubbock, TX 79407For Sale
 MLS ID #202612302, Cole Whisenhunt, Keller Williams Realty. LBMLS
 - $419,0004 bd3 ba2.2k sqft7815 54th St, Lubbock, TX 79407For Sale
 MLS ID #202612897, Jennifer Taylor, Keller Williams Realty. LBMLS
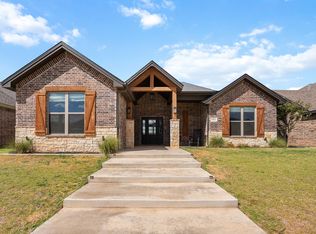
 - $439,0004 bd3 ba2.2k sqft7514 55th St, Lubbock, TX 79407For Sale
 MLS ID #202612586, Chelsea Chinworth, Keller Williams Realty. LBMLS
