Welcome to 7518 Pin Oak, your private oasis. Discover the perfect blend of comfort, convenience, and effortless living in this beautifully laid-out one-story home. Built in 1978, this well-maintained residence offers great bones and timeless charm, thoughtfully enhanced with extensive updates and modern systems.
Major systems have been updated within the past five years, including the HVAC, water heater, roof, drainage system, and pool equipment, providing valuable peace of mind for the next owner, along with newly renovated kitchen and bathrooms.
And the location is hard to beat. Just minutes from the airport, this home offers exceptional convenience for commuters and frequent travelers while maintaining the privacy and tranquility of a true neighborhood retreat.
Additional improvements include new windows, fresh blown-in attic insulation, and new door closures, helping create a remarkably quiet and energy-efficient home.
Pending
$265,000
7518 Pin Oak Dr, Humble, TX 77396
3beds
1,898sqft
Single Family Residence
Built in 1978
7,801 Square Feet Lot
$264,100 Zestimate®
$140/sqft
$22/mo HOA
What's special
New windowsNew door closuresNewly renovated kitchenFresh blown-in attic insulation
- 34 days
- 197
- 14
Likely to sell faster than
Zillow last checked:
Listing updated:
Listed by:
Shanae'a Moore TREC #0831477 936-581-9660,
SERHANT
Source: HAR,MLS#: 6279377
Facts & features
Interior
Bedrooms & bathrooms
- Bedrooms: 3
- Bathrooms: 2
- Full bathrooms: 2
Primary bedroom
- Level: First
- Area: 182
- Dimensions: 13X14
Bedroom
- Level: First
- Area: 132
- Dimensions: 12X11
Bedroom
- Level: First
- Area: 110
- Dimensions: 10X11
Other
- Level: First
- Area: 104
- Dimensions: 13X8
Other
- Level: First
Kitchen
- Level: First
- Area: 192
- Dimensions: 16X12
Living room
- Level: First
- Area: 352
- Dimensions: 16X22
Primary bath
- Level: First
Heating
- Natural Gas
Cooling
- Ceiling Fan(s), Electric
Appliances
- Included: Disposal, Double Oven, Electric Cooktop, Dishwasher
- Laundry: Electric Dryer Hookup, Washer Hookup
Features
- All Bedrooms Down, En-Suite Bath, Primary Bed - 1st Floor
- Flooring: Vinyl
- Windows: Insulated/Low-E windows
- Number of fireplaces: 1
Interior area
- Total structure area: 1,898
- Total interior livable area: 1,898 sqft
Property
Parking
- Total spaces: 2
- Parking features: Attached, Driveway
- Attached garage spaces: 2
Features
- Stories: 1
- Patio & porch: Covered
- Has private pool: Yes
- Pool features: Gunite, In Ground
- Fencing: Back Yard
Lot
- Size: 7,801 Square Feet
- Features: Subdivided, 0 Up To 1/4 Acre
Details
- Parcel number: 1122170000012
Construction
Type & style
- Home type: SingleFamily
- Architectural style: Traditional
- Property subtype: Single Family Residence
Materials
- Brick, Cement Siding
- Foundation: Slab
- Roof: Composition
Condition
- New construction: No
- Year built: 1978
Utilities & green energy
- Sewer: Public Sewer
- Water: Public
Community & HOA
Community
- Subdivision: North Hollow Estates R/P
HOA
- Has HOA: Yes
- Amenities included: Clubhouse, Playground
- HOA fee: $265 annually
Location
- Region: Humble
Financial & listing details
- Price per square foot: $140/sqft
- Tax assessed value: $291,941
- Annual tax amount: $5,700
- Date on market: 10/1/2026
- Listing terms: Cash,Conventional,FHA,VA Loan
- Exclusions: Tv, Tv Mounts, Shelving/Garage Storage
Estimated market value
$264,100
$251,000 - $277,000
$2,454/mo
Price history
| Date | Event | Price |
|---|---|---|
| 10/11/2026 | Pending sale | $265,000$140/sqft |
Source:  HAR #6279377 Report a problem | ||
| 10/1/2026 | Listed for sale | $265,000+12.8%$140/sqft |
Source: HAR #6279377 Report a problem | ||
| 10/24/2022 | Listing removed | -- |
Source:  RE/MAX International Report a problem | ||
| 6/6/2022 | Pending sale | $235,000$124/sqft |
Source: HAR #26993302 Report a problem | ||
| 6/2/2022 | Listed for sale | $235,000$124/sqft |
Source: HAR #26993302 Report a problem | ||
Public tax history
| Year | Property taxes | Tax assessment |
|---|---|---|
| 2025 | $172 | $291,941 +14.4% |
| 2024 | $172 -92.6% | $255,099 -2.4% |
| 2023 | $2,322 +5285.4% | $261,496 +31.3% |
| 2022 | $43 | $199,131 +35% |
| 2021 | -- | $147,502 +12.4% |
| 2020 | $43 | $131,185 |
| 2019 | $43 -98.2% | $131,185 +9.3% |
| 2018 | $2,448 | $120,000 |
| 2017 | $2,448 +0.8% | $120,000 -8.4% |
| 2016 | $2,430 +4% | $131,030 |
| 2015 | $2,337 | $131,030 +19.1% |
| 2014 | $2,337 | $110,000 +7.9% |
| 2013 | -- | $101,907 |
| 2012 | -- | $101,907 |
| 2011 | -- | $101,907 |
| 2010 | -- | $101,907 -7.6% |
| 2009 | -- | $110,310 -14.5% |
| 2007 | -- | $129,072 +10.4% |
| 2006 | -- | $116,930 +10% |
| 2005 | -- | $106,300 |
| 2004 | -- | $106,300 +4.4% |
| 2003 | -- | $101,800 |
| 2002 | -- | $101,800 +9.2% |
| 2001 | -- | $93,200 +9.9% |
| 2000 | -- | $84,800 |
Find assessor info on the county website
Monthly payment
Est. payment
Payment breakdown
Explore the cost of this home by adjusting the details. Changes won't be saved.Climate risks
Neighborhood: 77396
Nearby schools
Schools provided by the listing agent
- Elementary: Lakeland Elementary School (Humble)
- Middle: Ross Sterling Middle School
- High: Humble High School
Source: HAR. This data may not be complete. We recommend contacting the local school district to confirm school assignments for this home.
Similar homes
- $269,0003 bd2 ba2k sqft3635 Beckett Ridge Dr, Humble, TX 77396For Sale
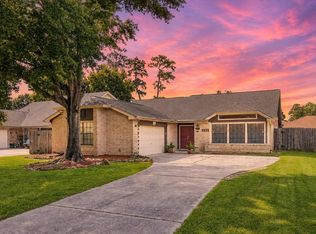 MLS ID #76509395, Jonna Robbins, Orchard Brokerage. HAR
- $249,0003 bd2 ba1.6k sqft1115 Thomas Dr, Humble, TX 77338For Sale
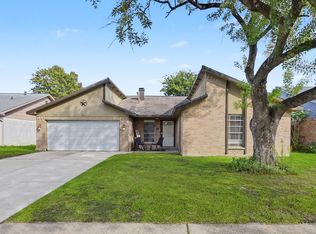 MLS ID #90458055, Kim Cox, JLA Realty. HAR
- $274,0003 bd2 ba1.5k sqft6128 Shelburne St, Humble, TX 77396For Sale
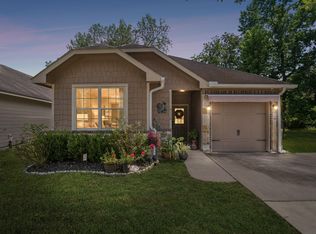 MLS ID #57332327, Carrie Ramsey, All City Real Estate. HAR
- $299,9903 bd2 ba1.7k sqft20126 Salzburg Ln, Humble, TX 77338For Sale
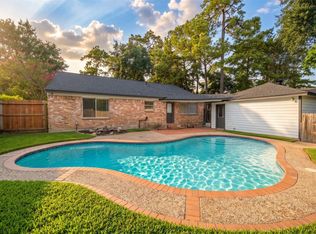 MLS ID #24883928, Chelsie Golden, RE/MAX Integrity. HAR
