Solid, well-built home with great bones, original character and tons of potential! Situated on one of the largest lots in the neighborhood, this corner-lot property features a brick exterior, fenced yard and an impressive oversized 3-car detached garage. The kitchen has been updated, while the rest of the home offers a blank canvas to bring your own style and vision. Major improvements include a newer roof ,HVAC and water heater giving you a great head start on future updates. New roof on the garage as well. If you're looking for space, character and the opportunity to make a home your own, this one is worth a look. Home is being sold as-is.
Pending
$190,000
7519 N 28th Ave, Omaha, NE 68112
4beds
1,860sqft
Single Family Residence
Built in 1921
9,583 Square Feet Lot
$186,500 Zestimate®
$102/sqft
$-- HOA
What's special
Fenced yardBrick exteriorCorner-lot property
- 25 days
- 937
- 81
Likely to sell faster than
Zillow last checked:
Listing updated:
Listed by:
Justin R Gomez 402-590-9038,
Redfin Corporation
Source: GPRMLS,MLS#: 22627574
Facts & features
Interior
Bedrooms & bathrooms
- Bedrooms: 4
- Bathrooms: 2
- Full bathrooms: 1
- 1/2 bathrooms: 1
- Main level bathrooms: 1
Primary bedroom
- Level: Main
- Area: 133.2
- Dimensions: 12 x 11.1
Bedroom 2
- Level: Second
- Area: 136.4
- Dimensions: 11 x 12.4
Bedroom 3
- Level: Second
- Area: 93.01
- Dimensions: 10.11 x 9.2
Bedroom 4
- Level: Second
- Area: 144.48
- Dimensions: 11.2 x 12.9
Primary bathroom
- Features: Full
Dining room
- Level: Main
- Area: 193.12
- Dimensions: 14.2 x 13.6
Family room
- Level: Main
- Area: 232.96
- Dimensions: 18.2 x 12.8
Kitchen
- Level: Main
- Area: 171.35
- Dimensions: 11.5 x 14.9
Living room
- Level: Main
- Area: 115.7
- Dimensions: 8.9 x 13
Basement
- Area: 1368
Heating
- Natural Gas, Forced Air
Cooling
- Central Air
Appliances
- Included: Range, Refrigerator, Freezer, Washer, Dryer
Features
- High Ceilings, Ceiling Fan(s), Pantry
- Basement: Partially Finished
- Number of fireplaces: 2
- Fireplace features: Wood Burning
Interior area
- Total structure area: 1,860
- Total interior livable area: 1,860 sqft
- Finished area above ground: 1,860
- Finished area below ground: 0
Property
Parking
- Total spaces: 3
- Parking features: Garage
- Garage spaces: 3
Features
- Levels: One and One Half
- Patio & porch: Porch, Deck
- Exterior features: Dog Run
- Fencing: Chain Link
Lot
- Size: 9,583 Square Feet
- Dimensions: 67 x 128 x 66 x 128
- Features: Up to 1/4 Acre., Corner Lot
Details
- Parcel number: 1114600000
Construction
Type & style
- Home type: SingleFamily
- Property subtype: Single Family Residence
Materials
- Brick/Other
- Foundation: Block, Concrete Perimeter
- Roof: Composition
Condition
- Not New and NOT a Model
- New construction: No
- Year built: 1921
Utilities & green energy
- Sewer: Public Sewer
- Water: Public
- Utilities for property: Electricity Available, Natural Gas Available, Water Available, Sewer Available, Storm Sewer, Phone Available, Cable Available
Community & HOA
Community
- Subdivision: FLORENCE
HOA
- Has HOA: No
Location
- Region: Omaha
Financial & listing details
- Price per square foot: $102/sqft
- Tax assessed value: $269,500
- Annual tax amount: $2,686
- Date on market: 9/24/2026
- Listing terms: Conventional,Cash
- Ownership: Fee Simple
- Electric utility on property: Yes
Estimated market value
$186,500
$177,000 - $196,000
$2,687/mo
Price history
| Date | Event | Price |
|---|---|---|
| 10/5/2026 | Pending sale | $190,000$102/sqft |
Source:  GPRMLS #22627574 Report a problem | ||
| 9/24/2026 | Listed for sale | $190,000$102/sqft |
Source: GPRMLS #22627574 Report a problem | ||
Public tax history
| Year | Property taxes | Tax assessment |
|---|---|---|
| 2025 | -- | $269,500 +16.5% |
| 2024 | -- | $231,300 +19.2% |
| 2023 | -- | $194,100 +21.8% |
| 2022 | $2,686 | $159,300 |
| 2021 | -- | $159,300 +12.7% |
| 2020 | -- | $141,400 +11.3% |
| 2019 | $154 -77.5% | $127,000 +8.5% |
| 2018 | $684 | $117,000 |
| 2017 | -- | $117,000 +6% |
| 2016 | -- | $110,400 |
| 2015 | -- | $110,400 |
| 2014 | -- | $110,400 |
| 2013 | -- | $110,400 -8.8% |
| 2012 | -- | $121,000 |
| 2011 | -- | $121,000 -2.5% |
| 2009 | $2,547 | $124,100 |
| 2008 | -- | $124,100 +33.4% |
| 2005 | -- | $93,000 |
| 2004 | -- | $93,000 |
Find assessor info on the county website
Monthly payment
Est. payment
Payment breakdown
Explore the cost of this home by adjusting the details. Changes won't be saved.Climate risks
Neighborhood: Miller Park-Minne Lusa
Nearby schools
Schools provided by the listing agent
- Elementary: Florence
- Middle: McMillan
- High: North
- District: Omaha
Source: GPRMLS. This data may not be complete. We recommend contacting the local school district to confirm school assignments for this home.
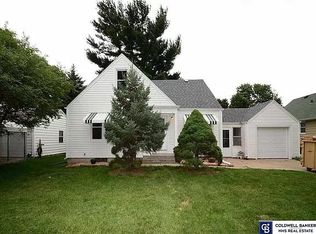
Similar homes
- $199,5002 bd2 ba1.7k sqft8215 N 30th St, Omaha, NE 68112For Sale

 MLS ID #22629672, Mike & Jody Briley, BHHS Ambassador Real Estate. GPRMLS
- $189,5004 bd2 ba1.4k sqft2573 Whitmore St, Omaha, NE 68112For Sale
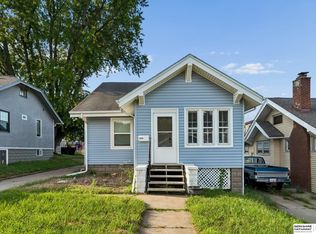 MLS ID #22625753, Logan Agosta, BHHS Ambassador Real Estate. GPRMLS
- $185,0003 bd2 ba1.7k sqft7512 N 28th Ave, Omaha, NE 68112For Sale
 MLS ID #22622873, Brittany Hatjinos, Real Broker NE, LLC. GPRMLS
- $199,9004 bd3 ba1.5k sqft4319 Larimore Ave, Omaha, NE 68111For Sale
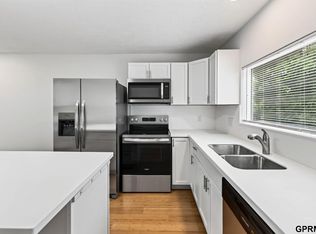 MLS ID #22629867, Jim Harrer, Toast Real Estate. GPRMLS
- $190,0003 bd2 ba1.4k sqft6759 N 24th St, Omaha, NE 68112For SaleMLS ID #22619202, Jonathon Nguyen, Nebraska Realty. GPRMLS
- $189,7003 bd2 ba1.4k sqft4352 Kansas Ave, Omaha, NE 68111For SaleMLS ID #22630014, Don Nichols, eXp Realty LLC. GPRMLS
- $209,5004 bd2 ba1.4k sqft6502 N 40th St, Omaha, NE 68112For SaleMLS ID #22628826, Shelby Peters, Realty ONE Group Sterling. GPRMLS
- $220,0005 bd2 ba1.8k sqft3450 Martin Ave, Omaha, NE 68112For SaleMLS ID #22629405, Tyler Weaver, NextHome Signature Real Estate. GPRMLS
- $165,0003 bd1 ba998 sqft3409 Forest Lawn Ave, Omaha, NE 68112For SaleMLS ID #22629436, Sean Kelly, Kelly Realty LLC. GPRMLS
- $195,0002 bd1 ba1.2k sqft3610 Ida St, Omaha, NE 68112For SaleMLS ID #22628726, Kate Higgins, RE/MAX Results. GPRMLS
- $200,0004 bd2 ba1.8k sqft6244 N 36th St, Omaha, NE 68111For SaleMLS ID #22625726, Lynn Daugherty, eXp Realty LLC. GPRMLS
- $159,9005 bd2 ba2.1k sqft5015 N 38th St, Omaha, NE 68111For SaleMLS ID #22629662, Hillary Maly, Maxim Realty Group LLC. GPRMLS
- $185,0004 bd1 ba1.4k sqft4716 N 31st Ave, Omaha, NE 68111For SaleMLS ID #22628256, Iris Lobo, BHHS Ambassador Real Estate. GPRMLS
- $175,0003 bd1 ba939 sqft4440 Redick Ave, Omaha, NE 68112For SaleMLS ID #22629616, Katie Huber, BHHS Ambassador Real Estate. GPRMLS
- $240,0004 bd3 ba2.2k sqft2870 Newport Ave, Omaha, NE 68112For SaleMLS ID #22628552, Ian Ziegler, BHHS Ambassador Real Estate. GPRMLS
- $175,0002 bd1 ba1k sqft2516 Sharon Dr, Omaha, NE 68112For SaleMLS ID #22627840, William Barker, BHHS Ambassador Real Estate. GPRMLS
- $279,9004 bd2 ba1.7k sqft7205 Minne Lusa Blvd, Omaha, NE 68112For SaleMLS ID #22629174, Jessica Shipley, BHHS Ambassador Real Estate. GPRMLS
- $215,0002 bd2 ba1.4k sqft3801 Young St, Omaha, NE 68112For SaleMLS ID #22627486, Brandi Belmont, Nebraska Realty. GPRMLS
- $199,9004 bd2 ba1.3k sqft6808 N 30th St, Omaha, NE 68112For SaleMLS ID #22625530, Mary Lyn Cabral, BHHS Ambassador Real Estate. GPRMLS
