Charming 2 BDRM/ 2 BA ranch with a detached 2-car garage in the heart of historic Florence is remodeled & move-in ready! Step inside to a fresh, updated interior featuring all new carpet & paint complemented by original woodwork in the living & dining rooms that adds warmth & character. The kitchen features a new refrigerator & range plus a convenient pantry/drop zone that walks out to the the freshly painted deck overlooking the fully fenced backyard. Spacious finished LL offers tons of additional living space. ¾ bath & laundry with washer & dryer included! Great area for a family room and the option for a non-conforming 3rd BDRM with a huge walk-in closet. Enjoy the cozy enclosed porch, perfect for morning coffee or unwinding after a busy day. Low-maintenance vinyl siding adds to the appeal Fabulous location with quick interstate access to get anywhere in the metro in minutes. A wonderful blend of original charm, modern updates, and convenience. Move right in and enjoy!
For sale
$199,500
8215 N 30th St, Omaha, NE 68112
2beds
1,704sqft
Single Family Residence
Built in 1925
5,662 Square Feet Lot
$194,900 Zestimate®
$117/sqft
$-- HOA
What's special
Fully fenced backyardLow-maintenance vinyl sidingFresh updated interior
- 2 days
- 226
- 19
Zillow last checked:
Listing updated:
Listed by:
Mike & Jody Briley 402-690-3106,
BHHS Ambassador Real Estate,
Jody & Mike Briley 402-739-1137,
BHHS Ambassador Real Estate
Source: GPRMLS,MLS#: 22629672
Facts & features
Interior
Bedrooms & bathrooms
- Bedrooms: 2
- Bathrooms: 2
- Full bathrooms: 1
- 3/4 bathrooms: 1
- Main level bathrooms: 1
Primary bedroom
- Features: Wall/Wall Carpeting, Window Covering, 9'+ Ceiling
- Level: Main
- Area: 129.47
- Dimensions: 12.1 x 10.7
Bedroom 2
- Features: Wall/Wall Carpeting, Window Covering, 9'+ Ceiling
- Level: Main
- Area: 119.84
- Dimensions: 11.2 x 10.7
Dining room
- Features: Wall/Wall Carpeting, Window Covering
- Level: Main
- Area: 134.31
- Dimensions: 12.1 x 11.1
Family room
- Features: Wall/Wall Carpeting
- Level: Basement
- Area: 263.75
- Dimensions: 21.1 x 12.5
Kitchen
- Features: Window Covering, Balcony/Deck, Laminate Flooring
- Area: 101.97
- Dimensions: 10.3 x 9.9
Living room
- Features: Wall/Wall Carpeting, Window Covering, 9'+ Ceiling
- Level: Main
- Area: 162.14
- Dimensions: 13.4 x 12.1
Basement
- Area: 912
Heating
- Natural Gas, Forced Air
Cooling
- Central Air
Appliances
- Included: Range, Refrigerator, Washer, Dishwasher, Dryer
Features
- Ceiling Fan(s), Pantry
- Flooring: Carpet, Ceramic Tile
- Windows: Window Coverings
- Basement: Partially Finished
- Has fireplace: No
Interior area
- Total structure area: 1,704
- Total interior livable area: 1,704 sqft
- Finished area above ground: 912
- Finished area below ground: 792
Property
Parking
- Total spaces: 2
- Parking features: Garage
- Garage spaces: 2
Features
- Patio & porch: Enclosed Porch, Deck
- Fencing: Chain Link,Full
Lot
- Size: 5,662 Square Feet
- Dimensions: 132 x 44
- Features: Up to 1/4 Acre., City Lot, Subdivided, Public Sidewalk, Level, Paved
Details
- Parcel number: 1102630000
Construction
Type & style
- Home type: SingleFamily
- Architectural style: Ranch
- Property subtype: Single Family Residence
Materials
- Vinyl Siding
- Foundation: Block
- Roof: Composition
Condition
- Not New and NOT a Model
- New construction: No
- Year built: 1925
Utilities & green energy
- Sewer: Public Sewer
- Water: Public
- Utilities for property: Electricity Available, Natural Gas Available, Water Available, Sewer Available
Community & HOA
Community
- Subdivision: Florence
HOA
- Has HOA: No
Location
- Region: Omaha
Financial & listing details
- Price per square foot: $117/sqft
- Tax assessed value: $178,200
- Annual tax amount: $2,979
- Date on market: 10/15/2026
- Listing terms: Private Financing Available,VA Loan,FHA
- Ownership: Fee Simple
- Electric utility on property: Yes
- Road surface type: Paved
Estimated market value
$194,900
$185,000 - $205,000
$1,471/mo
Price history
| Date | Event | Price |
|---|---|---|
| 10/15/2026 | Listed for sale | $199,500+436.3%$117/sqft |
Source:  GPRMLS #22629672 Report a problem GPRMLS #22629672 Report a problem | ||
| 11/4/2011 | Sold | $37,200-62.8%$22/sqft |
Source: GPRMLS #21114928 Report a problem | ||
| 11/17/2006 | Sold | $99,900$59/sqft |
Source: GPRMLS #20612533 Report a problem | ||
Public tax history
| Year | Property taxes | Tax assessment |
|---|---|---|
| 2025 | $2,980 +16.7% | $178,200 +15% |
| 2024 | $2,554 -12.5% | $154,900 +12% |
| 2023 | $2,918 +27.6% | $138,300 +29.1% |
| 2022 | $2,286 +0.9% | $107,100 |
| 2021 | $2,267 +6.6% | $107,100 +7.9% |
| 2020 | $2,126 +16.8% | $99,300 +17.1% |
| 2019 | $1,821 +1.5% | $84,800 +1.7% |
| 2018 | $1,793 +8.5% | $83,400 |
| 2017 | $1,652 | $83,400 +8.3% |
| 2016 | $1,652 +1.4% | $77,000 |
| 2015 | $1,630 | $77,000 |
| 2014 | -- | $77,000 |
| 2013 | -- | $77,000 -15.8% |
| 2012 | -- | $91,400 |
| 2011 | -- | $91,400 -2.9% |
| 2009 | $1,931 | $94,100 |
| 2008 | -- | $94,100 +77.9% |
| 2005 | -- | $52,900 |
| 2004 | -- | $52,900 |
Find assessor info on the county website
Monthly payment
Est. payment
Payment breakdown
Explore the cost of this home by adjusting the details. Changes won't be saved.Climate risks
Neighborhood: 68112
Nearby schools
Schools provided by the listing agent
- Elementary: Florence
- Middle: McMillan
- High: North
- District: Omaha
Source: GPRMLS. This data may not be complete. We recommend contacting the local school district to confirm school assignments for this home.
Similar homes
- $220,0005 bd2 ba1.8k sqft3450 Martin Ave, Omaha, NE 68112For Sale
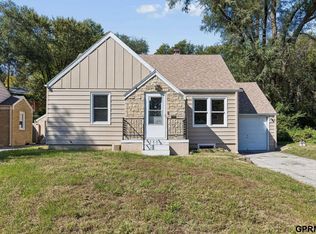
 MLS ID #22629405, Tyler Weaver, NextHome Signature Real Estate. GPRMLS
 - $195,0002 bd1 ba1.2k sqft3610 Ida St, Omaha, NE 68112For Sale
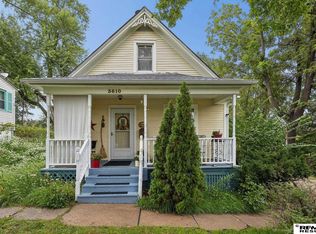 MLS ID #22628726, Kate Higgins, RE/MAX Results. GPRMLS
 - $199,9004 bd3 ba1.5k sqft4319 Larimore Ave, Omaha, NE 68111For Sale
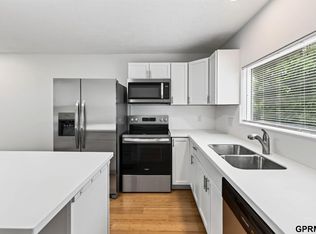 MLS ID #22629867, Jim Harrer, Toast Real Estate. GPRMLS
 - $212,0002 bd3 ba962 sqft2806 Mormon St, Omaha, NE 68112For Sale
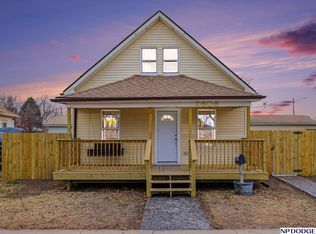 MLS ID #22624979, AJ Kendall, NP Dodge RE Sales Inc Sarpy. GPRMLS
 - $185,0003 bd2 ba1.7k sqft7512 N 28th Ave, Omaha, NE 68112For SaleMLS ID #22622873, Brittany Hatjinos, Real Broker NE, LLC. GPRMLS
- $209,5004 bd2 ba1.4k sqft6502 N 40th St, Omaha, NE 68112For SaleMLS ID #22628826, Shelby Peters, Realty ONE Group Sterling. GPRMLS
- $215,0002 bd2 ba1.4k sqft3801 Young St, Omaha, NE 68112For SaleMLS ID #22627486, Brandi Belmont, Nebraska Realty. GPRMLS
- $175,0003 bd1 ba939 sqft4440 Redick Ave, Omaha, NE 68112For SaleMLS ID #22629616, Katie Huber, BHHS Ambassador Real Estate. GPRMLS
- $165,0003 bd1 ba998 sqft3409 Forest Lawn Ave, Omaha, NE 68112For SaleMLS ID #22629436, Sean Kelly, Kelly Realty LLC. GPRMLS
- $189,5004 bd2 ba1.4k sqft2573 Whitmore St, Omaha, NE 68112For SaleMLS ID #22625753, Logan Agosta, BHHS Ambassador Real Estate. GPRMLS
- $225,0003 bd2 ba1k sqft4927 N 14th St, Omaha, NE 68110For SaleMLS ID #22629869, Stacy Felker, BHHS Ambassador Real Estate. GPRMLS
- $185,0003 bd1 ba1.6k sqft5408 N 45th Ave, Omaha, NE 68104For SaleMLS ID #22629809, Carl Christian, NP Dodge RE Sales Inc 86Dodge. GPRMLS
- $159,9005 bd2 ba2.1k sqft5015 N 38th St, Omaha, NE 68111For SaleMLS ID #22629662, Hillary Maly, Maxim Realty Group LLC. GPRMLS
- $190,0003 bd2 ba1.4k sqft6759 N 24th St, Omaha, NE 68112For SaleMLS ID #22619202, Jonathon Nguyen, Nebraska Realty. GPRMLS
- $225,0003 bd2 ba1.3k sqft5606 Mary St, Omaha, NE 68152For SaleMLS ID #22629952, Jonathon Nguyen, Nebraska Realty. GPRMLS
- $200,0004 bd2 ba1.8k sqft6244 N 36th St, Omaha, NE 68111For SaleMLS ID #22625726, Lynn Daugherty, eXp Realty LLC. GPRMLS
- $225,0003 bd2 ba1.6k sqft2581 Titus Ave, Omaha, NE 68112For SaleMLS ID #22623237, Robert Wertheim, BHHS Ambassador Real Estate. GPRMLS
- $159,0003 bd1 ba1.2k sqft4619 Fontenelle Blvd, Omaha, NE 68111For SaleMLS ID #22629424, Angelica Kemmish, Platinum Realty LLC. GPRMLS
- $175,0002 bd1 ba1k sqft2516 Sharon Dr, Omaha, NE 68112For SaleMLS ID #22627840, William Barker, BHHS Ambassador Real Estate. GPRMLS
