Now selling in the newest phase of D.R. Horton’s Rosewood at Beltmill in North Fort Worth—one of the last chances to own here, so why wait to build? Zoned to highly rated Eagle Mountain-Saginaw ISD, this gorgeous single-story Bellvue floorplan (Elevation B) offers 3 bedrooms, a modern open-concept layout, and an estimated Fall completion—blending style, comfort, and convenience.
Step inside to a spacious living and dining area that flows into a chef-inspired kitchen with a large seating island, granite countertops, stainless steel appliances, gas range, and walk-in pantry. The private primary suite features a 5-foot oversized shower and generous walk-in closet. Additional highlights include tile flooring in entry and wet areas, smart home technology, gas tankless water heater, and a fully landscaped yard with sod, sprinkler system, and 6-foot stained fence. Enjoy mornings on the covered front porch and evenings on the back patio.
Located in the peaceful Rosewood at Beltmill community in Saginaw, enjoy new construction with a low $600 annual HOA and a brand-new elementary school within the neighborhood. Amenities include a community pool, playground, scenic ponds, dog park, and a welcoming atmosphere.
Just minutes from Eagle Mountain Lake, Eagle Mountain Park, and Twin Points Park—and within 20 miles of the Fort Worth Stockyards, Botanic Garden, and TCU, plus 28 miles to DFW Airport—making travel and entertainment easy.
With beautiful surroundings, strong schools, and thoughtful design, Rosewood at Beltmill offers the perfect balance of affordability, lifestyle, and location. Don’t miss your chance to call this community home—reach out today!
For sale
$325,000
752 Cedarbrook Dr, Fort Worth, TX 76131
3beds
1,429sqft
:
Get pre-qualified$2,465/mo
Single Family Residence
Built in 2024
6,011 Square Feet Lot
$320,200 Zestimate®
$227/sqft
$50/mo HOA
What's special
- 126 days |
- 61 |
- 2 |
Zillow last checked:
Listing updated:
Listed by:
Nick Good 0549135 469-543-1614,
EXP REALTY 888-519-7431,
David Bentinck 0683832 214-384-1630,
eXp Realty LLC
Source: NTREIS,MLS#: 21216029
Facts & features
Interior
Bedrooms & bathrooms
- Bedrooms: 3
- Bathrooms: 2
- Full bathrooms: 2
Primary bedroom
- Level: First
- Dimensions: 0 x 0
Bedroom
- Level: First
- Dimensions: 0 x 0
Bedroom
- Level: First
- Dimensions: 0 x 0
Kitchen
- Level: First
- Dimensions: 0 x 0
Living room
- Level: First
- Dimensions: 0 x 0
Heating
- Central
Cooling
- Central Air
Appliances
- Included: Some Gas Appliances, Dishwasher, Disposal, Gas Water Heater, Microwave, Plumbed For Gas, Tankless Water Heater, Vented Exhaust Fan
Features
- Granite Counters, High Speed Internet, Kitchen Island, Open Floorplan, Pantry, Smart Home, Cable TV
- Has basement: No
- Has fireplace: No
Interior area
- Total interior livable area: 1,429 sqft
Video & virtual tour
Property
Parking
- Total spaces: 2
- Parking features: Garage Faces Front, Garage
- Attached garage spaces: 2
Features
- Levels: One
- Stories: 1
- Pool features: None
Lot
- Size: 6,011 Square Feet
Details
- Parcel number: 43126882
Construction
Type & style
- Home type: SingleFamily
- Architectural style: Detached
- Property subtype: Single Family Residence
Condition
- Year built: 2024
Utilities & green energy
- Sewer: Public Sewer
- Water: Public
- Utilities for property: Electricity Connected, Natural Gas Available, Phone Available, Sewer Available, Separate Meters, Water Available, Cable Available
Community & HOA
Community
- Features: Community Mailbox, Curbs
- Subdivision: Cedarbrook
HOA
- Has HOA: Yes
- Services included: Association Management
- HOA fee: $600 annually
- HOA name: VCM, Inc.
- HOA phone: 972-612-2303
Location
- Region: Fort Worth
Financial & listing details
- Price per square foot: $227/sqft
- Annual tax amount: $6,463
- Date on market: 4/6/2026
- Cumulative days on market: 127 days
- Listing terms: Cash,Conventional,FHA,VA Loan
- Electric utility on property: Yes
Estimated market value
$320,200
$304,000 - $336,000
$2,138/mo
Price history
| Date | Event | Price |
|---|---|---|
| 4/29/2026 | Price change | $325,000-3%$227/sqft |
Source: NTREIS #21216029 Report a problem | ||
| 4/6/2026 | Listed for sale | $335,000+2.1%$234/sqft |
Source: NTREIS #21216029 Report a problem | ||
| 12/12/2024 | Sold | -- |
Source: NTREIS #20734556 Report a problem | ||
| 10/30/2024 | Pending sale | $328,025$230/sqft |
Source: NTREIS #20734556 Report a problem | ||
| 10/21/2024 | Price change | $328,025+0.9%$230/sqft |
Source: NTREIS #20734556 Report a problem | ||
| 9/21/2024 | Listed for sale | $325,025$227/sqft |
Source:  DR Horton Report a problem DR Horton Report a problem | ||
Public tax history
Tax history is unavailable.
Monthly payment
Est. payment
Payment breakdown
Explore the cost of this home by adjusting the details. Changes won't be saved.Climate risks
Neighborhood: 76131
Nearby schools
GreatSchools rating
- 4/10Elizabeth Lopez Hatley Elementary SchoolGrades: PK-5Distance: 0.5 mi
- 4/10Prarie Vista Middle SchoolGrades: 6-8Distance: 0.8 mi
- 4/10Eagle Mountain High SchoolGrades: 9-12Distance: 2.8 mi
Schools provided by the listing agent
- Elementary: Comanche Springs
- Middle: Prairie Vista
- High: Eagle Mountain
- District: Eagle MT-Saginaw ISD
Source: NTREIS. This data may not be complete. We recommend contacting the local school district to confirm school assignments for this home.
- $295,1003 bd2 ba1.4k sqft752 Clearbrook Dr, Fort Worth, TX 76123Off Market

- $--4 bd2 ba1.8k sqft748 Cedarbrook Dr, Fort Worth, TX 76131Sold
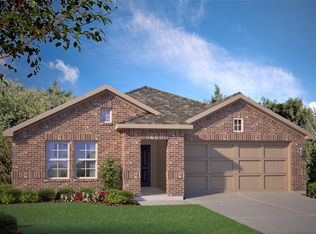
- $--4 bd2 ba1.7k sqft756 Cedarbrook Dr, Fort Worth, TX 76131Sold
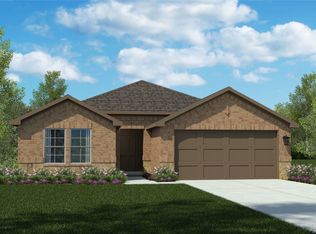
- $--4 bd2 ba1.8k sqft765 Cedarbrook Dr, Fort Worth, TX 76131Sold
- $--4 bd2 ba2k sqft740 Cedarbrook Dr, Fort Worth, TX 76131Sold
- $--4 bd2 ba1.7k sqft764 Cedarbrook Dr, Fort Worth, TX 76131Sold
- $--4 bd3 ba2.5k sqft737 Cofer Way, Fort Worth, TX 76131Sold
- $--4 bd2 ba2k sqft757 Cedarbrook Dr, Fort Worth, TX 76131Sold
A local agent can set up tours, give advice and negotiate with sellers.
A local lender can help you make sure your offer is ready when you are.
Similar homes
- $351,9003 bd2 ba1.6k sqft1348 Bullnose Way, Fort Worth, TX 76131New Construction
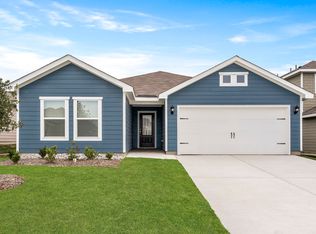 NTREIS
 - $325,0003 bd2 ba1.5k sqft9828 Dynamics Dr, Fort Worth, TX 76131For Sale
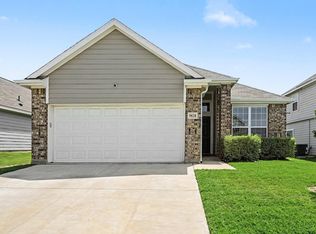 MLS ID #21271073, Chris Hale. NTREIS
 - $329,9903 bd2 ba1.6k sqft10024 Freighter Trl, Fort Worth, TX 76131New Construction
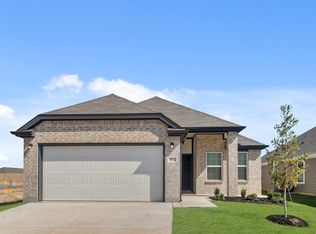 NTREIS
 - from $322,9003 bd2 ba1.1k sqftRio Grande Plan, Retreat at Fossil Creek, Fort Worth, TX 76131New Construction
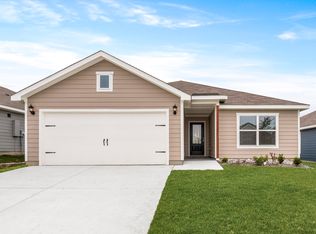 LGI Homes
 - $315,0003 bd2 ba1.6k sqft9949 Voyager Ln, Fort Worth, TX 76131For SaleMLS ID #21180201, Misti Cross. NTREIS
- $282,9903 bd2 ba1.4k sqft9937 Amosite Dr, Fort Worth, TX 76131For SaleMLS ID #21257324, Matthew Perez. NTREIS
- $310,0004 bd2 ba1.8k sqft9452 Firedog Dr, Fort Worth, TX 76131For SaleMLS ID #21236670, Alexander Zamora. NTREIS
- from $347,9003 bd2 ba1.6k sqftSabine Plan, Retreat at Fossil Creek, Fort Worth, TX 76131New ConstructionLGI Homes
- $319,9993 bd2 ba1.6k sqft1129 Metaline Trl, Fort Worth, TX 76177For SaleMLS ID #21319330, Hiep Tran. NTREIS
- $360,0003 bd2 ba1.9k sqft1316 Pepperhill Ln, Fort Worth, TX 76131For SaleMLS ID #21235230, Sanford Finkelstein. NTREIS
- $325,0004 bd2 ba1.9k sqft8617 Sandy Park Dr, Fort Worth, TX 76179For SaleMLS ID #21214606, Crystal Siado. NTREIS
- $300,0003 bd2 ba1.6k sqft9121 Lookout Point, Fort Worth, TX 76179For SaleMLS ID #21315482, Jason Moore. NTREIS
- from $357,9004 bd2 ba1.7k sqftReed Plan, Retreat at Fossil Creek, Fort Worth, TX 76131New ConstructionLGI Homes
- $329,9004 bd2 ba1.8k sqft5300 Shady Springs Trl, Fort Worth, TX 76179For SaleMLS ID #21322491, Briana Hipps. NTREIS
- $339,9004 bd2 ba1.8k sqft5201 Blue Night Dr, Fort Worth, TX 76179For SaleMLS ID #21317803, Tien Phan. NTREIS
- $300,0004 bd2 ba1.8k sqft5345 Hull Ct, Fort Worth, TX 76179For SaleMLS ID #21344323, Holly Torri. NTREIS
- $315,0004 bd3 ba2.1k sqft6664 Fitzgerald St, Fort Worth, TX 76179For SaleMLS ID #21313581, Kelly Snodgrass. NTREIS
- $329,0004 bd2 ba2k sqft228 Abingdon St, Azle, TX 76020For SaleMLS ID #21085436, Donna Richards. NTREIS
- $359,9004 bd3 ba2k sqft2532 Ponca Dr, Fort Worth, TX 76179For SaleMLS ID #21224548, Dylan King. NTREIS
- $377,9004 bd3 ba2.1k sqft1317 Wind Drift Way, Fort Worth, TX 76131New ConstructionNTREIS
