$2500 in closing costs is being offered to the buyer. Step into this beautifully maintained home, less than two years old, located in a growing community where new construction is still underway. Instant Equity is yours. This modern 3-bedroom, 2-bathroom property offers the best of both worlds—new-home feel without the wait.
A versatile flex space adds incredible value and can easily function as a home office, 4th bedroom, gaming room, or second living area depending on your needs. The open-concept layout brings in natural light and creates a comfortable flow throughout the main living spaces.
One of the standout features of this home is the oversized backyard—a rare find in newer communities. Whether you envision a future pool, play area, garden, or outdoor entertaining space, there’s plenty of room to make it your own.
With its modern design, flexible floorplan, and spacious outdoor living, this home is move-in ready and perfectly positioned in a neighborhood that continues to grow and thrive.
For sale
Price cut: $2.9K (7/17)
$315,000
9949 Voyager Ln, Fort Worth, TX 76131
3beds
1,600sqft
:
Get pre-qualified$2,386/mo
Single Family Residence
Built in 2024
4,007 Square Feet Lot
$312,100 Zestimate®
$197/sqft
$46/mo HOA
What's special
Oversized backyardSpacious outdoor livingFlexible floorplanModern designNatural lightVersatile flex spaceOpen-concept layout
- 126 days |
- 93 |
- 3 |
Zillow last checked:
Listing updated:
Listed by:
Misti Cross 0597932 817-236-8757,
CENTURY 21 Judge Fite 817-236-8757
Source: NTREIS,MLS#: 21180201
Facts & features
Interior
Bedrooms & bathrooms
- Bedrooms: 3
- Bathrooms: 2
- Full bathrooms: 2
Primary bedroom
- Features: Ceiling Fan(s), Separate Shower, Walk-In Closet(s)
- Level: First
- Dimensions: 14 x 12
Bedroom
- Features: Ceiling Fan(s), Split Bedrooms, Walk-In Closet(s)
- Level: First
- Dimensions: 13 x 12
Bedroom
- Features: Ceiling Fan(s), Split Bedrooms, Walk-In Closet(s)
- Level: First
- Dimensions: 13 x 10
Dining room
- Level: First
- Dimensions: 11 x 10
Kitchen
- Features: Built-in Features, Eat-in Kitchen, Granite Counters
- Level: First
- Dimensions: 11 x 10
Laundry
- Level: First
- Dimensions: 6 x 5
Living room
- Features: Ceiling Fan(s)
- Level: First
- Dimensions: 20 x 14
Office
- Level: First
- Dimensions: 11 x 10
Heating
- Central
Cooling
- Central Air, Ceiling Fan(s), ENERGY STAR Qualified Equipment
Appliances
- Included: Dishwasher, Electric Range, Disposal, Microwave, Vented Exhaust Fan
- Laundry: Electric Dryer Hookup, Laundry in Utility Room
Features
- Decorative/Designer Lighting Fixtures, Eat-in Kitchen, Granite Counters, High Speed Internet, Kitchen Island, Cable TV, Vaulted Ceiling(s), Walk-In Closet(s)
- Flooring: Carpet, Luxury Vinyl Plank
- Windows: Window Coverings
- Has basement: No
- Has fireplace: No
Interior area
- Total interior livable area: 1,600 sqft
Video & virtual tour
Property
Parking
- Total spaces: 2
- Parking features: Driveway
- Attached garage spaces: 2
Features
- Levels: One
- Stories: 1
- Patio & porch: Covered
- Pool features: None
- Fencing: Fenced,High Fence,Masonry,Stone,Wood
Lot
- Size: 4,007 Square Feet
- Features: Interior Lot
- Residential vegetation: Grassed
Details
- Parcel number: 42977841
Construction
Type & style
- Home type: SingleFamily
- Architectural style: Traditional,Detached
- Property subtype: Single Family Residence
Materials
- Foundation: Slab
Condition
- Year built: 2024
Utilities & green energy
- Sewer: Public Sewer
- Water: Public
- Utilities for property: Sewer Available, Water Available, Cable Available
Community & HOA
Community
- Features: Playground, Trails/Paths
- Subdivision: Retreat At Fossil Creek
HOA
- Has HOA: Yes
- Services included: All Facilities
- HOA fee: $550 annually
- HOA name: Principle Management Company
- HOA phone: 214-368-4030
Location
- Region: Fort Worth
Financial & listing details
- Price per square foot: $197/sqft
- Tax assessed value: $100,751
- Annual tax amount: $789
- Date on market: 3/20/2026
- Cumulative days on market: 126 days
- Listing terms: Cash,Conventional,FHA,VA Loan
- Road surface type: Asphalt
Estimated market value
$312,100
$296,000 - $328,000
$2,318/mo
Price history
| Date | Event | Price |
|---|---|---|
| 7/17/2026 | Price change | $315,000-0.9%$197/sqft |
Source: NTREIS #21180201 Report a problem | ||
| 7/6/2026 | Price change | $317,9490%$199/sqft |
Source: NTREIS #21180201 Report a problem | ||
| 6/3/2026 | Price change | $317,999-0.2%$199/sqft |
Source: NTREIS #21180201 Report a problem | ||
| 5/22/2026 | Price change | $318,4990%$199/sqft |
Source: NTREIS #21180201 Report a problem | ||
| 5/7/2026 | Price change | $318,500-0.2%$199/sqft |
Source: NTREIS #21180201 Report a problem | ||
| 4/30/2026 | Price change | $318,9990%$199/sqft |
Source: NTREIS #21180201 Report a problem | ||
| 4/17/2026 | Price change | $319,000-0.3%$199/sqft |
Source: NTREIS #21180201 Report a problem | ||
| 3/20/2026 | Listed for sale | $320,000-1.2%$200/sqft |
Source: NTREIS #21180201 Report a problem | ||
| 7/2/2024 | Sold | -- |
Source: NTREIS #20593512 Report a problem | ||
| 4/23/2024 | Pending sale | $323,900$202/sqft |
Source: NTREIS #20593512 Report a problem | ||
| 4/19/2024 | Listed for sale | $323,900$202/sqft |
Source: NTREIS #20593512 Report a problem | ||
Public tax history
| Year | Property taxes | Tax assessment |
|---|---|---|
| 2025 | $1,142 +403.5% | $100,751 +412.9% |
| 2024 | $227 -1.6% | $19,642 |
| 2023 | $231 | $19,642 |
Find assessor info on the county website
Monthly payment
Est. payment
Payment breakdown
Explore the cost of this home by adjusting the details. Changes won't be saved.Climate risks
Neighborhood: 76131
Nearby schools
GreatSchools rating
- 4/10Elizabeth Lopez Hatley Elementary SchoolGrades: PK-5Distance: 1.6 mi
- 4/10Prarie Vista Middle SchoolGrades: 6-8Distance: 1.7 mi
- 4/10Eagle Mountain High SchoolGrades: 9-12Distance: 1.9 mi
Schools provided by the listing agent
- Elementary: Elizabeth Lopez Hatley
- Middle: Prairie Vista
- High: Eagle Mountain
- District: Eagle MT-Saginaw ISD
Source: NTREIS. This data may not be complete. We recommend contacting the local school district to confirm school assignments for this home.
- $--3 bd2 ba1.3k sqft9941 Voyager Ln, Fort Worth, TX 76131Sold

- $309,900-- bd-- ba1.3k sqft9961 Voyager Ln, Fort Worth, TX 76131Off Market
- $--4 bd3 ba2.1k sqft9940 Voyager Ln, Fort Worth, TX 76131Sold
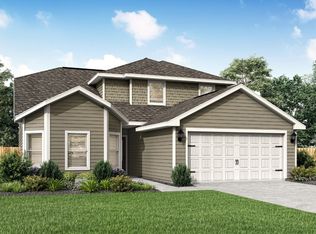
- $--4 bd2 ba1.5k sqft9905 Voyager Ln, Fort Worth, TX 76131Sold

- $--3 bd2 ba1.1k sqft9908 Voyager Ln, Fort Worth, TX 76131Sold
- $--3 bd2 ba1.1k sqft9920 Voyager Ln, Fort Worth, TX 76131Sold
- $--3 bd2 ba1.3k sqft9912 Voyager Ln, Fort Worth, TX 76131Sold
- $--3 bd2 ba1.3k sqft9928 Voyager Ln, Fort Worth, TX 76131Sold
A local agent can set up tours, give advice and negotiate with sellers.
A local lender can help you make sure your offer is ready when you are.
Similar homes
- $325,0003 bd2 ba1.5k sqft9828 Dynamics Dr, Fort Worth, TX 76131For Sale
 MLS ID #21271073, Chris Hale. NTREIS
 - $320,0003 bd2 ba1.8k sqft432 Cold Mountain Trl, Fort Worth, TX 76131For Sale
 MLS ID #21195801, Misti Cross. NTREIS
 - $319,9994 bd2 ba1.8k sqft8413 Wildwest Dr, Fort Worth, TX 76131For Sale
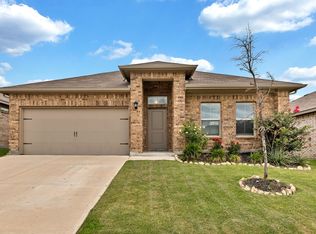 MLS ID #21296227, Emilie Williamson. NTREIS
 - $282,9903 bd2 ba1.4k sqft9937 Amosite Dr, Fort Worth, TX 76131For Sale
 MLS ID #21257324, Matthew Perez. NTREIS
 - $349,9904 bd3 ba2.3k sqft8920 Prairie Dawn Dr, Fort Worth, TX 76131For SaleMLS ID #21290619, Eric Ritenour. NTREIS
- $310,0004 bd2 ba1.8k sqft9452 Firedog Dr, Fort Worth, TX 76131For SaleMLS ID #21236670, Alexander Zamora. NTREIS
- $330,0004 bd2 ba1.7k sqft409 Beekeeper Dr, Fort Worth, TX 76131For SaleMLS ID #21318755, Rachel Mann. NTREIS
- $325,0003 bd2 ba1.4k sqft752 Cedarbrook Dr, Fort Worth, TX 76131For SaleMLS ID #21216029, Nick Good. NTREIS
- $329,9993 bd2 ba1.7k sqft5325 Brentlawn Dr, Fort Worth, TX 76179For SaleMLS ID #21335648, Jaclyn Peace. NTREIS
- $350,0005 bd2 ba1.9k sqft225 Olympia Marble Dr, Fort Worth, TX 76131For SaleMLS ID #21314449, Shalimar Moore. NTREIS
- $379,9004 bd2 ba2.2k sqft636 Fox View Dr, Fort Worth, TX 76131For SaleMLS ID #21310067, Frank Ward. NTREIS
- $300,0003 bd2 ba1.6k sqft9121 Lookout Point, Fort Worth, TX 76179For SaleMLS ID #21315482, Jason Moore. NTREIS
- $319,9993 bd2 ba1.6k sqft1129 Metaline Trl, Fort Worth, TX 76177For SaleMLS ID #21319330, Hiep Tran. NTREIS
- $300,0003 bd2 ba1.6k sqft545 Wild Ivy Trl, Haslet, TX 76052For SaleMLS ID #21329358, Chandler Crouch. NTREIS
- $315,0004 bd2 ba1.9k sqft6912 Waterloo Ln, Fort Worth, TX 76179For SaleMLS ID #21291502, Crystal Siado. NTREIS
- $360,0003 bd2 ba1.9k sqft1316 Pepperhill Ln, Fort Worth, TX 76131For SaleMLS ID #21235230, Sanford Finkelstein. NTREIS
- $312,4003 bd2 ba1.8k sqft4817 Barnhill Ln, Fort Worth, TX 76135For SaleMLS ID #21325628, Misty Kacho. NTREIS
- $320,0004 bd3 ba2.1k sqft6664 Fitzgerald St, Fort Worth, TX 76179For SaleMLS ID #21313581, Kelly Snodgrass. NTREIS
- $329,9004 bd2 ba1.8k sqft5300 Shady Springs Trl, Fort Worth, TX 76179For SaleMLS ID #21322491, Briana Hipps. NTREIS
- $289,9993 bd2 ba1.3k sqft5805 Honey Creek St, Fort Worth, TX 76179For SaleMLS ID #21273446, Julia Lugo. NTREIS
