This stunning brick home in the Town of Chilhowie offers 4 bedrooms, 3 full baths, and 4,944 finished sq. ft. on approximately 0.70 acres. From the moment you arrive, you'll be impressed by the large circular paved driveway, beautiful landscaping, attached 1-car garage, and attached 2-car garage. Inside, the home features Andersen windows, dentil crown molding, and an exceptional layout designed for comfort and entertaining. The 2,472 sq. ft. main level includes a welcoming foyer w/slate floor, dining room, spectacular eat-in kitchen w/2 large pantrys, sunken living room, primary suite, 2 additional bedrooms, full hall bath, and access to two decks and covered porch w/incredible views. The kitchen is equipped with raised-panel oak cabinets, Corian countertops, an “L”-shaped island, two pantries, and appliances including refrigerator, dishwasher, double oven, cooktop, and garbage disposal. The sunken living room features cathedral ceilings with exposed beams, wood flooring, a brick gas log fireplace, and deck access. The primary suite offers a walk-in closet with built-ins and a private bath w/double vanity and tile-surround tub/shower combo. Additional bedrooms feature carpet, ceiling fans, and double windows. The full finished basement includes a spacious family room with built-in bookshelves, brick gas log fireplace, and atrium doors leading to the patio beneath the deck. You'll also find the 4th bedroom, office with exterior access, bar room with large bar, sink, refrigerator, and abundant cabinetry, laundry room with sink and cabinets, mechanical/storage room with extensive shelving, and the 3rd full bath. Additional features include a Trane HVAC system installed in 2024 along with public water and sewer. Roof was replaced around 2008. This incredible property combines quality craftsmanship, generous living space, and an ideal in-town location. Call TODAY to see it!
Under contract
$429,000
752 Skyview Dr, Chilhowie, VA 24319
4beds
4,944sqft
:
Get pre-qualified$2,580/mo
Single Family Residence
Built in 1976
0.7 Acres Lot
$-- Zestimate®
$87/sqft
$-- HOA
What's special
Beautiful landscapingStunning brick homeLarge circular paved drivewayCorian countertopsAndersen windowsCeiling fansWalk-in closet with built-ins
- 70 days |
- 37 |
- 1 |
Zillow last checked:
Listing updated:
Listed by:
Denise Blevins 276-274-3142,
eXp Realty 866-825-7169
Source: SWVAR,MLS#: 110152
Facts & features
Interior
Bedrooms & bathrooms
- Bedrooms: 4
- Bathrooms: 3
- Full bathrooms: 3
- Main level bathrooms: 2
- Main level bedrooms: 3
Rooms
- Room types: Basement
Primary bedroom
- Level: Main
Bedroom 2
- Level: Main
Bedroom 3
- Level: Main
Bedroom 4
- Level: Basement
Bathroom
- Level: Main
Bathroom 2
- Level: Main
Bathroom 3
- Level: Basement
Dining room
- Level: Main
Family room
- Level: Basement
Kitchen
- Level: Main
Living room
- Level: Main
Basement
- Area: 2472
Office
- Level: Basement
Heating
- Heat Pump
Cooling
- Central Air, Heat Pump
Appliances
- Included: Built-In Oven, Dishwasher, Double Oven, Dryer, Electric Cooktop, Microwave, Refrigerator, Washer, Wine Refrigerator
- Laundry: In Basement
Features
- Ceiling Fan(s), Paneling, High Speed Internet
- Flooring: Carpet, Wood
- Windows: Insulated Windows, Other-See Remarks, Window Treatments
- Has basement: Yes
- Number of fireplaces: 2
- Fireplace features: Brick, Gas Log, Two, See Remarks
Interior area
- Total structure area: 4,944
- Total interior livable area: 4,944 sqft
- Finished area above ground: 3,186
- Finished area below ground: 2,472
Video & virtual tour
Property
Parking
- Total spaces: 3
- Parking features: Attached, Driveway, Garage, Garage Door Opener, Paved, See Remarks
- Attached garage spaces: 3
Features
- Stories: 1
- Patio & porch: Covered, Deck, Patio
- Exterior features: Lighting, Mature Trees
- Fencing: None
- Has view: Yes
- Water view: None
- Waterfront features: None
Lot
- Size: 0.7 Acres
- Features: Level, Rolling Slope, Views
Details
- Parcel number: 53D1212A
- Zoning: R2
Construction
Type & style
- Home type: SingleFamily
- Architectural style: Contemporary,Ranch
- Property subtype: Single Family Residence
Materials
- Brick, Vinyl Siding, Dry Wall
- Roof: Shingle
Condition
- Exterior Condition: Good,Interior Condition: Good
- Year built: 1976
Utilities & green energy
- Sewer: Public Sewer
- Water: Public
- Utilities for property: Propane
Community & HOA
Community
- Security: Smoke Detector(s)
- Subdivision: Clairmont
HOA
- Has HOA: No
- Services included: None
Location
- Region: Chilhowie
Financial & listing details
- Price per square foot: $87/sqft
- Tax assessed value: $365,000
- Annual tax amount: $2,774
- Date on market: 5/17/2026
- Road surface type: Paved
Estimated market value
Not available
Estimated sales range
Not available
Not available
Price history
| Date | Event | Price |
|---|---|---|
| 5/26/2026 | Contingent | $429,000$87/sqft |
Source:  SWVAR #110152 Report a problem SWVAR #110152 Report a problem | ||
| 5/17/2026 | Listed for sale | $429,000+125.8%$87/sqft |
Source: SWVAR #110152 Report a problem | ||
| 8/20/2001 | Sold | $190,000$38/sqft |
Source: Agent Provided Report a problem | ||
Public tax history
| Year | Property taxes | Tax assessment |
|---|---|---|
| 2025 | $2,154 | $365,000 |
| 2024 | $2,154 +2.8% | $365,000 +29% |
| 2023 | $2,094 | $283,000 |
| 2022 | $2,094 | $283,000 |
| 2021 | $2,094 | $283,000 |
| 2020 | $2,094 +8.3% | $283,000 +8.3% |
| 2018 | $1,934 | $261,300 |
| 2017 | $1,934 | $261,300 |
| 2016 | $1,934 | $261,300 |
| 2015 | $1,934 +0.5% | -- |
| 2014 | $1,924 | -- |
| 2013 | $1,924 +7.2% | -- |
| 2011 | $1,794 +23.6% | -- |
| 2010 | $1,452 | -- |
Find assessor info on the county website
Monthly payment
Est. payment
Payment breakdown
Explore the cost of this home by adjusting the details. Changes won't be saved.Climate risks
Neighborhood: 24319
Nearby schools
GreatSchools rating
- 9/10Chilhowie Elementary SchoolGrades: PK-5Distance: 2.2 mi
- 8/10Chilhowie Middle SchoolGrades: 6-8Distance: 1.3 mi
- 9/10Chilhowie High SchoolGrades: 9-12Distance: 1.3 mi
Schools provided by the listing agent
- Elementary: Chilhowie
- Middle: Chilhowie
- High: Chilhowie
Source: SWVAR. This data may not be complete. We recommend contacting the local school district to confirm school assignments for this home.
- $169,9002 bd2 ba1.3k sqft823 Midnight Dr, Chilhowie, VA 24319For Sale

- $253,2003 bd2 ba1.9k sqft817 Midnight Dr, Chilhowie, VA 24319Off Market

- $294,3003 bd2 ba2.5k sqft742 Skyview Dr, Chilhowie, VA 24319Off Market

- $246,0003 bd2 ba1.2k sqft768 Skyview Dr, Chilhowie, VA 24319Off Market

- $258,5004 bd3 ba2.1k sqft827 Midnight Dr, Chilhowie, VA 24319Off Market
- $262,7003 bd2 ba1.9k sqft741 Skyview Dr, Chilhowie, VA 24319Off Market
- $239,7003 bd1 ba1.6k sqft759 Skyview Dr, Chilhowie, VA 24319Off Market
- $282,1004 bd2 ba2.5k sqft772 Skyview Dr, Chilhowie, VA 24319Off Market
A local agent can set up tours, give advice and negotiate with sellers.
Similar homes
- $300,0005 bd3 ba3.9k sqft937 W Lee Hwy, Chilhowie, VA 24319For Sale
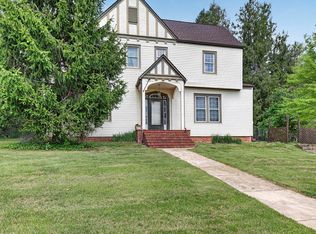
 MLS ID #110747, Maria Peake, Matt Smith Realty. SWVAR
 - $499,9004 bd3 ba2.8k sqft12425 Prices Bridge Rd, Glade Spring, VA 24340For Sale
 MLS ID #111110, Eric Baker, Greater Impact Realty Kingsport. SWVAR
 - $399,9994 bd3 ba3.5k sqft823 Birdie Dr, Abingdon, VA 24211For Sale
 MLS ID #11899963, Jacob Price, YOUR HOME SOLD GUARANTEED REALTY. My State MLS
 - $425,0003 bd3 ba2.5k sqft32582 Spring Crest Dr, Glade Spring, VA 24340For Sale
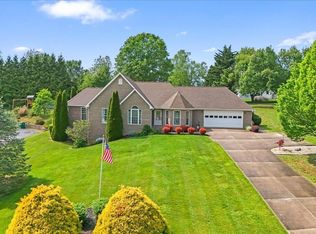 MLS ID #9994736, Jeffrey McReynolds. TVRMLS
 - $522,4004 bd4 ba3.1k sqft104 Holly Ridge Rd, Glade Spring, VA 24340For SaleMLS ID #109768, Alison Gill Mccabe, BHHS Jones Property Group VA. SWVAR
- $393,0004 bd2 ba2.5k sqft437 Still House Hollow Rd, Saltville, VA 24370For SaleMLS ID #104218, Ranny Humphreys, NextHome New River Valley. SWVAR
- $395,0006 bd4 ba4.6k sqft299 Drews Ln, Cedar Bluff, VA 24609For SaleMLS ID #104670, Geneva Mcclanahan, Richlands Realty. SWVAR
- $389,9003 bd3 ba2.8k sqft765 Meadow Dr, Marion, VA 24354For SaleMLS ID #110209, Vickie Stamper, Appalachian Realty Co.. SWVAR
- $389,0004 bd4 ba3k sqft1151 Panorama Dr, Abingdon, VA 24210For SaleMLS ID #9994377, Evan Lobalbo. TVRMLS
- $549,9004 bd5 ba2.9k sqft11066 Mount Calm Dr, Glade Spring, VA 24340For SaleMLS ID #9995417, Garrett Addington. TVRMLS
- $399,0004 bd3 ba3.1k sqft21786 Monroe Rd, Damascus, VA 24236For SaleMLS ID #9993073, Canaan Heath. TVRMLS
- $399,9004 bd4 ba2.8k sqft157 Stoneybrook Dr, Abingdon, VA 24210For SaleMLS ID #9994585, Laurie Andreas. TVRMLS
- $349,0003 bd3 ba3.3k sqft678 Dogwood Ln, Marion, VA 24354For SaleMLS ID #111068, Maria Peake, Matt Smith Realty. SWVAR
- $475,0004 bd3 ba3.5k sqft18490 John Ashley Dr, Abingdon, VA 24211For SaleMLS ID #109168, Dianna Roberts, eXp Realty. SWVAR
- $519,9004 bd4 ba3.7k sqft481 Wassona Dr, Marion, VA 24354For SaleMLS ID #110668, Terri Morphew Blevins, Deer Valley Realty Inc. SWVAR
- $489,7504 bd3 ba2.8k sqft21164 Vances Mill Rd, Abingdon, VA 24211For SaleMLS ID #109496, Maxwell Yates, Matt Smith Realty. SWVAR
- $379,9003 bd3 ba2.5k sqft233 Holly St, Marion, VA 24354For SaleMLS ID #109126, Vickie Stamper, Appalachian Realty Co.. SWVAR
- $329,9005 bd4 ba3.4k sqft282 Whites Mill Rd, Abingdon, VA 24210For SaleMLS ID #110355, Maxwell Yates, Matt Smith Realty. SWVAR
- $299,0005 bd1 ba2.7k sqft2170 Saltville Hwy, Saltville, VA 24370For SaleMLS ID #9994549, Daniel Shew. TVRMLS
- $599,9004 bd4 ba3.8k sqft13903 Vintage Vw, Abingdon, VA 24210For SaleMLS ID #9994502, Tammy Coleman. TVRMLS
