Welcome home to this well-maintained 4-bedroom, 3-bath ranch in the desirable Avalon North neighborhood! Designed for comfortable everyday living, this home features a convenient main-level laundry room and a spacious primary suite complete with a large walk-in closet. The open and functional layout offers plenty of room to spread out, while the finished lower level includes a true fourth bedroom with an egress window and additional living space. A 2-car garage provides ample storage and convenience. Located in a great neighborhood close to parks, schools, shopping, and more, this move-in-ready home is one you won't want to miss. Schedule your showing today!
Pending
$339,000
7520 N 107th Ave, Omaha, NE 68122
4beds
2,644sqft
:
Get pre-qualified$2,432/mo
Single Family Residence
Built in 2006
7,405 Square Feet Lot
$338,200 Zestimate®
$128/sqft
$6/mo HOA
What's special
Open and functional layoutSpacious primary suiteConvenient main-level laundry roomLarge walk-in closet
- 20 days |
- 382 |
- 20 |
Zillow last checked:
Listing updated:
Listed by:
Garrett Tennant 402-953-8405,
Meraki Realty Group
Source: GPRMLS,MLS#: 22619282
Facts & features
Interior
Bedrooms & bathrooms
- Bedrooms: 4
- Bathrooms: 3
- Full bathrooms: 3
- 3/4 bathrooms: 1
- Main level bathrooms: 2
Primary bedroom
- Level: Main
Bedroom 2
- Level: Main
Bedroom 3
- Level: Main
Bedroom 4
- Level: Basement
Basement
- Area: 1150
Heating
- Natural Gas, Forced Air
Cooling
- Central Air
Features
- Basement: Finished
- Has fireplace: No
Interior area
- Total structure area: 2,644
- Total interior livable area: 2,644 sqft
- Finished area above ground: 1,494
- Finished area below ground: 1,150
Property
Parking
- Total spaces: 2
- Parking features: Attached
- Attached garage spaces: 2
Features
- Patio & porch: Porch, Deck
- Fencing: Wood
Lot
- Size: 7,405 Square Feet
- Dimensions: 118 x 67
- Features: Up to 1/4 Acre.
Details
- Parcel number: 0530669230
Construction
Type & style
- Home type: SingleFamily
- Architectural style: Ranch
- Property subtype: Single Family Residence
Materials
- Foundation: Block
Condition
- Not New and NOT a Model
- New construction: No
- Year built: 2006
Utilities & green energy
- Water: Public
Community & HOA
Community
- Subdivision: Avalon North
HOA
- Has HOA: Yes
- HOA fee: $75 annually
Location
- Region: Omaha
Financial & listing details
- Price per square foot: $128/sqft
- Tax assessed value: $286,300
- Annual tax amount: $5,174
- Date on market: 7/9/2026
- Listing terms: VA Loan,FHA,Conventional,Cash
- Ownership: Fee Simple
Estimated market value
$338,200
$321,000 - $355,000
$2,859/mo
Price history
| Date | Event | Price |
|---|---|---|
| 7/21/2026 | Pending sale | $339,000$128/sqft |
Source:  GPRMLS #22619282 Report a problem GPRMLS #22619282 Report a problem | ||
| 6/23/2026 | Listed for sale | $339,000+3%$128/sqft |
Source: GPRMLS #22617615 Report a problem | ||
| 6/28/2024 | Sold | $329,000$124/sqft |
Source: GPRMLS #22411331 Report a problem | ||
| 5/16/2024 | Pending sale | $329,000$124/sqft |
Source: GPRMLS #22411331 Report a problem | ||
| 5/8/2024 | Listed for sale | $329,000+121.2%$124/sqft |
Source: GPRMLS #22411331 Report a problem | ||
| 1/6/2012 | Sold | $148,750$56/sqft |
Source: GPRMLS #21120822 Report a problem | ||
Public tax history
| Year | Property taxes | Tax assessment |
|---|---|---|
| 2025 | $5,174 +1.4% | $286,300 |
| 2024 | $5,101 | $286,300 +11.6% |
| 2023 | -- | $256,500 +22.7% |
| 2022 | -- | $209,100 |
| 2021 | -- | $209,100 +7% |
| 2020 | $4,074 +2144.5% | $195,500 |
| 2019 | $182 | $195,500 +13.7% |
| 2018 | -- | $171,900 |
| 2017 | -- | $171,900 +10% |
| 2016 | -- | $156,300 |
| 2015 | $3,936 | $156,300 |
| 2014 | -- | $156,300 |
| 2013 | -- | $156,300 +4.8% |
| 2012 | -- | $149,100 -2.5% |
| 2011 | -- | $153,000 +7.1% |
| 2009 | $3,564 | $142,800 |
| 2008 | -- | $142,800 +9420% |
| 2005 | -- | $1,500 |
| 2004 | -- | -- |
Find assessor info on the county website
Monthly payment
Est. payment
Payment breakdown
Explore the cost of this home by adjusting the details. Changes won't be saved.Climate risks
Neighborhood: 68122
Nearby schools
GreatSchools rating
- 3/10Prairie Wind Elementary SchoolGrades: PK-5Distance: 1.1 mi
- 3/10Alfonza W Davis Middle SchoolGrades: 6-8Distance: 1.9 mi
- NAWestview High SchoolGrades: 9-12Distance: 4.2 mi
Schools provided by the listing agent
- Elementary: Prairie Wind
- Middle: Alfonza W. Davis
- High: Westview
- District: Omaha
Source: GPRMLS. This data may not be complete. We recommend contacting the local school district to confirm school assignments for this home.
- $359,0004 bd3 ba3.2k sqft7526 N 107th Ave, Omaha, NE 68122Off Market
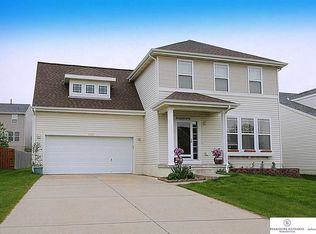
- $304,0003 bd2 ba1.9k sqft7514 N 107th Ave, Omaha, NE 68122Off Market
- $354,0004 bd3 ba2.2k sqft7509 N 108th St, Omaha, NE 68142Off Market
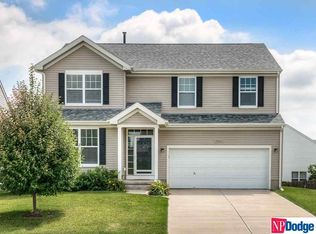
- $368,1004 bd2 ba2.6k sqft7532 N 107th Ave, Omaha, NE 68122Off Market
- $364,3004 bd2 ba2.7k sqft7508 N 107th Ave, Omaha, NE 68122Off Market
- $354,0003 bd2 ba2.6k sqft7515 N 108th St, Omaha, NE 68142Off Market
- $328,2004 bd2 ba1.9k sqft7503 N 108th St, Omaha, NE 68142Off Market
- $333,6004 bd3 ba1.9k sqft7521 N 108th St, Omaha, NE 68142Off Market
A local agent can set up tours, give advice and negotiate with sellers.
A local lender can help you make sure your offer is ready when you are.
Similar homes
- $344,9005 bd3 ba2.5k sqft7303 N 107th St, Omaha, NE 68122For Sale

 MLS ID #22618557, Lisa Richardson, BHHS Ambassador Real Estate. GPRMLS
 - $315,0003 bd2 ba1.5k sqft7026 N 76th Cir, Omaha, NE 68122For Sale
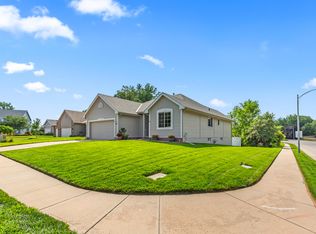 MLS ID #26-1545, Monte Wilson, NP Dodge Real Estate - Council Bluffs. SWIAR
 - $330,0003 bd3 ba2.1k sqft11752 Raleigh Dr, Omaha, NE 68164For Sale
 MLS ID #22618994, Charlie Sutton, BHHS Ambassador Real Estate. GPRMLS
 - $275,0003 bd3 ba2.2k sqft7805 Potter Plz, Omaha, NE 68122For Sale
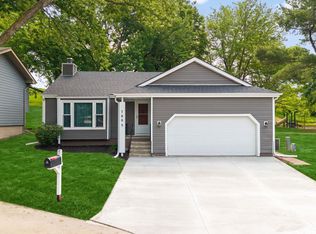 MLS ID #22621037, Alec Skradski, BHHS Ambassador Real Estate. GPRMLS
 - $365,0004 bd4 ba1.9k sqft16623 Taylor St, Omaha, NE 68116For SaleMLS ID #22620937, Nico Marasco, BHHS Ambassador Real Estate. GPRMLS
- $329,7003 bd3 ba1.6k sqft12224 Ida Plz #2-7, Omaha, NE 68142For SaleMLS ID #22620946, Carissa Ostdiek, BHHS Ambassador Real Estate. GPRMLS
- $344,9004 bd3 ba1.9k sqft10929 Taylor St, Omaha, NE 68164For SaleMLS ID #22613707, Ann Kinder, Betts Real Estate. GPRMLS
- $384,9004 bd3 ba2.6k sqft10320 Hilltop Rd, Omaha, NE 68134For SaleMLS ID #22615054, David Greiner, Better Homes and Gardens R.E.. GPRMLS
- $295,0003 bd2 ba1.5k sqft7710 N 80th St, Omaha, NE 68122For SaleMLS ID #22606590, Tony Terp, Milford Real Estate. GPRMLS
- $329,9003 bd3 ba1.9k sqft15124 Birch St, Omaha, NE 68116For SaleMLS ID #22620656, Mandy Bierman, BHHS Ambassador Real Estate. GPRMLS
- $391,5004 bd4 ba3.5k sqft7807 N 152nd Ave, Bennington, NE 68007For SaleMLS ID #22621432, Chad Ellison, Better Homes and Gardens R.E.. GPRMLS
- $350,0004 bd3 ba2.1k sqft2517 S 167th St, Omaha, NE 68130For SaleMLS ID #22620676, John Ouedraogo, GTRSALES. GPRMLS
- $299,9003 bd2 ba1.5k sqft14631 Kansas Ave, Omaha, NE 68116For SaleMLS ID #22621224, Eliot Appleget, SimpliCity Real Estate. GPRMLS
- $329,7003 bd3 ba1.6k sqft12224 Ida Plz #7-2, Omaha, NE 68142For SaleBHHS broker feed
- $369,0003 bd3 ba2.2k sqft14464 Fowler Ave, Omaha, NE 68116For SaleMLS ID #22618109, TJ Jackson, BHHS Ambassador Real Estate. GPRMLS
- $368,0004 bd3 ba2k sqft16364 Taylor St, Omaha, NE 68116For SaleMLS ID #22617176, Scott Bergmann, Realty ONE Group Authentic. GPRMLS
- $385,0004 bd3 ba2.3k sqft16611 Dora Hamann Pkwy, Omaha, NE 68116For SaleMLS ID #22620040, Chris Egan, BHHS Ambassador Real Estate. GPRMLS
- $340,0004 bd4 ba2.5k sqft16410 Jefferson St, Omaha, NE 68135For SaleMLS ID #22618746, Lisa Richardson, BHHS Ambassador Real Estate. GPRMLS
- $410,0004 bd4 ba2.8k sqft5138 N 135th Ave, Omaha, NE 68164For SaleMLS ID #22614298, Travis Jelken, BHHS Ambassador Real Estate. GPRMLS
- $375,0004 bd5 ba2.9k sqft11436 Castelar Cir, Omaha, NE 68144For SaleMLS ID #22613184, Liz Borkowski, Nebraska Realty. GPRMLS
