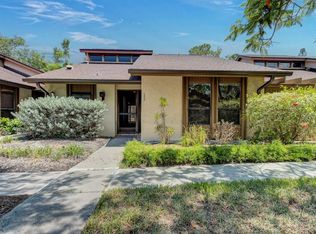
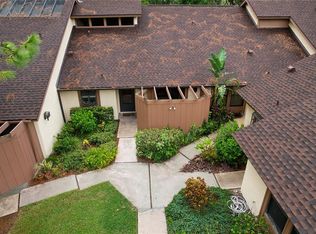
Nestled among the lush landscaping of Pine Bay Forest, this beautifully maintained 3-bedroom, 2-bath end-unit villa, with a roof that is only about 1 year old, offers privacy, comfort, and an ideal Northwest Bradenton location. With covered parking, a private walkway entrance, and a spacious open layout, the home feels more like a private residence than a typical condo. Inside, vaulted cedar ceilings and a cozy fireplace highlight the bright living and dining areas, while sliding doors open to a fully enclosed, climate-controlled lanai perfect for year-round enjoyment. The kitchen features stainless steel appliances, ample cabinetry, and a charming garden window. A dedicated laundry room and split-bedroom layout add convenience and functionality. The spacious primary suite includes lanai access, a walk-in closet, and an ensuite bath with dual vanities. Two additional bedrooms provide flexibility for guests, office space, or hobbies. Residents enjoy resort-style amenities including a heated pool, spa, sauna, tennis and pickleball courts, shuffleboard, and a private sunset overlook. Located just 4 miles from Anna Maria Island and close to Robinson Preserve, shopping, and dining, this home offers the best of low-maintenance Florida living.
For sale
$325,000
7522 4th Ave W, Bradenton, FL 34209
3beds
1,485sqft
:
Get pre-qualified$3,029/mo
Villa
Built in 1982
-- sqft lot
$-- Zestimate®
$219/sqft
$900/mo HOA
What's special
Cozy fireplacePrivate walkway entranceSplit-bedroom layoutCovered parkingCharming garden windowVaulted cedar ceilingsSpacious open layout
- 75 days |
- 747 |
- 40 |
Zillow last checked:
Listing updated:
Listed by:
Victoria Thomas 941-960-3773,
MICHAEL SAUNDERS & COMPANY 941-748-6300,
Darcy Leahy 941-726-2620,
MICHAEL SAUNDERS & COMPANY
Source: Stellar MLS,MLS#: A4693017 Originating MLS: Sarasota - Manatee
Originating MLS: Sarasota - Manatee
Facts & features
Interior
Bedrooms & bathrooms
- Bedrooms: 3
- Bathrooms: 2
- Full bathrooms: 2
Rooms
- Room types: Florida Room, Great Room, Utility Room, Storage Rooms
Primary bedroom
- Features: Walk-In Closet(s)
- Level: First
Bedroom 2
- Features: Built-in Closet
- Level: First
Bedroom 3
- Features: Built-in Closet
- Level: First
Primary bathroom
- Level: First
Bathroom 2
- Level: First
Kitchen
- Level: First
Living room
- Level: First
Heating
- Central, Electric
Cooling
- Central Air, Ductless
Appliances
- Included: Dishwasher, Dryer, Electric Water Heater, Microwave, Range, Refrigerator, Washer
- Laundry: Electric Dryer Hookup, Inside, Laundry Room, Washer Hookup
Features
- Ceiling Fan(s), Eating Space In Kitchen, High Ceilings, Kitchen/Family Room Combo, Living Room/Dining Room Combo, Primary Bedroom Main Floor, Split Bedroom, Stone Counters, Thermostat, Vaulted Ceiling(s), Walk-In Closet(s)
- Flooring: Ceramic Tile
- Windows: Window Treatments
- Has fireplace: Yes
- Fireplace features: Living Room, Wood Burning
- Common walls with other units/homes: End Unit
Interior area
- Total structure area: 1,500
- Total interior livable area: 1,485 sqft
Video & virtual tour
Property
Parking
- Total spaces: 1
- Parking features: Assigned, Covered, Ground Level, Guest, Open
- Carport spaces: 1
- Has uncovered spaces: Yes
Features
- Levels: One
- Stories: 1
- Patio & porch: Covered, Enclosed, Porch, Rear Porch
- Exterior features: Garden, Sidewalk
Lot
- Features: Landscaped
- Residential vegetation: Mature Landscaping, Trees/Landscaped
Details
- Parcel number: 3844805956
- Zoning: PDR
- Special conditions: None
Construction
Type & style
- Home type: SingleFamily
- Property subtype: Villa
Materials
- Cedar, Other
- Foundation: Slab
- Roof: Shingle
Condition
- New construction: No
- Year built: 1982
Utilities & green energy
- Sewer: Public Sewer
- Water: Public
- Utilities for property: Cable Connected, Electricity Connected, Public, Sewer Connected, Water Connected
Community & HOA
Community
- Features: Dock, Buyer Approval Required, Community Mailbox, Deed Restrictions, Pool, Tennis Court(s)
- Pet fee: $0 monthly
- Subdivision: PINE BAY FOREST
HOA
- Has HOA: Yes
- Amenities included: Cable TV, Maintenance, Pickleball Court(s), Pool, Recreation Facilities, Shuffleboard Court, Tennis Court(s)
- Services included: Cable TV, Common Area Taxes, Community Pool, Reserve Fund, Fidelity Bond, Insurance, Internet, Maintenance Structure, Maintenance Grounds, Manager, Pest Control, Pool Maintenance, Recreational Facilities, Sewer, Trash, Water
- HOA fee: $900 monthly
- HOA name: Stacia Searcy
- HOA phone: 941-315-8044
Location
- Region: Bradenton
Financial & listing details
- Price per square foot: $219/sqft
- Tax assessed value: $180,000
- Annual tax amount: $4,329
- Date on market: 5/11/2026
- Cumulative days on market: 76 days
- Listing terms: Cash,Conventional
- Ownership: Condominium
- Total actual rent: 0
- Electric utility on property: Yes
- Road surface type: Asphalt
Estimated market value
Not available
Estimated sales range
Not available
Not available
Price history
| Date | Event | Price |
|---|---|---|
| 5/11/2026 | Listed for sale | $325,000$219/sqft |
Source:  Stellar MLS #A4693017 Report a problem Stellar MLS #A4693017 Report a problem | ||
Public tax history
| Year | Property taxes | Tax assessment |
|---|---|---|
| 2019 | $2,885 | $180,000 |
| 2018 | $2,885 -0.1% | $180,000 +6.8% |
| 2017 | $2,889 +199.2% | $168,600 +16% |
| 2016 | $965 | $145,400 |
Find assessor info on the county website
Monthly payment
Est. payment
Payment breakdown
Explore the cost of this home by adjusting the details. Changes won't be saved.Climate risks
Neighborhood: 34209
Nearby schools
GreatSchools rating
- 9/10Ida M. Stewart Elementary SchoolGrades: PK-5Distance: 1 mi
- 4/10Martha B. King Middle SchoolGrades: 6-8Distance: 0.5 mi
- 3/10Manatee High SchoolGrades: 8-12Distance: 2.8 mi
- $345,0003 bd2 ba1.6k sqft7518 4th Ave W, Bradenton, FL 34209For Sale

- $235,0002 bd2 ba1.2k sqft7620 4th Ave W #7620, Bradenton, FL 34209For Sale
- $270,0002 bd2 ba1.1k sqft7713 4th Ave W, Bradenton, FL 34209Sold
- $294,4002 bd2 ba1.2k sqft7607 4th Ave W, Bradenton, FL 34209For Sale

- $290,0003 bd2 ba1.6k sqft7503 4th Ave W, Bradenton, FL 34209Sold
- $405,0003 bd2 ba1.4k sqft7622 4th Ave W, Bradenton, FL 34209Sold
- $390,0003 bd2 ba1.6k sqft7616 4th Ave W, Bradenton, FL 34209Sold
- $390,0003 bd2 ba1.4k sqft7510 4th Ave W #7510, Bradenton, FL 34209Sold
A local agent can set up tours, give advice and negotiate with sellers.
A local lender can help you make sure your offer is ready when you are.
Similar homes
- $294,4002 bd2 ba1.2k sqft7607 4th Ave W, Bradenton, FL 34209For Sale
 MLS ID #A4672502, Larissa Smith, TOP FLORIDA HOMES. Stellar MLS
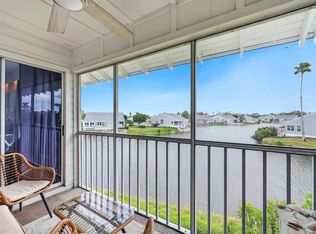
 - $349,0002 bd2 ba1.1k sqft972 Sandpiper Cir #972, Bradenton, FL 34209For Sale
 MLS ID #A4689807, Erin Leathem, ISLAND REAL ESTATE-ANNA MARIA. Stellar MLS
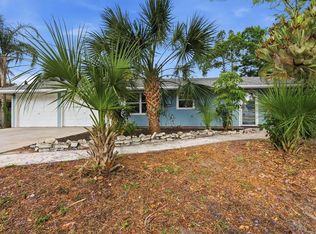
 - $329,9003 bd2 ba960 sqft902 37th St W, Bradenton, FL 34205For Sale
 MLS ID #A4691828, Darcy Leahy, MICHAEL SAUNDERS & COMPANY. Stellar MLS
 - $335,5002 bd2 ba1.4k sqft1002 23rd St W, Bradenton, FL 34205For Sale
 MLS ID #TB8502279, CHRISTINA Griffin, GENSTONE REALTY. Stellar MLS
 - $349,0003 bd3 ba1.5k sqft7210 Hamilton Rd, Bradenton, FL 34209For SaleMLS ID #A4696653, Erica Thomas, LLC, MICHAEL SAUNDERS & COMPANY. Stellar MLS
- $439,9003 bd2 ba1.7k sqft6306 37th Ave W, Bradenton, FL 34209For SaleMLS ID #A4693715, Michelle Green, MARCUS & COMPANY REALTY. Stellar MLS
- $249,9002 bd2 ba1.1k sqft2835 74th St W, Bradenton, FL 34209For SaleMLS ID #A4679771, Kerre Allman, MARCUS & COMPANY REALTY. Stellar MLS
- $350,0002 bd1 ba1.4k sqft2510 51st Avenue Ter W, Bradenton, FL 34207For SaleMLS ID #O6425655, Steven Koleno, BEYCOME OF FLORIDA LLC. Stellar MLS
- $449,0003 bd2 ba1.7k sqft2510 Nightingale Ln #54, Bradenton, FL 34209For SaleMLS ID #A4688957, Mark Boehmig, MICHAEL SAUNDERS & COMPANY. Stellar MLS
- $319,0002 bd2 ba1.2k sqft4305 Chinaberry Cir, Bradenton, FL 34208For SaleMLS ID #A4695347, Kristi Lavenduski, EXP REALTY LLC. Stellar MLS
- $474,9003 bd3 ba2k sqft6704 Arbor Oaks Dr, Bradenton, FL 34209For SaleMLS ID #A4681484, Jessica Batten, SATO REAL ESTATE INC.. Stellar MLS
- $349,9993 bd2 ba1.8k sqft6403 Pelican Dr, Bradenton, FL 34210For SaleMLS ID #A4694497, Blair Weigel, SARASOTA PREMIER PROPERTIES. Stellar MLS
- $413,0003 bd2 ba1.6k sqft3307 3rd Ave W, Bradenton, FL 34205For SaleMLS ID #A4697331, Jessica Adair, MARCUS & COMPANY REALTY. Stellar MLS
- $265,0002 bd2 ba1.3k sqft4220 Pinebrook Cir APT 11, Bradenton, FL 34209For SaleMLS ID #A4697727, Jen Bowman, KELLER WILLIAMS ON THE WATER. Stellar MLS
- $400,0003 bd2 ba1.4k sqft2009 Tarpon Rd, Palmetto, FL 34221For SaleMLS ID #O6418859, Jeff Jones, MARK SPAIN REAL ESTATE. Stellar MLS
- $305,0002 bd2 ba1.4k sqft4793 Oak Forest Dr W #46, Sarasota, FL 34231For SaleMLS ID #N6144200, Ashley LeRoy, CORNERSTONE R.E OF SW FL. Stellar MLS
- $400,0003 bd2 ba1.8k sqft4418 La Jolla Dr, Bradenton, FL 34210For SaleMLS ID #A4690660, Cathy Palmer, MICHAEL SAUNDERS & COMPANY. Stellar MLS
- $295,9003 bd3 ba1.6k sqft3415 51st Avenue Cir W #206, Bradenton, FL 34210For SaleMLS ID #A4686586, Amy Long, WAGNER REALTY. Stellar MLS
- $444,9003 bd2 ba1.5k sqft2105 39th St W, Bradenton, FL 34205For SaleMLS ID #A4675407, Randall Marks, COLDWELL BANKER REALTY. Stellar MLS
- $399,9993 bd2 ba1.7k sqft6019 Courtside Dr, Bradenton, FL 34210For SaleMLS ID #TB8520664, Carolina Aguiar, EXP REALTY LLC. Stellar MLS
