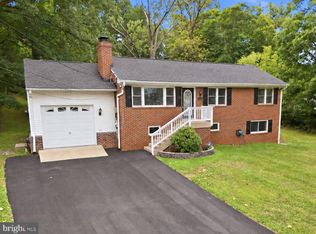
Welcome to this well-maintained home offering three bedrooms and two full bathrooms. The spacious living room features beautiful hardwood floors and flows into an updated kitchen with newer cabinetry, granite countertops, and newer appliances purchased in December 2023. The adjacent dining area provides access to a large deck with stairs leading to the backyard. Three bedrooms and a full bathroom are located on the main level. The lower level offers a spacious recreation room, an additional bedroom (NTC), a laundry area, and walkout access to a covered deck area. The private, fenced backyard is ideal for entertaining and features a newer pool and pump (2025), an oversized garage, and French drains. Both electric HVAC units were replaced in May 2025. The home was power washed approximately two weeks ago. Additional features include hardwood flooring, updated appliances, newer HVAC systems, a newer pool and pump, a fenced yard, large decks, and an oversized garage. This home offers comfortable living space both indoors and out and is ready for its new owner!
Pending
$525,000
7522 Albemarle Dr, Manassas, VA 20111
4beds
2,165sqft
Single Family Residence
Built in 1963
10,010 Square Feet Lot
$532,500 Zestimate®
$242/sqft
$-- HOA
What's special
Fenced yardGranite countertopsNewer pool and pumpThree bedroomsSpacious recreation roomBeautiful hardwood floorsUpdated appliances
- 16 days
- 350
- 28
Zillow last checked:
Listing updated:
Listed by:
Sue Cook 571-921-6804,
Berkshire Hathaway HomeServices PenFed Realty 703-396-6000
Source: Bright MLS,MLS#: VAPW2131396
Facts & features
Interior
Bedrooms & bathrooms
- Bedrooms: 4
- Bathrooms: 2
- Full bathrooms: 2
- Main level bathrooms: 1
- Main level bedrooms: 3
Basement
- Area: 1318
Heating
- Forced Air, Electric
Cooling
- Ceiling Fan(s), Central Air, Electric
Appliances
- Included: Gas Water Heater
Features
- Basement: Connecting Stairway,Full
- Has fireplace: No
Interior area
- Total structure area: 3,430
- Total interior livable area: 2,165 sqft
- Finished area above ground: 1,056
- Finished area below ground: 1,109
Video & virtual tour
Property
Parking
- Total spaces: 2
- Parking features: Garage Faces Front, Detached, Driveway
- Garage spaces: 2
- Has uncovered spaces: Yes
Accessibility
- Accessibility features: None
Features
- Levels: Two
- Stories: 2
- Has private pool: Yes
- Pool features: Private
- Fencing: Board
Lot
- Size: 10,010 Square Feet
Details
- Additional structures: Above Grade, Below Grade
- Parcel number: 7797633218
- Zoning: R4
- Special conditions: Standard
Construction
Type & style
- Home type: SingleFamily
- Architectural style: Raised Ranch/Rambler
- Property subtype: Single Family Residence
Materials
- Mixed, Stone, Vinyl Siding
- Foundation: Block
Condition
- New construction: No
- Year built: 1963
Utilities & green energy
- Sewer: Public Septic
- Water: Public
Community & HOA
Community
- Subdivision: Loch Lomond
HOA
- Has HOA: No
Location
- Region: Manassas
Financial & listing details
- Price per square foot: $242/sqft
- Tax assessed value: $438,900
- Annual tax amount: $4,263
- Date on market: 9/29/2026
- Listing agreement: Exclusive Right To Sell
- Listing terms: Conventional,FHA,VA Loan
- Ownership: Fee Simple
Estimated market value
$532,500
$506,000 - $559,000
$3,104/mo
Price history
| Date | Event | Price |
|---|---|---|
| 9/30/2026 | Pending sale | $525,000$242/sqft |
Source:  Bright MLS #VAPW2131396 Report a problem Bright MLS #VAPW2131396 Report a problem | ||
| 9/29/2026 | Listed for sale | $525,000+31.3%$242/sqft |
Source: Bright MLS #VAPW2131396 Report a problem | ||
| 11/23/2020 | Sold | $400,000+5.3%$185/sqft |
Source: Public Record Report a problem | ||
| 10/2/2020 | Pending sale | $380,000$176/sqft |
Source: Century 21 New Millennium #VAPW505688 Report a problem | ||
| 9/27/2020 | Listed for sale | $380,000+2.7%$176/sqft |
Source: Century 21 New Millennium #VAPW505688 Report a problem | ||
| 9/29/2018 | Listing removed | $370,000$171/sqft |
Source: CENTURY 21 New Millennium #1002297214 Report a problem | ||
| 8/25/2018 | Listed for sale | $370,000+79.6%$171/sqft |
Source: Century 21 New Millennium #1002297214 Report a problem | ||
| 3/28/2012 | Sold | $206,000$95/sqft |
Source: Public Record Report a problem | ||
Public tax history
| Year | Property taxes | Tax assessment |
|---|---|---|
| 2025 | $4,280 +1.7% | $436,500 +3.1% |
| 2024 | $4,210 +1.1% | $423,300 +5.8% |
| 2023 | $4,162 -3.6% | $400,000 +5.4% |
| 2022 | $4,316 +0.4% | $379,400 +8.4% |
| 2021 | $4,301 +7.4% | $350,000 +8.5% |
| 2020 | $4,006 +125.5% | $322,700 +9.7% |
| 2019 | $1,777 -48.9% | $294,300 +2.2% |
| 2018 | $3,476 +3.6% | $287,900 +3.5% |
| 2017 | $3,356 +10.3% | $278,100 +13.3% |
| 2016 | $3,042 +18.6% | $245,400 +2.5% |
| 2015 | $2,564 | $239,400 +19% |
| 2014 | $2,564 | $201,100 +14.7% |
| 2013 | -- | $175,400 +5.7% |
| 2012 | -- | $166,000 +16.4% |
| 2010 | -- | $142,600 -6.8% |
| 2009 | -- | $153,000 -45.3% |
| 2008 | -- | $279,900 -22.8% |
| 2007 | -- | $362,400 +2.7% |
| 2006 | -- | $352,900 +30.9% |
| 2005 | -- | $269,500 +23.7% |
| 2004 | -- | $217,800 +12.9% |
| 2003 | -- | $192,900 +4.7% |
| 2002 | -- | $184,200 +23.7% |
| 2001 | -- | $148,900 |
Find assessor info on the county website
Monthly payment
Est. payment
Payment breakdown
Explore the cost of this home by adjusting the details. Changes won't be saved.Climate risks
Neighborhood: Loch Lomond
Nearby schools
Schools provided by the listing agent
- District: Prince William County Public Schools
Source: Bright MLS. This data may not be complete. We recommend contacting the local school district to confirm school assignments for this home.
Similar homes
- $619,0003 bd3 ba2.2k sqft9008 Rugby Rd, Manassas, VA 20111For Sale
 MLS ID #VAPW2130102, Allie Chamberlain, Samson Properties. Bright MLS
 - $499,0003 bd2 ba1.3k sqft7512 Albemarle Dr, Manassas, VA 20111For Sale
 MLS ID #VAPW2123946, Angela Weston, Samson Properties. Bright MLS
 - $550,0003 bd2 ba1.7k sqft9420 Spotsylvania St, Manassas, VA 20110For Sale
 MLS ID #VAPW2132288, Ruth Henriquez, International Real Estate Company. Bright MLS
 - $630,0004 bd3 ba2k sqft8411 Leland Rd, Manassas, VA 20111For Sale
 MLS ID #VAPW2130868, Jon Tripp, EXP Realty, LLC. Bright MLS
 - $569,9004 bd2 ba1.5k sqft7907 Maplewood Dr, Manassas, VA 20111For SaleMLS ID #VAPW2124138, Jorge A Alas, Coldwell Banker Realty. Bright MLS
- $550,0005 bd2 ba2.1k sqft168 Manassas Dr, Manassas Park, VA 20111For SaleMLS ID #VAMP2004042, Harry Hasbun, Keller Williams Realty/Lee Beaver & Assoc.. Bright MLS
- $540,0004 bd3 ba2k sqft9258 Bayberry Ave, Manassas, VA 20110For SaleMLS ID #VAMN2011518, Audrey Eanes, Real Broker, LLC. Bright MLS
- $530,0003 bd2 ba1.3k sqft104 Lambert Dr, Manassas Park, VA 20111For SaleMLS ID #VAMP2004038, Sadie Marino, Keller Williams Realty. Bright MLS
- $514,9003 bd2 ba1.6k sqft197 Cabbel Dr, Manassas Park, VA 20111For SaleMLS ID #VAMP2004260, Zaryab Mahmood, CENTURY 21 New Millennium. Bright MLS
- $399,0003 bd1 ba1.3k sqft8928 June St, Manassas, VA 20111For SaleMLS ID #VAPW2130186, Aimee Snow, Long & Foster Real Estate, Inc.. Bright MLS
- $639,0004 bd2 ba1.9k sqft8900 Wilson Ave, Manassas, VA 20110For SaleMLS ID #VAMN2012108, Vikki Lee Bauer, AMPLUS REALTY, LLC.. Bright MLS
- $515,0003 bd3 ba2.1k sqft9502 Salem St, Manassas, VA 20110For SaleMLS ID #VAPW2122166, Ms. Joyce Larkin, Keller Williams Realty/Lee Beaver & Assoc.. Bright MLS
- $590,0004 bd2 ba1.3k sqft8705 Jackson Ave, Manassas, VA 20110For SaleMLS ID #VAMN2011976, Anavictoria Torres Perez, Spring Hill Real Estate, LLC.. Bright MLS
- $499,0005 bd4 ba2.6k sqft8904 Fort Dr, Manassas, VA 20110For SaleMLS ID #VAMN2011972, Taylor Tolbert, Samson Properties. Bright MLS
- $530,0003 bd3 ba1.6k sqft9728 King George Dr, Manassas, VA 20109For SaleMLS ID #VAPW2130426, Steve Bingham, Realty ONE Group Capital. Bright MLS
- $475,0004 bd4 ba1.8k sqft7551 Kimberton Ct, Manassas, VA 20111For SaleMLS ID #VAPW2130476, Steve Vargas, Real Broker, LLC. Bright MLS
- $515,0004 bd3 ba1.5k sqft8618 Liberia Ave, Manassas, VA 20110For SaleMLS ID #VAMN2010962, Carolina Santa Cruz, Long & Foster Real Estate, Inc.. Bright MLS
- $599,9973 bd3 ba1.8k sqft9407 King George Dr, Manassas, VA 20109For SaleMLS ID #VAPW2130496, Matt Cockerham, RE/MAX Realty Group. Bright MLS
- $529,9953 bd3 ba1.8k sqft8112 Rainwater Cir, Manassas, VA 20111For SaleMLS ID #VAPW2131674, Victor Beltran, DMV Realty, INC.. Bright MLS
