BRIGHT NICELY UPDATED HOUSE ON THE QUIET STREET. BIG KITCHEN WITH WHITE 42" SELF CLOSING CABINETS, BIG ISLAND, EXTRA DEEP SINK, QUARTZ COUNTERTOPS AND SS SAMSUNG APPLIANCES. SEPARATE DINING ROOM NEAR KITCHEN IS VERY CONVENIENT FOR FAMILY GATHERINGS. THREE NICE SIZE BEDROOMS ARE FULL OF LIGHT. HUGE FAMILY ROOM ON THE LOWER FLOOR CAN BE EASILY SEPARATED TO ADD FOURTH BEDROOM. RARELY AVAILABLE WITH FLOORS THROUGHOUT, NO CARPET. HAS BEEN PAINTED FROM TOP TO BOTTOM. NEW FLOOR, SS APPLIANCES, COUNTERTOPS, CABINETS, LIGHT FIXTURES, SINKS, FAUCETS, HARDWARE AND MORE. NEWER WINDOWS, WATER HEATER. BIG FENCED BACKYARD WITH DECK AND PATIO IS READY FOR YOUR ENTERTAINMENT. SHED FOR EXTRA STORAGE. WIDE DRIVEWAY FOR EXTRA PARKING OF BOAT OR RV. CLOSE TO EVERYTHING: SHOPPING, RESTAURANTS, I-80 and I-57. MOVE IN READY
Pending
$379,900
7523 Nottingham Dr, Tinley Park, IL 60477
3beds
1,860sqft
:
Get pre-qualified$2,886/mo
Single Family Residence
Built in 1971
10,454 Square Feet Lot
$-- Zestimate®
$204/sqft
$-- HOA
What's special
Big islandBright nicely updated houseExtra deep sinkNew floorQuartz countertopsNewer windowsShed for extra storage
- --
- on Zillow |
- 530
- views |
- 50
- saves |
Likely to sell faster than
Zillow last checked:
Listing updated:
Listed by:
Inga Jurevicius 630-209-3123,
Negotiable Realty Services, In
Source: MRED as distributed by MLS GRID,MLS#: 12699954
Facts & features
Interior
Bedrooms & bathrooms
- Bedrooms: 3
- Bathrooms: 2
- Full bathrooms: 2
Rooms
- Room types: Foyer
Primary bedroom
- Features: Flooring (Wood Laminate)
- Level: Main
- Area: 144 Square Feet
- Dimensions: 12X12
Bedroom 2
- Features: Flooring (Wood Laminate)
- Level: Main
- Area: 140 Square Feet
- Dimensions: 14X10
Bedroom 3
- Features: Flooring (Wood Laminate)
- Level: Main
- Area: 100 Square Feet
- Dimensions: 10X10
Dining room
- Features: Flooring (Wood Laminate)
- Level: Main
- Area: 120 Square Feet
- Dimensions: 12X10
Family room
- Features: Flooring (Wood Laminate)
- Level: Lower
- Area: 312 Square Feet
- Dimensions: 24X13
Foyer
- Features: Flooring (Wood Laminate)
- Level: Lower
- Area: 70 Square Feet
- Dimensions: 10X7
Kitchen
- Features: Kitchen (Eating Area-Breakfast Bar, Island, Updated Kitchen), Flooring (Wood Laminate)
- Level: Main
- Area: 156 Square Feet
- Dimensions: 13X12
Laundry
- Features: Flooring (Vinyl)
- Level: Lower
- Area: 64 Square Feet
- Dimensions: 8X8
Living room
- Features: Flooring (Wood Laminate)
- Level: Main
- Area: 208 Square Feet
- Dimensions: 16X13
Heating
- Natural Gas
Cooling
- Central Air
Appliances
- Included: Range, Microwave, Dishwasher, Refrigerator, Stainless Steel Appliance(s)
Features
- Flooring: Laminate
- Basement: Finished,Full,Daylight
Interior area
- Total structure area: 0
- Total interior livable area: 1,860 sqft
Property
Parking
- Total spaces: 2.5
- Parking features: Concrete, Yes, Garage Owned, Attached, Garage
- Attached garage spaces: 2.5
Accessibility
- Accessibility features: No Disability Access
Features
- Levels: Bi-Level
- Patio & porch: Deck, Patio
Lot
- Size: 10,454 Square Feet
Details
- Additional structures: Shed(s)
- Parcel number: 27244080130000
- Special conditions: None
Construction
Type & style
- Home type: SingleFamily
- Architectural style: Bi-Level
- Property subtype: Single Family Residence
Materials
- Vinyl Siding, Brick, Cedar
- Roof: Asphalt
Condition
- New construction: No
- Year built: 1971
- Major remodel year: 2026
Utilities & green energy
- Sewer: Public Sewer
- Water: Public
Community & HOA
HOA
- Services included: None
Location
- Region: Tinley Park
Financial & listing details
- Price per square foot: $204/sqft
- Tax assessed value: $250,000
- Annual tax amount: $6,941
- Date on market: 7/9/2026
- Ownership: Fee Simple
Estimated market value
Not available
Estimated sales range
Not available
Not available
Price history
| Date | Event | Price |
|---|---|---|
| 7/9/2026 | Listing removed | $384,800$207/sqft |
Source:  MRED as distributed by MLS GRID #12672374 Report a problem MRED as distributed by MLS GRID #12672374 Report a problem | ||
| 6/19/2026 | Listed for sale | $384,800+68%$207/sqft |
Source: MRED as distributed by MLS GRID #12672374 Report a problem | ||
| 6/15/2026 | Sold | $229,000-40.5%$123/sqft |
Source: Public Record Report a problem | ||
| 6/9/2026 | Listed for sale | $384,900-3.5%$207/sqft |
Source: MRED as distributed by MLS GRID #12672374 Report a problem | ||
| 6/9/2026 | Listing removed | $398,900$214/sqft |
Source: MRED as distributed by MLS GRID #12659155 Report a problem | ||
| 5/27/2026 | Listed for sale | $398,900-3.9%$214/sqft |
Source: MRED as distributed by MLS GRID #12659155 Report a problem | ||
| 5/27/2026 | Listing removed | $414,900$223/sqft |
Source: MRED as distributed by MLS GRID #12637565 Report a problem | ||
| 5/13/2026 | Price change | $414,900-1.2%$223/sqft |
Source: MRED as distributed by MLS GRID #12637565 Report a problem | ||
| 5/4/2026 | Listed for sale | $419,900+167.5%$226/sqft |
Source: MRED as distributed by MLS GRID #12637565 Report a problem | ||
| 11/21/1997 | Sold | $157,000+3.3%$84/sqft |
Source: Public Record Report a problem | ||
| 5/24/1995 | Sold | $152,000$82/sqft |
Source: Public Record Report a problem | ||
Public tax history
| Year | Property taxes | Tax assessment |
|---|---|---|
| 2024 | $6,921 -0.3% | $25,000 |
| 2023 | $6,941 +4.7% | $25,000 +34.5% |
| 2022 | $6,628 +3.3% | $18,592 |
| 2021 | $6,415 +2.7% | $18,592 |
| 2020 | $6,248 -5.9% | $18,592 -9.2% |
| 2019 | $6,642 +2.2% | $20,481 |
| 2018 | $6,500 +2.7% | $20,481 |
| 2017 | $6,327 +12.9% | $20,481 +21.4% |
| 2016 | $5,605 +1.1% | $16,877 |
| 2015 | $5,545 +0.9% | $16,877 |
| 2014 | $5,498 +1.4% | $16,877 -6% |
| 2013 | $5,423 +3% | $17,956 |
| 2012 | $5,265 +5.5% | $17,956 |
| 2011 | $4,990 -21.3% | $17,956 -22.2% |
| 2010 | $6,339 +1.6% | $23,081 |
| 2009 | $6,238 +6.9% | $23,081 -5% |
| 2008 | $5,834 +17.3% | $24,296 +15.5% |
| 2007 | $4,975 +7.2% | $21,032 |
| 2006 | $4,640 +4.3% | $21,032 |
| 2005 | $4,448 +34.1% | $21,032 +35.9% |
| 2004 | $3,316 +10.2% | $15,471 |
| 2003 | $3,010 +3.6% | $15,471 |
| 2002 | $2,904 +20.3% | $15,471 +10.4% |
| 2001 | $2,414 +2.4% | $14,008 |
| 2000 | $2,356 +4.4% | $14,008 |
| 1999 | $2,257 | $14,008 |
Find assessor info on the county website
Monthly payment
Est. payment
Payment breakdown
Explore the cost of this home by adjusting the details. Changes won't be saved.Climate risks
Neighborhood: Brementowne Estates
Nearby schools
GreatSchools rating
- 7/10Helen Keller Elementary SchoolGrades: PK-5Distance: 0.4 mi
- 8/10Virgil I Grissom Middle SchoolGrades: 6-8Distance: 1 mi
- 10/10Victor J Andrew High SchoolGrades: 9-12Distance: 2.2 mi
Schools provided by the listing agent
- District: 146
Source: MRED as distributed by MLS GRID. This data may not be complete. We recommend contacting the local school district to confirm school assignments for this home.
- $322,5003 bd1 ba967 sqft7517 Nottingham Dr, Tinley Park, IL 60477Off Market
- $407,4003 bd2 ba2.2k sqft7529 Nottingham Dr, Tinley Park, IL 60477Off Market
- $331,6003 bd1 ba1.4k sqft7511 Nottingham Dr, Tinley Park, IL 60477Off Market
- $293,0004 bd2 ba2.2k sqft7535 Nottingham Dr, Tinley Park, IL 60477Sold
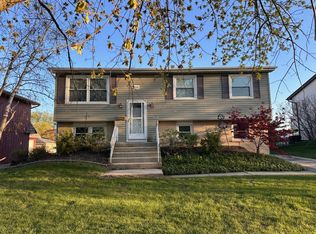
- $336,7004 bd2 ba1.5k sqft7528 164th Pl, Tinley Park, IL 60477Off Market
- $306,5002 bd1 ba967 sqft7516 164th Pl, Tinley Park, IL 60477Off Market
- $366,5003 bd3 ba1.1k sqft7522 Nottingham Dr, Tinley Park, IL 60477Off Market
- $312,9003 bd1 ba1k sqft7528 Nottingham Dr, Tinley Park, IL 60477Off Market
A local agent can set up tours, give advice and negotiate with sellers.
Similar homes
- $387,7004 bd3 ba2.3k sqft3451 Ithaca Rd, Olympia Fields, IL 60461New
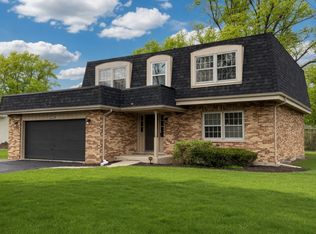 MLS ID #12713736, Neil Gates, Chase Real Estate LLC. MRED as distributed by MLS GRID
 - $369,9004 bd3 ba1.8k sqft16536 Maple Ct, South Holland, IL 60473New
 MLS ID #12712133, Lenor Sherman, 360 Realty & Development, LLC. MRED as distributed by MLS GRID
 - $389,9003 bd3 ba1.7k sqft9323 Sunrise Ln, Orland Park, IL 60462Active
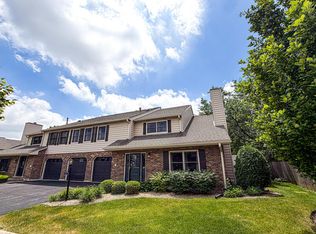 MLS ID #12673427, Jeffrey Sklar, Beycome Brokerage Realty LLC. MRED as distributed by MLS GRID
 - $395,0003 bd3 ba1.5k sqft7465 W Hickory Creek Dr, Frankfort, IL 60423Active
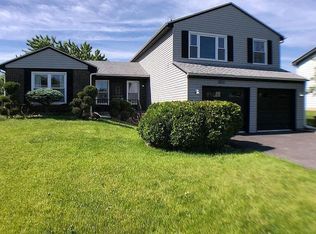 MLS ID #12671667, Jeffrey Sklar, Beycome Brokerage Realty LLC. MRED as distributed by MLS GRID
 - $369,9003 bd2 ba1.4k sqft14230 Keeler Ave, Crestwood, IL 60418ActiveMLS ID #12694708, Michaelene Galus, CSC, Realty Executives Ambassador. MRED as distributed by MLS GRID
- $339,9003 bd1 ba1.6k sqft12241 Rexford St, Alsip, IL 60803ActiveMLS ID #12698684, John Wanda, Century 21 Circle. MRED as distributed by MLS GRID
- $449,9003 bd2 ba1.3k sqft10501 S 81st Ave, Palos Hills, IL 60465NewMLS ID #12684040, Michaelene Galus, CSC, Realty Executives Ambassador. MRED as distributed by MLS GRID
- $347,7003 bd3 ba2.1k sqft936 E 170th St, South Holland, IL 60473ActiveMLS ID #12706742, Neil Gates, Chase Real Estate LLC. MRED as distributed by MLS GRID
- $449,0004 bd3 ba1.8k sqft7826 W 98th Pl, Hickory Hills, IL 60457NewMLS ID #12711885, Ream Masoud, Dream Realty Services. MRED as distributed by MLS GRID
- $269,7003 bd2 ba1.6k sqft18200 Fountainbleau Dr, Hazel Crest, IL 60429NewMLS ID #12713764, Neil Gates, Chase Real Estate LLC. MRED as distributed by MLS GRID
- $449,9003 bd2 ba1.2k sqft16211 Hunter Ct, Orland Hills, IL 60487ActiveMLS ID #12695673, Neringa Koller, ABR,PSA,SRS, REMAX Legends. MRED as distributed by MLS GRID
- $394,0004 bd2 ba1.5k sqft2412 Durness Ct, Crest Hill, IL 60403ActiveMLS ID #12709121, Suzanne Dziedzic, Realty Executives Midwest. MRED as distributed by MLS GRID
- $345,0003 bd1 ba1.2k sqft11655 S Nagle Ave, Worth, IL 60482ActiveMLS ID #12700341, Anna Staszel, NowEquity Real Estate. MRED as distributed by MLS GRID
- $364,9003 bd3 ba1.9k sqft15713 Old Orchard Ct Unit 2S, Orland Park, IL 60462ActiveMLS ID #12691441, Dana Wick, RE/MAX 1st Service. MRED as distributed by MLS GRID
- $389,0004 bd2 ba1.8k sqft10849 Moody Ave, Chicago Ridge, IL 60415ActiveMLS ID #12659235, Cindy Beverley, HomeSmart Connect LLC. MRED as distributed by MLS GRID
- $305,0002 bd2 ba1.6k sqft53 Odyssey Dr, Tinley Park, IL 60477ActiveMLS ID #12682736, Warren Davis, eXp Realty. MRED as distributed by MLS GRID
- $410,0004 bd3 ba2.5k sqft3800 River Rd, Hazel Crest, IL 60429ActiveMLS ID #12619331, Deborah McGowan, Real People Realty. MRED as distributed by MLS GRID
- $429,9004 bd2 ba2k sqft10815 S 71st Ct, Worth, IL 60482Re-activatedMLS ID #12655713, Anna Staszel, NowEquity Real Estate. MRED as distributed by MLS GRID
- $389,5003 bd2 ba2.1k sqft9759 Rutherford Ave, Oak Lawn, IL 60453ActiveMLS ID #12665894, Tayser Mohammed, REMAX Legends. MRED as distributed by MLS GRID
- $344,9993 bd2 ba1.7k sqft5554 Linder Ct, Crestwood, IL 60418ActiveMLS ID #12659239, Kimberly Mc Aloon, Village Realty, Inc.. MRED as distributed by MLS GRID
