3 bedroom, 1 bath home offering an open living space, dedicated office, and convenient laundry area. Set on 1 acre of country land, this property features a 3+ car garage with shop space plus an additional storage building—ideal for tools, toys, or hobby use. Located in the Maple School District with a short, easy commute to Duluth/Superior.
Contingent
$179,900
7525 E State Highway 13, South Range, WI 54874
3beds
1,364sqft
Single Family Residence
Built in 1111
1.06 Acres Lot
$-- Zestimate®
$132/sqft
$-- HOA
What's special
Additional storage buildingOpen living spaceConvenient laundry areaDedicated office
- 74 days
- 69
- 2
Zillow last checked:
Listing updated:
Listed by:
Kimberly Taipale-Saari 715-817-4606,
Coldwell Banker Realty - Iron River
Source: Lake Superior Area Realtors as distributed by MLS GRID,MLS#: 6127187
Facts & features
Interior
Bedrooms & bathrooms
- Bedrooms: 3
- Bathrooms: 1
- Full bathrooms: 1
Bedroom
- Level: Main
- Area: 150 Square Feet
- Dimensions: 15 x 10
Bedroom
- Level: Main
- Area: 108 Square Feet
- Dimensions: 12 x 9
Bedroom
- Level: Main
- Area: 108 Square Feet
- Dimensions: 12 x 9
Bathroom
- Level: Main
- Area: 42 Square Feet
- Dimensions: 7 x 6
Dining room
- Level: Main
- Area: 100 Square Feet
- Dimensions: 10 x 10
Entry hall
- Level: Main
- Area: 100 Square Feet
- Dimensions: 10 x 10
Kitchen
- Level: Main
- Area: 180 Square Feet
- Dimensions: 20 x 9
Living room
- Level: Main
- Area: 210 Square Feet
- Dimensions: 15 x 14
Office
- Level: Main
- Area: 63 Square Feet
- Dimensions: 9 x 7
Heating
- Dual Fuel/Off Peak, Forced Air
Features
- Has basement: Yes
- Has fireplace: No
Interior area
- Total interior livable area: 1,364 sqft
- Finished area above ground: 1,364
- Finished area below ground: 0
Property
Parking
- Total spaces: 3
- Parking features: Detached
- Garage spaces: 3
Lot
- Size: 1.06 Acres
- Dimensions: 130 x 360
Details
- Parcel number: LA0180038200
- Zoning description: Residential
Construction
Type & style
- Home type: SingleFamily
- Architectural style: Ranch
- Property subtype: Single Family Residence
Materials
- Wood, Frame/Wood
- Foundation: Wood
- Roof: Asphalt Shingle
Condition
- Previously Owned
- Year built: 1111
Utilities & green energy
- Electric: East Central Energy
- Sewer: Holding Tank
- Water: Drilled
- Utilities for property: Fiber Optic
Community & HOA
HOA
- Has HOA: No
Location
- Region: South Range
Financial & listing details
- Price per square foot: $132/sqft
- Annual tax amount: $1,727
- Date on market: 8/6/2026
- Cumulative days on market: 76 days
Estimated market value
Not available
Estimated sales range
Not available
Not available
Price history
| Date | Event | Price |
|---|---|---|
| 8/23/2026 | Contingent | $179,900$132/sqft |
Source:  WIREX MLS #6127187 Report a problem | ||
| 8/6/2026 | Listed for sale | $179,900$132/sqft |
Source: WIREX MLS #6127187 Report a problem | ||
Public tax history
Tax history is unavailable.
Monthly payment
Est. payment
Payment breakdown
Explore the cost of this home by adjusting the details. Changes won't be saved.Climate risks
Neighborhood: 54874

Similar homes
- $--4 bd2 ba1.3k sqft23 5th St, Proctor, MN 55810AuctionAuction.com 2
- $--2 bd1 ba1k sqft434 N 78th Ave W, Duluth, MN 55807Auction
 Auction.com 2
- $192,0003 bd1 ba1.2k sqft3715 E 3rd St, Superior, WI 54880For Sale
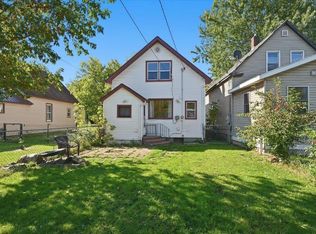 MLS ID #6128048, Laura Johnson, Century 21 Atwood. Lake Superior Area Realtors as distributed by MLS GRID
- $--3 bd1 ba1.1k sqft33 Riverside Dr, Duluth, MN 55808Auction
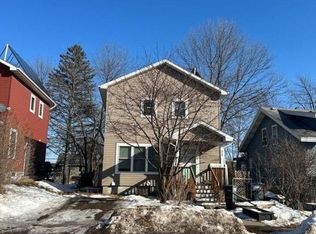 Auction.com 2
