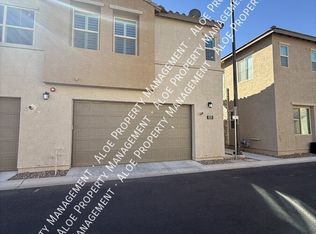
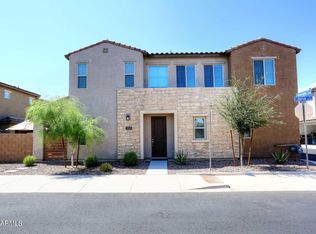
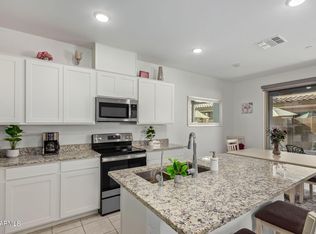
Come home to this modern 2-story townhouse in the gated community of Mosaic at Layton Lakes! Offering 3 beds, 2 baths + powder room, and a 2-car garage. The interior boasts high ceilings, recessed lighting, abundant natural light, and wood-look tile flooring downstairs. The open layout connects the living, kitchen, and dining areas, for a bright & airy feel! The impressive kitchen provides white shaker cabinets, quartz counters, tile backsplash, SS appliances, and an island with breakfast bar. The bedrooms are upstairs, featuring soft carpet! The main suite has a private bathroom with a dual-sink vanity and a walk-in closet. The private backyard includes an extended paver-covered patio for relaxing & entertaining. Perfectly positioned just moments from the resort-style pool, spa, and community amenities! Located in one of the only gated townhome communities in the area, offering an added level of privacy and security that's hard to find. Don't miss out on this gem!
For sale
$455,000
753 E BEAUCHAMP Drive #102, Gilbert, AZ 85297
3beds
1,589sqft
Townhouse
Built in 2021
667 Square Feet Lot
$447,000 Zestimate®
$286/sqft
$350/mo HOA
What's special
High ceilingsAbundant natural lightRecessed lightingIsland with breakfast barTile backsplashWhite shaker cabinetsBright and airy feel
- 36 days |
- 327 |
- 16 |
Zillow last checked:
Listing updated:
Listed by:
Edgar Martin 623-570-7567,
SERHANT.
Source: ARMLS,MLS#: 7053925
Facts & features
Interior
Bedrooms & bathrooms
- Bedrooms: 3
- Bathrooms: 3
- Full bathrooms: 2
- 1/2 bathrooms: 1
Heating
- Electric
Cooling
- Central Air
Appliances
- Included: Built-in Microwave, Dishwasher, Disposal, Gas Range
- Laundry: Inside
Features
- Quartz Countertops, High Speed Internet, Double Vanity, Upstairs, Eat-in Kitchen, Breakfast Bar, 9+ Flat Ceilings, Kitchen Island, 3/4 Bath Master Bdrm
- Flooring: Carpet, Tile
- Has basement: No
- Has fireplace: No
- Common walls with other units/homes: Two Common Walls
Interior area
- Total structure area: 1,589
- Total interior livable area: 1,589 sqft
Property
Parking
- Total spaces: 2
- Parking features: Attached, Garage Door Opener, Direct Access
- Attached garage spaces: 2
Features
- Stories: 2
- Patio & porch: Covered, Patio
- Spa features: None
- Fencing: Back Yard,Block
- Has view: Yes
- View description: Lake
- Has water view: Yes
- Water view: Lake
Lot
- Size: 667 Square Feet
- Features: None, Borders Common Area, North/South Exposure
Details
- Parcel number: 31323854
Construction
Type & style
- Home type: Townhouse
- Architectural style: Contemporary
- Property subtype: Townhouse
- Attached to another structure: Yes
Materials
- Stucco, Wood Frame, Painted, Stone
- Roof: Tile
Condition
- Year built: 2021
Utilities & green energy
- Sewer: Public Sewer
- Water: City Water
Community & HOA
Community
- Features: Pool, Lake, Gated, Community Spa, Playground, Biking/Walking Path
- Subdivision: MOSAIC AT LAYTON LAKES CONDOMINIUMS AMD
HOA
- Has HOA: Yes
- Services included: Insurance, Pest Control, Maintenance Grounds, Street Maint, Front Yard Maint, Trash, Water, Roof Replacement, Maintenance Exterior
- HOA fee: $150 quarterly
- HOA name: Layton Lakes
- HOA phone: 602-957-9191
- Second HOA fee: $300 monthly
- Second HOA name: Mosaic
- Second HOA phone: 602-957-9191
Location
- Region: Gilbert
Financial & listing details
- Price per square foot: $286/sqft
- Tax assessed value: $390,500
- Annual tax amount: $1,684
- Date on market: 7/16/2026
- Cumulative days on market: 35 days
- Listing terms: Cash,Conventional,FHA,VA Loan
- Ownership: Condominium
- Road surface type: Paved
Estimated market value
$447,000
$425,000 - $469,000
$2,335/mo
Price history
| Date | Event | Price |
|---|---|---|
| 7/16/2026 | Listed for sale | $455,000+7.5%$286/sqft |
Source:  ARMLS #7053925 Report a problem ARMLS #7053925 Report a problem | ||
| 11/16/2021 | Sold | $423,315$266/sqft |
Source: Public Record Report a problem | ||
Public tax history
| Year | Property taxes | Tax assessment |
|---|---|---|
| 2025 | $1,654 +1.3% | $39,050 -10.1% |
| 2024 | $1,632 +2.2% | $43,420 +121.1% |
| 2023 | $1,597 +1.9% | $19,642 -29.6% |
| 2022 | $1,568 +1182.7% | $27,920 +1451.1% |
| 2021 | $122 | $1,800 |
Find assessor info on the county website
Monthly payment
Est. payment
Payment breakdown
Explore the cost of this home by adjusting the details. Changes won't be saved.Climate risks
Neighborhood: 85297
Nearby schools
GreatSchools rating
- 8/10Haley Elementary SchoolGrades: PK-6Distance: 0.6 mi
- 10/10Perry High SchoolGrades: 8-12Distance: 1.5 mi
- 8/10Santan Junior High SchoolGrades: 7-8Distance: 3.1 mi
Schools provided by the listing agent
- Elementary: Haley Elementary
- Middle: Santan Junior High School
- High: Perry High School
- District: Chandler Unified District #80
Source: ARMLS. This data may not be complete. We recommend contacting the local school district to confirm school assignments for this home.
- $474,2003 bd3 ba1.7k sqft753 E Beauchamp Dr #101, Gilbert, AZ 85297Off Market
- $500,0004 bd3 ba1.9k sqft753 E Beauchamp Dr #103, Gilbert, AZ 85297Sold
- $479,8993 bd3 ba1.7k sqft752 E Rojo Way #101, Gilbert, AZ 85297Sold
- $472,500-- bd3 ba1.9k sqft752 E Rojo Way #103, Gilbert, AZ 85297Off Market
- $418,100-- bd3 ba1.5k sqft752 E Rojo Way, Gilbert, AZ 85297Off Market
- $399,400-- bd3 ba1.4k sqft751 E Doral Ave UNIT 101, Gilbert, AZ 85297Off Market
- $411,3003 bd2 ba1.3k sqft751 E Doral Ave #103, Gilbert, AZ 85297Off Market
- $423,500-- bd3 ba1.6k sqft737 E Beauchamp Dr #101, Gilbert, AZ 85297Off Market
A local agent can set up tours, give advice and negotiate with sellers.
Similar homes
- $449,9003 bd3 ba1.4k sqft4601 S RENAISSANCE Drive #101, Gilbert, AZ 85297For Sale
 MLS ID #7042181, Cathy Smith, HomeSmart. ARMLS
 - $479,0004 bd3 ba2k sqft4556 S RIATA Street #103, Gilbert, AZ 85297For Sale
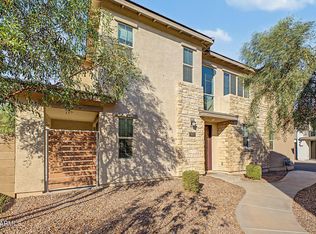 MLS ID #7065646, Michael D Smith, Barrett Real Estate. ARMLS
 - $415,0003 bd3 ba1.4k sqft779 E DORAL Avenue #101, Gilbert, AZ 85297For Sale
 MLS ID #7038319, Tiffany Carlson-Richison, Realty ONE Group. ARMLS
 - $409,0003 bd2 ba1.4k sqft760 E Doral Avenue #101, Gilbert, AZ 85297For Sale
 MLS ID #7015026, Kaitlyn Fronczak, Compass. ARMLS
 - $399,0003 bd3 ba1.4k sqft779 E DORAL Avenue #104, Gilbert, AZ 85297For SaleMLS ID #7026023, Jeffrey Auerbach, eXp Realty. ARMLS
- $464,0003 bd2 ba1.3k sqft4541 S MERRIMAN Way, Gilbert, AZ 85297For SaleMLS ID #7050440, Tara Jones, Opendoor Brokerage, LLC. ARMLS
- $480,0003 bd2 ba1.7k sqft4648 S TWINLEAF Drive, Gilbert, AZ 85297For SaleMLS ID #7014407, Tara Jones, Opendoor Brokerage, LLC. ARMLS
- $445,0003 bd3 ba1.4k sqft2723 S CAVALIER Drive #103, Gilbert, AZ 85295For SaleMLS ID #7042427, Edmundo B Villegas, HomeSmart. ARMLS
- $534,9004 bd2 ba1.7k sqft859 E ABERDEEN Drive, Gilbert, AZ 85298For SaleMLS ID #7067251, Russell T George, HomeSmart. ARMLS
- $585,0004 bd2 ba1.8k sqft654 E BUCKINGHAM Avenue, Gilbert, AZ 85297For SaleMLS ID #7039769, Ryan Meeks, Compass. ARMLS
- $469,9002 bd3 ba1.4k sqft1661 E HAMPTON Lane, Gilbert, AZ 85295For SaleMLS ID #7058482, Lauren Hunt, Local Luxury Christie's International Real Estate. ARMLS
- $489,0003 bd3 ba1.9k sqft1686 E CHELSEA Lane, Gilbert, AZ 85295For SaleMLS ID #7051185, Drew Mantlik, HomeSmart. ARMLS
- $419,9002 bd3 ba1.4k sqft1635 E DOGWOOD Lane, Gilbert, AZ 85295For SaleMLS ID #7065531, Mike Frost, HomeSmart. ARMLS
- $469,5003 bd3 ba1.7k sqft3841 S LAUREL Way, Chandler, AZ 85286For SaleMLS ID #7045384, Tracy Preston, HomeSmart. ARMLS
- $461,0003 bd3 ba1.9k sqft1214 E FRANCES Lane, Gilbert, AZ 85295For SaleMLS ID #7065647, Tara Jones, Opendoor Brokerage, LLC. ARMLS
- $438,0003 bd3 ba1.7k sqft3774 S LAUREL Way, Chandler, AZ 85286For SaleMLS ID #7047880, Brian AJ Flatley II, eXp Realty. ARMLS
- $468,0003 bd3 ba1.9k sqft1722 E DOGWOOD Lane, Gilbert, AZ 85295For SaleMLS ID #7017891, Sophia Chandy, Coldwell Banker Realty. ARMLS
- $440,0002 bd3 ba1.8k sqft1732 E DOGWOOD Lane, Gilbert, AZ 85295For SaleMLS ID #7047479, Michelle Roberta Kozak, The Ave Collective. ARMLS
- $450,0004 bd3 ba2.3k sqft2098 E SPRUCE Drive, Chandler, AZ 85286For SaleMLS ID #7065469, Jeff Sutherlin, eXp Realty. ARMLS
- $410,0003 bd3 ba1.6k sqft2623 S Balsam Drive, Gilbert, AZ 85295For SaleMLS ID #7041694, Kamberly Stoltz, DeLex Realty. ARMLS
