Beautiful 2-bedroom Glendale Model CBS home by GHO Homes, ideally situated in the highly desirable Citrus Springs community in Vero Beach. This natural gas community offers added convenience, along with optional RV and boat parking available for a fee. Meticulously maintained, this residence features an open and inviting floor plan with soaring ceilings, abundant natural light, and a spacious living area perfect for both relaxing and entertaining. The well-appointed kitchen is designed for functionality and style, showcasing a center island, ample cabinetry, and generous counter space. The home offers comfortably sized bedrooms, including a private primary suite with walk-in closets. Step outside to your screened lanai—an ideal setting to enjoy Florida's year-round outdoor lifestyle.
Accepting backups
$399,000
753 SW Fortunella Cir Circle SW, Vero Beach, FL 32968
2beds
1,862sqft
:
Get pre-qualified$2,667/mo
Single Family Residence
Built in 2016
0.27 Acres Lot
$387,700 Zestimate®
$214/sqft
$64/mo HOA
What's special
Center islandComfortably sized bedroomsAbundant natural lightSoaring ceilingsWell-appointed kitchenGenerous counter spaceAmple cabinetry
- 23 days |
- 441 |
- 25 |
Zillow last checked:
Listing updated:
Listed by:
Patricia Balsamo 347-672-2133,
Keller Williams Realty of VB,
Brenda Durwin 772-538-1116,
Keller Williams Realty of VB
Source: BeachesMLS,MLS#: B26000164 Originating MLS: BeachesMLS
Originating MLS: BeachesMLSFacts & features
Interior
Bedrooms & bathrooms
- Bedrooms: 2
- Bathrooms: 2
- Full bathrooms: 2
- Main level bathrooms: 2
- Main level bedrooms: 2
Primary bedroom
- Level: First
- Area: 225
- Dimensions: 15 X 15
Bedroom 2
- Level: First
- Area: 144
- Dimensions: 12 X 12
Den
- Level: First
- Area: 154
- Dimensions: 11 X 14
Dining room
- Level: First
- Area: 120
- Dimensions: 10 X 12
Kitchen
- Level: First
- Area: 80
- Dimensions: 10 X 8
Living room
- Level: First
- Area: 357
- Dimensions: 17 X 21
Other
- Level: First
- Area: 120
- Dimensions: 10 X 12
Heating
- Central
Cooling
- Central Air, Ceiling Fan(s)
Appliances
- Included: Cooktop, Dryer, Dishwasher, Electric Cooktop, Electric Range, Electric Water Heater, Disposal, Ice Maker, Microwave, Range, Refrigerator, Water Heater, Washer
- Laundry: Laundry Room
Features
- Breakfast Bar, Breakfast Area, Bathtub, Closet Cabinetry, Dining Area, Separate/Formal Dining Room, Dual Sinks, Entrance Foyer, High Ceilings, Kitchen Island, Pantry, Soaking Tub, Separate Shower, Walk-In Closet(s)
- Flooring: Ceramic Tile, Tile
- Windows: Plantation Shutters
- Has fireplace: No
Interior area
- Total structure area: 1,863
- Total interior livable area: 1,862 sqft
Video & virtual tour
Property
Parking
- Total spaces: 2
- Parking features: Attached, Driveway, Garage
- Attached garage spaces: 2
- Has uncovered spaces: Yes
Accessibility
- Accessibility features: None
Features
- Levels: One
- Stories: 1
- Patio & porch: Covered, Patio, Screened
- Exterior features: Outdoor Living Area
- Pool features: Heated
- Has view: Yes
- View description: Preserve
Lot
- Size: 0.27 Acres
- Features: 1/4 to 1/2 Acre Lot, Sprinkler System
Details
- Parcel number: 33392100021000000017
- Zoning: PD
- Special conditions: Standard,Listed As-Is
Construction
Type & style
- Home type: SingleFamily
- Architectural style: Ranch
- Property subtype: Single Family Residence
Materials
- Stucco
- Roof: Shingle
Condition
- Resale
- New construction: No
- Year built: 2016
Details
- Builder model: Glendale
- Builder name: GHO Homes
Utilities & green energy
- Electric: Underground
- Sewer: Public Sewer
- Water: Public
- Utilities for property: Cable Available, Natural Gas Connected, Sewer Connected, Underground Utilities
Community & HOA
Community
- Features: Home Owners Association, Gated, Street Lights
- Security: Gated Community
- Subdivision: CITRUS SPRINGS VILLAGE G PD
HOA
- Has HOA: Yes
- Amenities included: Clubhouse, Fitness Center, Gated, Library, Pickleball, Pool, Sidewalks, Tennis Court(s)
- Services included: Common Areas, Recreation Facilities, Reserve Fund
- HOA fee: $64 monthly
Location
- Region: Vero Beach
Financial & listing details
- Price per square foot: $214/sqft
- Tax assessed value: $213,322
- Annual tax amount: $2,682
- Date on market: 7/2/2026
- Cumulative days on market: 102 days
- Listing terms: Cash,Conventional,FHA,VA Loan
Estimated market value
$387,700
$368,000 - $407,000
$2,602/mo
Price history
| Date | Event | Price |
|---|---|---|
| 7/6/2026 | Contingent | $399,000$214/sqft |
Source:  Realtor Association of Indian River County #295646 Report a problem Realtor Association of Indian River County #295646 Report a problem | ||
| 7/2/2026 | Listed for sale | $399,000$214/sqft |
Source: Realtor Association of Indian River County #295646 Report a problem | ||
| 6/25/2026 | Pending sale | $399,000$214/sqft |
Source:  BeachesMLS #B26000164 Report a problem BeachesMLS #B26000164 Report a problem | ||
| 6/25/2026 | Contingent | $399,000$214/sqft |
Source: Realtor Association of Indian River County #295646 Report a problem | ||
| 6/19/2026 | Listed for sale | $399,000$214/sqft |
Source: Realtor Association of Indian River County #295646 Report a problem | ||
| 5/20/2026 | Listing removed | $399,000$214/sqft |
Source: Realtor Association of Indian River County #295646 Report a problem | ||
| 4/23/2026 | Price change | $399,000-5%$214/sqft |
Source: Realtor Association of Indian River County #295646 Report a problem | ||
| 3/28/2026 | Price change | $419,999-4.5%$226/sqft |
Source: Realtor Association of Indian River County #295646 Report a problem | ||
| 3/7/2026 | Listed for sale | $439,795+72.8%$236/sqft |
Source: Realtor Association of Indian River County #295646 Report a problem | ||
| 2/22/2016 | Sold | $254,500$137/sqft |
Source: Public Record Report a problem | ||
Public tax history
| Year | Property taxes | Tax assessment |
|---|---|---|
| 2025 | $2,683 +12.3% | $207,109 +2.9% |
| 2024 | $2,389 +1.9% | $201,272 +3% |
| 2023 | $2,345 +2.9% | $195,410 +3% |
| 2022 | $2,278 +0.7% | $189,718 +3% |
| 2021 | $2,262 +0.6% | $184,192 +1.4% |
| 2020 | $2,248 | $181,649 +2.3% |
| 2019 | $2,248 +0.1% | $177,565 +1.9% |
| 2018 | $2,246 +2.2% | $174,254 +2.1% |
| 2017 | $2,198 | $170,670 +473.7% |
| 2016 | $2,198 +348.2% | $29,750 +40% |
| 2015 | $490 +32.5% | $21,250 +6.3% |
| 2014 | $370 | $20,000 +5.3% |
| 2013 | -- | $19,000 +25% |
| 2012 | $262 | $15,200 |
| 2011 | $262 -0.4% | $15,200 |
| 2010 | $263 -56.6% | $15,200 -60% |
| 2009 | $606 -24.4% | $38,000 -28.6% |
| 2008 | $802 -14.8% | $53,200 -13.6% |
| 2007 | $941 | $61,600 +141.6% |
| 2006 | -- | $25,500 |
Find assessor info on the county website
Monthly payment
Est. payment
Payment breakdown
Explore the cost of this home by adjusting the details. Changes won't be saved.Climate risks
Neighborhood: Vero Beach South
Nearby schools
GreatSchools rating
- 5/10Citrus Elementary SchoolGrades: K-5Distance: 2.3 mi
- 6/10Oslo Middle SchoolGrades: 6-8Distance: 2.7 mi
- 5/10Vero Beach High SchoolGrades: 9-12Distance: 3.8 mi
- $577,2004 bd3 ba2.3k sqft751 Fortunella Cir SW, Vero Beach, FL 32968Off Market
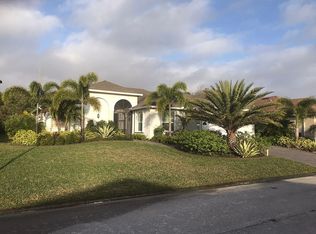
- $696,7004 bd3 ba2.5k sqft755 Fortunella Cir SW, Vero Beach, FL 32968Off Market

- $484,9004 bd3 ba2.5k sqft749 Fortunella Cir SW, Vero Beach, FL 32968Off Market

- $554,5004 bd3 ba2.7k sqft757 Fortunella Cir SW, Vero Beach, FL 32968Off Market
- $524,0004 bd3 ba2.3k sqft750 Fortunella Cir SW, Vero Beach, FL 32968Off Market
- $678,3004 bd3 ba2.6k sqft756 Fortunella Cir SW, Vero Beach, FL 32968Off Market
- $493,6003 bd2 ba2.3k sqft759 Fortunella Cir SW, Vero Beach, FL 32968Off Market
- $546,7003 bd3 ba2.1k sqft747 Fortunella Cir SW, Vero Beach, FL 32968Off Market
A local agent can set up tours, give advice and negotiate with sellers.
A local lender can help you make sure your offer is ready when you are.
Similar homes
- $449,9003 bd2 ba1.9k sqft1215 Southlakes Way SW, Vero Beach, FL 32968For Sale
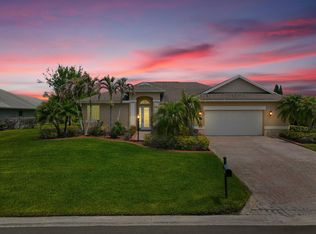
 MLS ID #B26022998, Jason M Coley, Atlantic Shores ERA Powered. BeachesMLS
 - $449,0003 bd2 ba1.7k sqft240 SW Champagne Ct Court SW, Vero Beach, FL 32968For Sale
 MLS ID #B26039978, Joseph P Schlitt, Douglas Elliman Florida LLC. BeachesMLS
 - $549,9004 bd3 ba2.4k sqft728 Fortunella Circle SW, Vero Beach, FL 32968For Sale
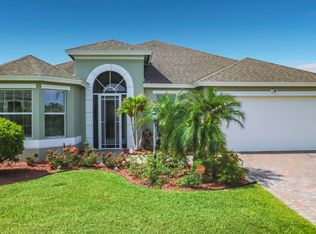 MLS ID #B26045636, Cynthia Louise Yurecka, Weichert Realtors Hallmark Pr. BeachesMLS
 - $395,0003 bd2 ba1.7k sqft2045 Grey Falcon Circle SW, Vero Beach, FL 32962For Sale
 MLS ID #B26029383, Michael Joseph Rossi, Billero & Billero Properties. BeachesMLS
 - $389,0003 bd2 ba1.8k sqft6223 Dorchester Way, Vero Beach, FL 32966For SaleMLS ID #B26043843, Kellie Bowling PA, Compass Florida, LLC. BeachesMLS
- $389,0003 bd2 ba2k sqft6188 Dorchester Way, Vero Beach, FL 32966For SaleMLS ID #B26015131, Melinda J McKee, McKee Realty. BeachesMLS
- $580,0005 bd3 ba2.6k sqft970 Amethyst Drive, Vero Beach, FL 32968For SaleMLS ID #F10548631, Timothy Burklew, EXP Realty LLC. BeachesMLS
- $399,0004 bd2 ba2.2k sqft1845 Pointe West Way, Vero Beach, FL 32966For SaleMLS ID #B26029843, Franchesca Martens, Helios Realty Services LLC. BeachesMLS
- $499,0003 bd3 ba2.1k sqft393 11th Square SW, Vero Beach, FL 32962For SaleMLS ID #B26020622, Joseph P Schlitt, Douglas Elliman Florida LLC. BeachesMLS
- $399,9993 bd2 ba1.9k sqft5561 57th Way, Vero Beach, FL 32967For SaleMLS ID #B26027640, Jill F Arsenault, One Sotheby's Int'l Realty. BeachesMLS
- $310,0003 bd2 ba1.4k sqft1295 12th Avenue SW, Vero Beach, FL 32962For SaleMLS ID #B26052549, Stephen Fuchylo, RE/MAX Gold. BeachesMLS
- $375,0003 bd2 ba1.9k sqft1013 E 13th Square, Vero Beach, FL 32960For SaleMLS ID #B26025737, Theodore F Jackson, Coldwell Banker Paradise. BeachesMLS
- $575,0003 bd3 ba2.6k sqft1774 Belmont Circle SW, Vero Beach, FL 32968For SaleMLS ID #B26049251, Linda Schlitt Gonzalez, Coldwell Banker Paradise. BeachesMLS
- $435,0003 bd3 ba2.1k sqft6360 Park Chester Terrace, Vero Beach, FL 32967For SaleMLS ID #B26041205, Joanne Montgomery, RE/MAX Select Group. BeachesMLS
- $379,0003 bd2 ba2k sqft2320 Water Oak Court SW #123, Vero Beach, FL 32962For SaleMLS ID #B26048695, Marguerite S Hewett, Berkshire Hathaway Florida. BeachesMLS
- $342,0003 bd2 ba1.6k sqft1360 10th Manor, Vero Beach, FL 32960For SaleMLS ID #B26034520, Phyllis W Horner, Tropic Shores Real Estate LLC. BeachesMLS
- $429,9903 bd2 ba1.8k sqft5585 40th Avenue, Vero Beach, FL 32967For SaleMLS ID #B26010306, Jeffrey M Schecht, LPT Realty, LLC. BeachesMLS
- $525,0003 bd2 ba1.8k sqft1573 Segovia Circle, Vero Beach, FL 32966For SaleMLS ID #B26046819, Linda Schlitt Gonzalez, Coldwell Banker Paradise. BeachesMLS
- $429,0003 bd2 ba1.9k sqft6012 Bella Rosa Lane, Vero Beach, FL 32966For SaleMLS ID #B26048872, Marguerite S Hewett, Berkshire Hathaway Florida. BeachesMLS
- $430,0004 bd2 ba2.2k sqft6173 NW East Deville Circle, Port St Lucie, FL 34986For SaleMLS ID #B26056311, Margaret E. Good, m.e.Good Realty, inc. BeachesMLS
