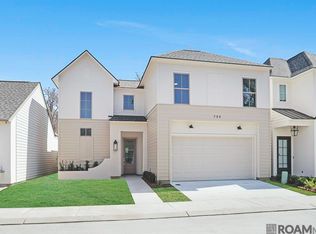
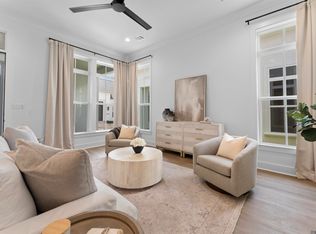
Ozetta is a gated community located off of Goodwood Blvd near Mid City. This modern architectural style home features 11" ceilings, exposed beams, a gas fireplace with granite surround and a separate dining room. A short hallway leads you to the primary suite including an oversized walk-in closet with a chandelier and luxurious master bath. A second bedroom and bath is located downstairs as well as a third bedroom upstairs with full bath. You will love the private front porch with a tongue and groove ceiling, built-in grill, and louvered shutters that open to the lovely courtyard. Additional features include quartz countertops, recessed can lighting, an alarm system, a mudroom bench near entry, and a two-car garage. Experience low maintenance living in the heart of Baton Rouge!
Pending
$525,000
753 Louise James Dr, Baton Rouge, LA 70806
3beds
2,015sqft
Single Family Residence, Residential
Built in 2023
3,049 Square Feet Lot
$-- Zestimate®
$261/sqft
$150/mo HOA
What's special
Primary suiteLouvered shuttersBuilt-in grillQuartz countertopsOversized walk-in closetPrivate front porchLuxurious master bath
- 337 days
- 3
- 0
Zillow last checked:
Listing updated:
Listed by:
Kelly Gable,
Gable Realty, LLC 225-324-5332
Source: ROAM MLS,MLS#: 2025020570
Facts & features
Interior
Bedrooms & bathrooms
- Bedrooms: 3
- Bathrooms: 3
- Full bathrooms: 3
Rooms
- Room types: Bathroom, Primary Bathroom, Bedroom, Primary Bedroom, Dining Room, Foyer, Kitchen, Living Room
Primary bedroom
- Features: Ceiling 9ft Plus, Ceiling Fan(s), Walk-In Closet(s)
- Level: First
- Area: 189.54
- Width: 11.7
Bedroom 1
- Level: First
- Area: 121
- Dimensions: 11 x 11
Bedroom 2
- Level: Second
- Area: 159.5
- Width: 11
Primary bathroom
- Features: Double Vanity, Separate Shower, Soaking Tub, Water Closet
- Level: First
- Area: 158.6
- Dimensions: 13 x 12.2
Bathroom 1
- Level: First
- Area: 46.5
- Width: 5
Bathroom 2
- Level: Second
- Area: 48.75
Dining room
- Level: First
- Area: 107
- Width: 10
Kitchen
- Features: Kitchen Island
- Level: First
- Area: 170
- Length: 20
Living room
- Level: First
- Area: 360
- Dimensions: 20 x 18
Heating
- Central
Cooling
- Central Air
Appliances
- Included: Gas Cooktop, Dishwasher, Disposal, Range/Oven
- Laundry: Laundry Room, Mud Room
Features
- Eat-in Kitchen, Primary Closet
- Number of fireplaces: 1
- Fireplace features: Gas Log
Interior area
- Total structure area: 2,608
- Total interior livable area: 2,015 sqft
Property
Parking
- Total spaces: 2
- Parking features: 2 Cars Park, Garage, Garage Door Opener
- Has garage: Yes
Features
- Stories: 2
- Patio & porch: Covered
Lot
- Size: 3,049 Square Feet
- Dimensions: 44.5 x 72
Details
- Special conditions: Standard
Construction
Type & style
- Home type: SingleFamily
- Architectural style: Contemporary
- Property subtype: Single Family Residence, Residential
Materials
- Fiber Cement, Stucco Siding, Frame
- Foundation: Slab
- Roof: Shingle
Condition
- New construction: No
- Year built: 2023
Details
- Builder name: Ap Dodson, LLC
- Warranty included: Yes
Utilities & green energy
- Gas: Entergy
- Sewer: Public Sewer
- Water: Public
Community & HOA
Community
- Security: Smoke Detector(s), Gated Community
- Subdivision: Ozetta
HOA
- Has HOA: Yes
- Services included: Common Areas
- HOA fee: $1,800 annually
Location
- Region: Baton Rouge
Financial & listing details
- Price per square foot: $261/sqft
- Price range: $525K - $525K
- Date on market: 11/7/2025
- Listing terms: Cash,Conventional,FHA
Estimated market value
Not available
Estimated sales range
Not available
Not available
Price history
| Date | Event | Price |
|---|---|---|
| 12/27/2025 | Pending sale | $525,000$261/sqft |
Source:  ROAM MLS #2025020570 Report a problem ROAM MLS #2025020570 Report a problem | ||
| 12/8/2025 | Price change | $525,000-1.9%$261/sqft |
Source: ROAM MLS #2025020570 Report a problem | ||
| 11/7/2025 | Listed for sale | $535,000-2.7%$266/sqft |
Source: ROAM MLS #2025020570 Report a problem | ||
| 4/4/2025 | Listing removed | $3,250$2/sqft |
Source: ROAM MLS #2025005749 Report a problem | ||
| 4/1/2025 | Listed for rent | $3,250$2/sqft |
Source: ROAM MLS #2025005749 Report a problem | ||
| 6/27/2024 | Listing removed | -- |
Source: ROAM MLS #2023006840 Report a problem | ||
| 4/1/2024 | Price change | $550,000+10%$273/sqft |
Source: ROAM MLS #2023006840 Report a problem | ||
| 2/21/2024 | Pending sale | $500,000$248/sqft |
Source: ROAM MLS #2023006840 Report a problem | ||
| 12/19/2023 | Listed for sale | $500,000-9.1%$248/sqft |
Source: ROAM MLS #2023006840 Report a problem | ||
| 5/2/2023 | Listed for sale | $550,000$273/sqft |
Source: ROAM MLS #2023006840 Report a problem | ||
Public tax history
Tax history is unavailable.
Monthly payment
Est. payment
Payment breakdown
Explore the cost of this home by adjusting the details. Changes won't be saved.Climate risks
Neighborhood: Tara
Nearby schools
Schools provided by the listing agent
- District: East Baton Rouge
Source: ROAM MLS. This data may not be complete. We recommend contacting the local school district to confirm school assignments for this home.


Similar homes
- $499,5003 bd3 ba2.1k sqft787 Elderflower Aly W, Baton Rouge, LA 70806For Sale

 MLS ID #2026008469, Carolyn Webber, RE/MAX Real Estate Group. ROAM MLS
 - $515,0003 bd2 ba1.5k sqft5312 Mimosa St, Baton Rouge, LA 70808For Sale
 MLS ID #2026009596, Jan King, Keller Williams Realty Red Stick Partners. ROAM MLS
 - $699,0004 bd3 ba2.5k sqft705 Bienville St, Baton Rouge, LA 70806For Sale
 MLS ID #2026017529, Nancy Breitenbach, CENTURY 21 Bessette Flavin. ROAM MLS
 - $599,9953 bd2 ba1.9k sqft2208 Rouzan Ave, Baton Rouge, LA 70808For Sale
 MLS ID #2026014040, Michelle Guice, Compass - Perkins. ROAM MLS
 - $540,5003 bd3 ba2.2k sqft10739 Turning Leaf Dr, Baton Rouge, LA 70810For SaleMLS ID #2026013794, Bradford Griggs, Compass - Perkins. ROAM MLS
- $510,0003 bd3 ba2.2k sqft4366 Boulonnais Ave, Baton Rouge, LA 70820For SaleMLS ID #2026016983, Phyllis Guedry, Compass - Perkins. ROAM MLS
- $487,0003 bd3 ba2.4k sqft18202 Vista A Vista Ave, Baton Rouge, LA 70817For SaleMLS ID #2026018071, Katie Lewis, PINO & Associates. ROAM MLS
- $460,0003 bd3 ba1.4k sqft4937 Callot St, Baton Rouge, LA 70808For SaleMLS ID #2026013961, Erin Aguilar Russo, The W Group Real Estate LLC. ROAM MLS
- $499,9993 bd3 ba1.7k sqft2843 Pointe Marie Dr, Baton Rouge, LA 70820For SaleMLS ID #2026009565, Leanne LaPlace Evans, RE/MAX Professional. ROAM MLS
- $449,9994 bd2 ba2.6k sqft5029 Herridge Dr, Baton Rouge, LA 70817For SaleMLS ID #2026017709, Kara Horne, Dawson Grey Real Estate. ROAM MLS
- $539,0004 bd4 ba2.8k sqft1601 Ruelle De Grace Dr, Baton Rouge, LA 70810For SaleMLS ID #2026000460, Lauren Johnson, RE/MAX Professional. ROAM MLS
- $524,9004 bd3 ba2.7k sqft8523 Landau Dr, Baton Rouge, LA 70817For SaleMLS ID #2026014308, Leigh Moss, Highland Road Realty. ROAM MLS
- $575,0004 bd4 ba2.5k sqft7626 McMahon Dr, Baton Rouge, LA 70817For SaleMLS ID #2026017886, Jose Martinez, Reve REALTORS. ROAM MLS
- $575,0004 bd4 ba2.9k sqft19442 River Breeze Dr, Baton Rouge, LA 70816For SaleMLS ID #2026010353, Laura Buck Smith, The Market Real Estate Co. ROAM MLS
- $527,9004 bd3 ba2.1k sqft7025 Ardennes Dr, Baton Rouge, LA 70820New ConstructionMLS ID #2026016892, Calvin Clement, Pennant Real Estate. ROAM MLS
- $524,9003 bd3 ba2.2k sqft4463 Camargue Ave, Baton Rouge, LA 70820New ConstructionMLS ID #2026001397, Lori Palmer, PINO & Associates. ROAM MLS
- $547,0014 bd3 ba2.5k sqft19032 Merchants Trail Ave, Baton Rouge, LA 70817For SaleMLS ID #2026011049, Remy Curry, Real Broker LLC. ROAM MLS
- $360,0003 bd2 ba1.8k sqft10565 Oak Bend Dr, Baton Rouge, LA 70809For SaleMLS ID #2026016644, Shawn Gee, Katie Miller Realty, LLC. ROAM MLS
