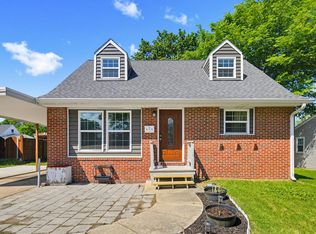
Welcome to 7532 Baltimore Annapolis Blvd, Glen Burnie, MD — a beautifully renovated home that’s truly move-in ready! This charming property has been thoughtfully updated with modern finishes and major mechanical improvements, offering both style and peace of mind for its next owner. Enjoy the benefits of a new roof installed in 2022, along with a new HVAC system and water heater replaced in 2021. The updated interior provides a fresh, clean feel with comfortable living spaces perfect for everyday living and entertaining. Conveniently located near shopping, restaurants, parks, and major commuter routes, this home offers the perfect blend of comfort, convenience, and modern updates. Whether you’re a first-time homebuyer or simply looking for a turnkey property, this home is ready for you to move in and enjoy! DON'T MISS THIS OPPORTUNITY!!"
Pending
Price cut: $10K (7/2)
$379,700
7532 Baltimore Annapolis Blvd, Glen Burnie, MD 21060
4beds
1,952sqft
Single Family Residence
Built in 1937
10,000 Square Feet Lot
$-- Zestimate®
$195/sqft
$-- HOA
What's special
Beautifully renovated homeModern finishesUpdated interiorNew hvac systemComfortable living spaces
- 109 days
- 94
- 4
Zillow last checked:
Listing updated:
Listed by:
Daniel Demers 888-219-3009,
Sell Your Home Services 8882193009
Source: Bright MLS,MLS#: MDAA2144924
Facts & features
Interior
Bedrooms & bathrooms
- Bedrooms: 4
- Bathrooms: 2
- Full bathrooms: 1
- 1/2 bathrooms: 1
- Main level bathrooms: 2
- Main level bedrooms: 4
Rooms
- Room types: Living Room, Kitchen, Laundry
Kitchen
- Level: Main
- Area: 400 Square Feet
- Dimensions: 20 X 20
Laundry
- Level: Lower
Living room
- Level: Main
- Area: 225 Square Feet
- Dimensions: 15 X 15
Heating
- Central, Electric
Cooling
- Central Air, Electric
Appliances
- Included: Dishwasher, Microwave, Oven, Refrigerator, Cooktop, Dryer, Washer, Built-In Range, Electric Water Heater
- Laundry: Lower Level, In Basement, Laundry Room
Features
- Attic, Block Walls, Dry Wall
- Flooring: Wood
- Basement: Full
- Has fireplace: No
Interior area
- Total structure area: 1,952
- Total interior livable area: 1,952 sqft
- Finished area above ground: 1,952
- Finished area below ground: 0
Property
Parking
- Parking features: Asphalt, Driveway
- Has uncovered spaces: Yes
Accessibility
- Accessibility features: None
Features
- Levels: One and One Half
- Stories: 1.5
- Exterior features: Other
- Pool features: None
Lot
- Size: 10,000 Square Feet
Details
- Additional structures: Above Grade, Below Grade
- Parcel number: 020532617470650
- Zoning: R5
- Special conditions: Standard
Construction
Type & style
- Home type: SingleFamily
- Architectural style: Traditional
- Property subtype: Single Family Residence
Materials
- Aluminum Siding
- Foundation: Concrete Perimeter
- Roof: Shingle
Condition
- Average
- New construction: No
- Year built: 1937
Utilities & green energy
- Sewer: Public Sewer
- Water: Public
- Utilities for property: Cable Connected, Electricity Available
Community & HOA
Community
- Subdivision: Glen Burnie
HOA
- Has HOA: No
Location
- Region: Glen Burnie
Financial & listing details
- Price per square foot: $195/sqft
- Tax assessed value: $285,600
- Annual tax amount: $3,420
- Date on market: 5/12/2026
- Listing agreement: Exclusive Agency
- Listing terms: Conventional,Cash,FHA,VA Loan,USDA Loan
- Ownership: Fee Simple
Estimated market value
Not available
Estimated sales range
Not available
Not available
Price history
| Date | Event | Price |
|---|---|---|
| 7/9/2026 | Pending sale | $379,700$195/sqft |
Source:  Bright MLS #MDAA2144924 Report a problem Bright MLS #MDAA2144924 Report a problem | ||
| 7/2/2026 | Price change | $379,700-2.6%$195/sqft |
Source: Bright MLS #MDAA2144924 Report a problem | ||
| 6/9/2026 | Price change | $389,700-2.5%$200/sqft |
Source: Bright MLS #MDAA2144924 Report a problem | ||
| 5/30/2026 | Price change | $399,700-2.4%$205/sqft |
Source: Bright MLS #MDAA2144924 Report a problem | ||
| 5/12/2026 | Listed for sale | $409,700+644.9%$210/sqft |
Source: Bright MLS #MDAA2144924 Report a problem | ||
| 2/10/1995 | Sold | $55,000$28/sqft |
Source: Public Record Report a problem | ||
Public tax history
| Year | Property taxes | Tax assessment |
|---|---|---|
| 2025 | $3,518 +24.2% | $274,900 +6.3% |
| 2024 | $2,833 +7% | $258,700 +6.7% |
| 2023 | $2,648 +12% | $242,500 +7.2% |
| 2022 | $2,365 +3.4% | $226,300 +3.4% |
| 2021 | $2,286 +3.5% | $218,767 +3.6% |
| 2020 | $2,210 +3.6% | $211,233 +3.7% |
| 2019 | $2,133 +5.1% | $203,700 +1.8% |
| 2018 | $2,029 +1.3% | $200,133 +1.8% |
| 2017 | $2,004 | $196,567 +1.8% |
| 2016 | -- | $193,000 |
| 2015 | -- | $193,000 |
| 2014 | -- | $193,000 -4.7% |
| 2013 | -- | $202,500 |
| 2012 | -- | $202,500 |
| 2011 | -- | $202,500 -21.9% |
| 2010 | -- | $259,320 +9.9% |
| 2009 | -- | $235,942 +11% |
| 2008 | -- | $212,566 +12.4% |
| 2007 | -- | $189,190 +8.8% |
| 2006 | -- | $173,930 +9.6% |
| 2005 | -- | $158,670 +10.6% |
| 2004 | -- | $143,410 +6.3% |
| 2003 | -- | $134,956 +6.7% |
| 2002 | -- | $126,503 +7.2% |
| 2001 | -- | $118,050 |
Find assessor info on the county website
Monthly payment
Est. payment
Payment breakdown
Explore the cost of this home by adjusting the details. Changes won't be saved.Climate risks
Neighborhood: 21060
Nearby schools
Schools provided by the listing agent
- District: Anne Arundel County Public Schools
Source: Bright MLS. This data may not be complete. We recommend contacting the local school district to confirm school assignments for this home.
- $7,200-- bd-- ba-- sqftBaltimore-a Blvd, Glen burnie, MD 21060Off Market
- $450,0004 bd2 ba1.1k sqft7530 Baltimore Annapolis Blvd, Glen Burnie, MD 21060For Sale

- $349,7003 bd1 ba1.3k sqft7534 Baltimore Annapolis Blvd, Glen Burnie, MD 21060Off Market
- $372,300-- bd2 ba1.3k sqft7528 Baltimore Annapolis Blvd, Glen Burnie, MD 21060Off Market
Similar homes
- $425,0004 bd3 ba1.8k sqft115 Martin Rd, Glen Burnie, MD 21061For Sale

 MLS ID #MDAA2150282, farhoud saleh, Samson Properties. Bright MLS
 - $420,0004 bd4 ba1.1k sqft619 Old Stage Rd, Glen Burnie, MD 21061For Sale
 MLS ID #MDAA2139216, Michael McKenna, Weichert Realtors - McKenna & Vane. Bright MLS
 - $398,0003 bd2 ba2.2k sqft916 Lynvue Rd, Linthicum, MD 21090For Sale
 MLS ID #MDAA2152646, Bob Chew, Samson Properties. Bright MLS
 - $370,0004 bd1 ba1.4k sqft413 Laura Ave, Linthicum, MD 21090For Sale
 MLS ID #MDAA2151938, Keri Shull, EXP Realty, LLC. Bright MLS
 - $375,0003 bd2 ba1.5k sqft16 Balfred Ave, Baltimore, MD 21228For SaleMLS ID #MDBC2173646, Samson Fridrich, RE/MAX Solutions. Bright MLS
- $369,9003 bd2 ba1.6k sqft212 Lake Rd, Pasadena, MD 21122For SaleMLS ID #MDAA2150384, Adam Chubbuck, Douglas Realty, LLC. Bright MLS
- $459,9005 bd3 ba1.1k sqft623 Baylor Rd, Glen Burnie, MD 21061For SaleMLS ID #MDAA2147682, Robert Bishop, United Real Estate Premier. Bright MLS
- $360,0003 bd2 ba1.8k sqft515 Taney Ave, Baltimore, MD 21225For SaleMLS ID #MDAA2124924, Pasquale Carannante, RE/Max Experience. Bright MLS
- $349,0005 bd3 ba1.3k sqft1804 Ellinwood Rd, Baltimore, MD 21237For SaleMLS ID #MDBC2173174, Laura Livengood, AB & Co Realtors, Inc.. Bright MLS
- $415,0004 bd1 ba1.3k sqft482 Kenora Dr, Millersville, MD 21108For SaleMLS ID #MDAA2150586, Steffan May, Synergy Realty. Bright MLS
- $395,0005 bd2 ba2k sqft309 Stafford Dr, Baltimore, MD 21228For SaleMLS ID #MDBC2171466, Brad Lanasa, Douglas Realty, LLC. Bright MLS
- $395,0003 bd2 ba1.6k sqft1800 Palo Cir, Baltimore, MD 21227For SaleMLS ID #MDBC2171296, Blake Hoffman, Fathom Realty MD, LLC. Bright MLS
- $374,9003 bd3 ba1.6k sqft910 Saint Charles Ave, Baltimore, MD 21229For SaleMLS ID #MDBC2167274, Linda Dear, RE/MAX Advantage Realty. Bright MLS
- $425,0004 bd2 ba1.7k sqft4413 Maple Ave, Baltimore, MD 21227For SaleMLS ID #MDBC2167094, Andrew Johns, Keller Williams Gateway LLC. Bright MLS
- $445,0004 bd3 ba1.7k sqft7717 Westmoreland Ave, Baltimore, MD 21234For SaleMLS ID #MDBC2174160, Henry Webster, Century 21 Advance Realty. Bright MLS
- $380,0003 bd2 ba2.4k sqft501 45th St, Baltimore, MD 21224For SaleMLS ID #MDBC2166364, CINTIA VALLADARES HERNANDEZ, EXP Realty, LLC. Bright MLS
- $379,9003 bd2 ba1k sqft1429 Front Ave, Lutherville Timonium, MD 21093For SaleMLS ID #MDBC2166026, Julie Singer, Northrop Realty. Bright MLS
- $425,0003 bd2 ba1.3k sqft7801 Waterview Dr, Baltimore, MD 21226For SaleMLS ID #MDAA2139284, Michele Schmidt, Keller Williams Flagship. Bright MLS
- $394,5004 bd3 ba1.9k sqft9409 Flagstone Dr, Baltimore, MD 21234For SaleMLS ID #MDBC2157066, Nicholas Feudale, Keller Williams Keystone Realty. Bright MLS
- $365,0003 bd2 ba1.3k sqft816 Providence Rd, Towson, MD 21286For SaleMLS ID #MDBC2172680, Steven D Brennan, Long & Foster Real Estate, Inc.. Bright MLS
