Welcome to 7530 Baltimore Annapolis Blvd! This fully renovated 4-bedroom, 2-bathroom home delivers modern living in an incredibly convenient location. Just under 6 miles from BWI Airport and close to major routes like MD-97, commuting and travel are a breeze. Enjoy a bright updated interior, spacious bedrooms, and a large backyard perfect for relaxing or entertaining—plus a detached garage for added storage or parking. Located near Glen Burnie High School and minutes from local shops and dining, this home offers comfort, style, and accessibility all in one. Move-in ready and waiting for you!
Under contract
$450,000
7530 Baltimore Annapolis Blvd, Glen Burnie, MD 21060
4beds
1,144sqft
Single Family Residence
Built in 1926
10,019 Square Feet Lot
$442,600 Zestimate®
$393/sqft
$-- HOA
What's special
- 288 days
- 40
- 0
Zillow last checked:
Listing updated:
Listed by:
Aryanna Carrera Dabrowski 410-693-1107,
Berkshire Hathaway HomeServices PenFed Realty 410-266-0600
Source: Bright MLS,MLS#: MDAA2128680
Facts & features
Interior
Bedrooms & bathrooms
- Bedrooms: 4
- Bathrooms: 2
- Full bathrooms: 2
- Main level bathrooms: 1
- Main level bedrooms: 2
Rooms
- Room types: Bedroom 2, Bedroom 1, Bathroom 1
Bedroom 1
- Level: Main
Bedroom 1
- Level: Lower
Bedroom 2
- Level: Main
Bedroom 2
- Level: Lower
Bathroom 1
- Level: Main
Bathroom 1
- Level: Lower
Heating
- Central, Natural Gas
Cooling
- Other, Electric
Appliances
- Included: Cooktop, Dishwasher, Refrigerator, Microwave, Washer, Dryer, Gas Water Heater
Features
- Attic, Bathroom - Walk-In Shower, Combination Kitchen/Living, Entry Level Bedroom, Open Floorplan
- Basement: Finished
- Has fireplace: No
Interior area
- Total structure area: 1,144
- Total interior livable area: 1,144 sqft
- Finished area above ground: 1,144
- Finished area below ground: 0
Property
Parking
- Total spaces: 1
- Parking features: Covered, Detached, Driveway
- Garage spaces: 1
- Has uncovered spaces: Yes
Accessibility
- Accessibility features: None
Features
- Levels: Two
- Stories: 2
- Pool features: None
Lot
- Size: 10,019 Square Feet
Details
- Additional structures: Above Grade, Below Grade
- Parcel number: 020532613774600
- Zoning: R5
- Special conditions: Standard
Construction
Type & style
- Home type: SingleFamily
- Architectural style: Other
- Property subtype: Single Family Residence
Materials
- Asphalt, Vinyl Siding
- Foundation: Concrete Perimeter
- Roof: Asphalt
Condition
- New construction: No
- Year built: 1926
- Major remodel year: 2025
Utilities & green energy
- Sewer: Public Sewer
- Water: Public
Community & HOA
Community
- Subdivision: Glen Burnie
HOA
- Has HOA: No
Location
- Region: Glen Burnie
Financial & listing details
- Price per square foot: $393/sqft
- Tax assessed value: $242,400
- Annual tax amount: $2,893
- Date on market: 11/14/2025
- Listing agreement: Exclusive Right To Sell
- Ownership: Fee Simple
Estimated market value
$442,600
$420,000 - $465,000
$2,841/mo
Price history
| Date | Event | Price |
|---|---|---|
| 1/15/2026 | Listing removed | $450,000$393/sqft |
Source:  Bright MLS #MDAA2128680 Report a problem Bright MLS #MDAA2128680 Report a problem | ||
| 11/14/2025 | Listed for sale | $450,000+60.7%$393/sqft |
Source: Bright MLS #MDAA2128680 Report a problem | ||
| 7/24/2025 | Sold | $280,000+30.2%$245/sqft |
Source: Public Record Report a problem | ||
| 6/12/2025 | Sold | $215,000+104.8%$188/sqft |
Source: Public Record Report a problem | ||
| 8/31/2001 | Sold | $105,000$92/sqft |
Source: Public Record Report a problem | ||
Public tax history
| Year | Property taxes | Tax assessment |
|---|---|---|
| 2025 | $2,364 -6% | $242,400 +5.6% |
| 2024 | $2,513 +6.2% | $229,533 +5.9% |
| 2023 | $2,366 +11.1% | $216,667 +6.3% |
| 2022 | $2,130 +3% | $203,800 +3% |
| 2021 | $2,068 +3% | $197,933 +3.1% |
| 2020 | $2,009 +3.1% | $192,067 +3.2% |
| 2019 | $1,950 +7.5% | $186,200 +4.1% |
| 2018 | $1,813 +3.8% | $178,833 +4.3% |
| 2017 | $1,748 | $171,467 +4.5% |
| 2016 | -- | $164,100 +1.5% |
| 2015 | -- | $161,733 +1.5% |
| 2014 | -- | $159,367 +1.5% |
| 2013 | -- | $157,000 |
| 2012 | -- | $157,000 |
| 2011 | -- | $157,000 -32.2% |
| 2010 | -- | $231,640 +13.1% |
| 2009 | -- | $204,722 +15.1% |
| 2008 | -- | $177,806 +17.8% |
| 2007 | -- | $150,890 +11% |
| 2006 | -- | $135,882 +12.4% |
| 2005 | -- | $120,876 +14.2% |
| 2004 | -- | $105,870 +1.9% |
| 2003 | -- | $103,880 +2% |
| 2002 | -- | $101,890 +2% |
| 2001 | -- | $99,900 |
Find assessor info on the county website
Monthly payment
Est. payment
Payment breakdown
Explore the cost of this home by adjusting the details. Changes won't be saved.Climate risks
Neighborhood: 21060
Nearby schools
Schools provided by the listing agent
- District: Anne Arundel County Public Schools
Source: Bright MLS. This data may not be complete. We recommend contacting the local school district to confirm school assignments for this home.
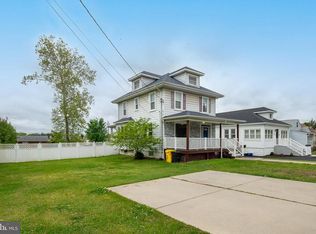
- $379,7004 bd2 ba1.9k sqft7532 Baltimore Annapolis Blvd, Glen Burnie, MD 21060Pending
- $7,200-- bd-- ba-- sqftBaltimore-a Blvd, Glen burnie, MD 21060Off Market
- $372,300-- bd2 ba1.3k sqft7528 Baltimore Annapolis Blvd, Glen Burnie, MD 21060Off Market
- $350,600-- bd2 ba1k sqft7526 Baltimore Annapolis Blvd, Glen Burnie, MD 21060Off Market
Similar homes
- $459,9005 bd3 ba1.1k sqft623 Baylor Rd, Glen Burnie, MD 21061For Sale
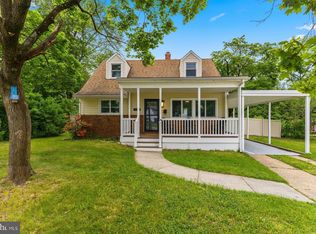
 MLS ID #MDAA2147682, Robert Bishop, United Real Estate Premier. Bright MLS
 - $420,0004 bd4 ba1.1k sqft619 Old Stage Rd, Glen Burnie, MD 21061For Sale
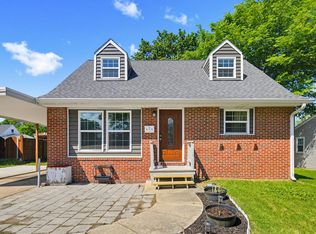 MLS ID #MDAA2139216, Michael McKenna, Weichert Realtors - McKenna & Vane. Bright MLS
 - $435,0004 bd3 ba1.2k sqft3201 Magnolia Ave, Baltimore, MD 21227For Sale
 MLS ID #MDBA2227548, Chris Craddock, EXP Realty, LLC. Bright MLS
 - $469,9993 bd3 ba1.5k sqft7956 Oakwood Rd, Glen Burnie, MD 21061For Sale
 MLS ID #MDAA2142794, Jennifer Wolff, Real Estate Professionals, Inc.. Bright MLS
 - $324,9003 bd1 ba1k sqft108 New Jersey Ave NW, Glen Burnie, MD 21061For SaleMLS ID #MDAA2149330, Bonnie Fleishman, Douglas Realty, LLC. Bright MLS
- $460,0004 bd2 ba1.5k sqft7905 Chalice Rd, Severn, MD 21144New ConstructionMLS ID #MDAA2155208, Van Mason, Maryland Dream Home Realty. Bright MLS
- $445,0004 bd2 ba1.3k sqft27 Glenwood Ave, Baltimore, MD 21228For SaleMLS ID #MDBC2166122, Jennifer Kramer-Dela Cruz, Keller Williams Legacy. Bright MLS
- $529,9004 bd2 ba1.6k sqft7518 Harmans Rd, Harmans, MD 21077For SaleMLS ID #MDAA2149386, Karolina Stasiukiewicz, Cummings & Co. Realtors. Bright MLS
- $449,7493 bd2 ba1.3k sqft9081 Dumhart Rd, Laurel, MD 20723For SaleMLS ID #MDHW2068924, Ligia Flor, Spring Hill Real Estate, LLC.. Bright MLS
- $390,0003 bd2 ba1.5k sqft432 Madingley Rd, Linthicum, MD 21090For SaleMLS ID #MDAA2153690, Betty Jans, Berkshire Hathaway HomeServices PenFed Realty. Bright MLS
- $420,0003 bd3 ba1.6k sqft2317 Ruth Ave, Baltimore, MD 21219For SaleMLS ID #MDBC2173202, Al Cavitt, LPT Realty, LLC. Bright MLS
- $379,9005 bd3 ba1.1k sqft4407 Ridge Dr, Baltimore, MD 21229For SaleMLS ID #MDBC2173858, Steven Saucedo, Keller Williams Flagship. Bright MLS
- $389,9004 bd3 ba1.3k sqft42 Winters Ln, Baltimore, MD 21228For SaleMLS ID #MDBC2173460, Dan Drechsler, Douglas Realty, LLC. Bright MLS
- $450,0004 bd2 ba1.4k sqft3718 4th Ave, Edgewater, MD 21037For SaleMLS ID #MDAA2152920, Kevin Brown, Samson Properties. Bright MLS
- $274,9004 bd1 ba1.1k sqft3506 Cornwall Ct, Baltimore, MD 21222For SaleMLS ID #MDBC2169282, Barry Hess, Keller Williams Flagship. Bright MLS
- $369,9994 bd2 ba952 sqft1510 Rosewick Ave, Rosedale, MD 21237For SaleMLS ID #MDBC2169482, Glenda Ochoa Gamez, Keller Williams Gateway LLC. Bright MLS
- $379,9004 bd2 ba1k sqft6408 Gilmore St, Baltimore, MD 21207For SaleMLS ID #MDBC2172958, Lorena Rojas, Freedom Choice Realty LLC. Bright MLS
- $342,5003 bd2 ba1.1k sqft299 Lavern Ave, Halethorpe, MD 21227For SaleMLS ID #MDBC2171614, David K Wheaton, Cummings & Co. Realtors. Bright MLS
- $344,9003 bd2 ba1.4k sqft1149 Catch Hbr, Pasadena, MD 21122For SaleMLS ID #MDAA2155118, Corrine Bloyer, Alberti Realty, LLC. Bright MLS
