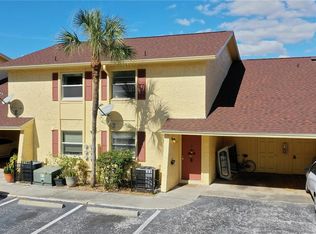
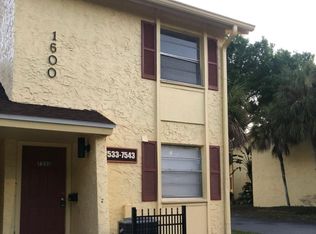
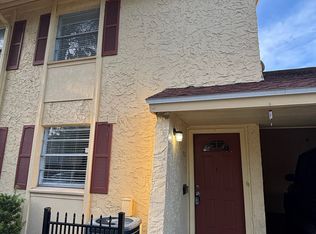
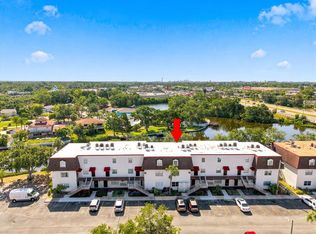
Investor opportunity in the heart of Town ’N’ Country! This spacious 3-bedroom, 2.5-bath townhome is currently occupied by a tenant paying $2,195/ month, providing immediate rental income for its next owner. The two-story floor plan offers the convenience of a first-floor primary bedroom with a private bath, and a half bath for visitors, while two additional bedrooms are located upstairs. One of the upstairs bedrooms also features access to a private balcony. Recent improvements include interior paint, vinyl flooring, bathroom updates, kitchen improvements, and a newer water heater. Additional features include in-unit laundry, extra storage space, a covered carport, one assigned parking space, and convenient guest parking directly in front of the unit. Residents can enjoy access to the community pool and fitness center, while the HOA includes water, sewer, trash, landscaping, lawn care, security, and exterior/common-area pest control, helping simplify ownership and maintenance. The location is a major highlight. Situated near Hanley Road in Town ’N’ Country, the property offers convenient access to Tampa International Airport, Westshore, Raymond James Stadium, shopping, restaurants, schools, entertainment, the Veterans Expressway, I-275, Downtown Tampa, and the Tampa Bay area's beaches. The property is also located in a non-flood zone, offering an additional advantage for buyers and investors. Whether you're looking to expand your rental portfolio, secure an income-producing Tampa property, or purchase for future personal use, this townhome combines location, convenience, community amenities, and immediate rental income—all at an attractive price point.
For sale
$199,900
7535 ABONADO ROAD #B, TAMPA, FL 33615
3beds
1,588sqft
Condominium
Built in 1971
-- sqft lot
$-- Zestimate®
$126/sqft
$442/mo HOA
What's special
Two-story floor planBathroom updatesExtra storage spaceIn-unit laundryVinyl flooringHalf bath for visitorsCovered carport
- 5 days
- 231
- 11
Likely to sell faster than
Zillow last checked:
Listing updated:
Listed by:
Leidy Gonzalez Reyes 702-712-9323,
MIRANDA LANDA REALTY GROUP LLC 727-554-8198
Source: Stellar MLS,MLS#: TB8545829 Originating MLS: Suncoast Tampa
Originating MLS: Suncoast Tampa
Facts & features
Interior
Bedrooms & bathrooms
- Bedrooms: 3
- Bathrooms: 3
- Full bathrooms: 2
- 1/2 bathrooms: 1
Rooms
- Room types: Utility Room
Primary bedroom
- Features: Ceiling Fan(s), En Suite Bathroom, Walk-In Closet(s)
- Level: First
- Area: 288 Square Feet
- Dimensions: 16x18
Bedroom 2
- Features: Ceiling Fan(s), Built-in Closet
- Level: Second
Bedroom 3
- Features: Ceiling Fan(s), Built-in Closet
- Level: Second
Dining room
- Level: First
- Area: 169 Square Feet
- Dimensions: 13x13
Kitchen
- Level: First
- Area: 169 Square Feet
- Dimensions: 13x13
Living room
- Level: First
- Area: 288 Square Feet
- Dimensions: 16x18
Heating
- Central, Electric
Cooling
- Central Air
Appliances
- Included: Dishwasher, Electric Water Heater, Microwave, Range, Refrigerator
- Laundry: Inside, Laundry Closet
Features
- Ceiling Fan(s), Living Room/Dining Room Combo, Primary Bedroom Main Floor, Solid Wood Cabinets, Split Bedroom
- Flooring: Ceramic Tile, Laminate
- Has fireplace: No
Interior area
- Total structure area: 1,850
- Total interior livable area: 1,588 sqft
Video & virtual tour
Property
Parking
- Total spaces: 1
- Parking features: Driveway
- Carport spaces: 1
- Has uncovered spaces: Yes
Features
- Levels: Two
- Stories: 2
- Patio & porch: Patio
- Exterior features: Sidewalk, Storage
Lot
- Size: 1,148 Square Feet
Details
- Parcel number: U25281709K00160007535.0
- Zoning: RMC-20
- Special conditions: None
Construction
Type & style
- Home type: Condo
- Property subtype: Condominium
Materials
- Block, Stucco
- Foundation: Slab
- Roof: Shingle
Condition
- New construction: No
- Year built: 1971
Utilities & green energy
- Sewer: Public Sewer
- Water: Public
- Utilities for property: Cable Connected, Electricity Connected, Public
Community & HOA
Community
- Features: Clubhouse, Pool, Sidewalks, Tennis Court(s)
- Pet fee: $0 monthly
- Subdivision: THE GREENS OF TOWNN COUNTRY
HOA
- Has HOA: No
- Amenities included: Clubhouse, Pool, Tennis Court(s)
- Services included: Common Area Taxes, Community Pool, Reserve Fund, Maintenance Structure, Maintenance Grounds, Pool Maintenance, Sewer, Trash, Water
- HOA fee: $442 monthly
- HOA name: Greens of Town N Country Condo Association
- HOA phone: 813-882-4077
Location
- Region: Tampa
Financial & listing details
- Price per square foot: $126/sqft
- Annual tax amount: $2,710
- Date on market: 9/4/2026
- Cumulative days on market: 6 days
- Listing terms: Cash,Conventional
- Ownership: Condominium
- Total actual rent: 26340
- Electric utility on property: Yes
- Road surface type: Asphalt
Estimated market value
Not available
Estimated sales range
Not available
Not available
Price history
| Date | Event | Price |
|---|---|---|
| 9/4/2026 | Listed for sale | $199,900-12.7%$126/sqft |
Source:  Stellar MLS #TB8545829 Report a problem Stellar MLS #TB8545829 Report a problem | ||
| 9/1/2025 | Listing removed | $229,000$144/sqft |
Source: Stellar MLS #TB8372555 Report a problem | ||
| 4/12/2025 | Listed for sale | $229,000$144/sqft |
Source: Stellar MLS #TB8372555 Report a problem | ||
Public tax history
Tax history is unavailable.
Monthly payment
Est. payment
Payment breakdown
Explore the cost of this home by adjusting the details. Changes won't be saved.Climate risks
Neighborhood: Town 'n' Country
Nearby schools
Schools provided by the listing agent
- Elementary: Woodbridge-HB
- Middle: Webb-HB
- High: Leto-HB
Source: Stellar MLS. This data may not be complete. We recommend contacting the local school district to confirm school assignments for this home.
Similar homes
- $199,0002 bd2 ba1.2k sqft1655 S HIGHLAND AVENUE #B110, CLEARWATER, FL 33756For Sale

 MLS ID #TB8544115, Christina Vari, BHHS FLORIDA PROPERTIES GROUP. Stellar MLS
 - $140,0002 bd2 ba1.5k sqft9009 TUDOR DRIVE #G206, TAMPA, FL 33615For Sale
 MLS ID #TB8523557, Marsha Paul, M3 REAL ESTATE PROFESSIONALS LLC. Stellar MLS
 - $229,9903 bd2 ba1.3k sqft3078 EASTLAND BOULEVARD #309, CLEARWATER, FL 33761For Sale
 MLS ID #TB8496084, Jan Amis, CHARLES RUTENBERG REALTY INC. Stellar MLS
 - $159,9003 bd2 ba1.1k sqft4702 CHRISTA COURT #345, TAMPA, FL 33614For Sale
 MLS ID #TB8511760, Maria Onoro, SHARKS REALTY GROUP LLC. Stellar MLS
 - $209,9002 bd3 ba1.2k sqft1760 MILL RUN CIRCLE, TAMPA, FL 33613For SaleMLS ID #TB8536303, Erica Shireman, KELLER WILLIAMS RLTY NEW TAMPA. Stellar MLS
- $174,9002 bd1 ba1.1k sqft13762 ORANGE SUNSET DRIVE #102, TAMPA, FL 33618For SaleMLS ID #TB8510826, Jordan Tremel, THE SOMERDAY GROUP PL. Stellar MLS
- $215,0002 bd1 ba840 sqft11920 DIETZ DRIVE #11920, TAMPA, FL 33626For SaleMLS ID #TB8464158, Julie Nedelko, CHARLES RUTENBERG REALTY INC. Stellar MLS
- $119,9002 bd1 ba960 sqft9130 TUDOR DRIVE #M105, TAMPA, FL 33615For SaleMLS ID #TB8486120, Brunilda Calderon, LPT REALTY, LLC. Stellar MLS
- $159,0002 bd2 ba1.2k sqft1655 S HIGHLAND AVENUE #J194, CLEARWATER, FL 33756For SaleMLS ID #TB8542168, Christa Ballauer, PLUMLEE GULF BEACH REALTY. Stellar MLS
- $230,0002 bd2 ba1.3k sqft2295 AMERICUS BOULEVARD E #59, CLEARWATER, FL 33763For SaleMLS ID #TB8537951, Alex Caballero, IMPACT REALTY TAMPA BAY. Stellar MLS
- $170,0003 bd2 ba1.2k sqft1550 S BELCHER ROAD #421, CLEARWATER, FL 33764For SaleMLS ID #TB8521348, Denvir Steele, REALTY EXPERTS ASSOCIATES. Stellar MLS
- $250,0002 bd2 ba1.1k sqft10314 CARROLLWOOD COURT #56, TAMPA, FL 33618For SaleMLS ID #TB8498881, Ross Suddath, Jr, EXP REALTY LLC. Stellar MLS
- $159,0002 bd2 ba1k sqft2531 ROYAL PINES CIRCLE #23E, CLEARWATER, FL 33763For SaleMLS ID #TB8538041, Monica McWilliams, SUNSET REALTY GROUP. Stellar MLS
- $209,9002 bd3 ba1.2k sqft2316 FLETCHERS POINT CIRCLE, TAMPA, FL 33613For SaleMLS ID #TB8506830, Matthew Pagan, EXP REALTY LLC. Stellar MLS
- $242,5002 bd2 ba1.1k sqft13626 GREENFIELD DRIVE #401, TAMPA, FL 33618For SaleMLS ID #TB8516126, Scott Kennedy, COLDWELL BANKER REALTY. Stellar MLS
- $199,9002 bd2 ba1.1k sqft2737 ENTERPRISE ROAD E #111, CLEARWATER, FL 33759For SaleMLS ID #TB8460543, CandicE Kelly, IAD REAL ESTATE. Stellar MLS
- $159,0002 bd2 ba1.1k sqft2461 RHODESIAN DRIVE #45, CLEARWATER, FL 33763For SaleMLS ID #TB8522593, Lindsey Van Deilen, INNOVATE REAL ESTATE. Stellar MLS
- $240,0002 bd2 ba1.1k sqft2733 COUNTRYSIDE BOULEVARD #105, CLEARWATER, FL 33761For SaleMLS ID #TB8505062, Rachel Morrison, RE/MAX REALTY UNLIMITED. Stellar MLS
- $200,0002 bd2 ba918 sqft2150 SHELLY DRIVE #B, PALM HARBOR, FL 34684For SaleMLS ID #TB8541777, Carly Adair, KELLER WILLIAMS TAMPA CENTRAL. Stellar MLS
- $179,9002 bd2 ba979 sqft3166 LAKE PINE WAY S #H1, TARPON SPRINGS, FL 34688For SaleMLS ID #TB8496279, Kelsi Ward, SOUTHERN LIFE REALTY. Stellar MLS
