Welcome to this beautiful, bright, and spacious 4-bedroom, 4.5-bath home located in the highly desirable Lake Country area! Featuring soaring 10-foot ceilings, gorgeous hardwood floors, decorative lighting, and an inviting open floor plan, this home offers the perfect combination of comfort and elegance. Enjoy two spacious primary suites, two living areas, and two fireplaces, providing plenty of room for both relaxation and entertaining. Beautiful wood and wrought iron railings add character and architectural charm throughout. Step outside to a large covered back patio, ideal for outdoor gatherings or simply unwinding. Additional highlights include a three-car garage and a beautiful neighborhood setting. Conveniently located near shopping, dining, entertainment, and major highways, this home offers an exceptional combination of space, style, and location. Schedule your private showing today!
For sale
$625,000
7536 Eagle Ridge Cir, Fort Worth, TX 76179
4beds
3,293sqft
Single Family Residence
Built in 2014
0.27 Acres Lot
$-- Zestimate®
$190/sqft
$25/mo HOA
What's special
Gorgeous hardwood floorsInviting open floor planTwo spacious primary suitesTwo fireplacesThree-car garageLarge covered back patioDecorative lighting
- 21 days
- 382
- 19
Zillow last checked:
Listing updated:
Listed by:
Craig Laughlin 0536714 817-991-5010,
DFW Fine Properties 817-748-4800
Source: NTREIS,MLS#: 21419200
Facts & features
Interior
Bedrooms & bathrooms
- Bedrooms: 4
- Bathrooms: 4
- Full bathrooms: 3
- 1/2 bathrooms: 1
Primary bedroom
- Features: Dual Sinks, Walk-In Closet(s)
- Level: First
- Dimensions: 15 x 14
Primary bedroom
- Features: Dual Sinks, Separate Shower, Walk-In Closet(s)
- Level: Second
- Dimensions: 15 x 14
Bedroom
- Features: Split Bedrooms
- Level: Second
- Dimensions: 12 x 11
Bedroom
- Features: Split Bedrooms
- Level: Second
- Dimensions: 12 x 11
Dining room
- Level: First
- Dimensions: 12 x 11
Game room
- Level: Second
- Dimensions: 19 x 13
Kitchen
- Features: Breakfast Bar, Built-in Features, Kitchen Island, Stone Counters, Walk-In Pantry
- Level: First
- Dimensions: 15 x 14
Living room
- Level: First
- Dimensions: 24 x 18
Utility room
- Features: Utility Room
- Level: First
- Dimensions: 7 x 5
Heating
- Central, Fireplace(s), Natural Gas
Cooling
- Central Air, Ceiling Fan(s), Electric
Appliances
- Included: Dishwasher, Gas Cooktop, Gas Water Heater
- Laundry: Washer Hookup, Laundry in Utility Room
Features
- Decorative/Designer Lighting Fixtures, High Speed Internet, Multiple Master Suites, Cable TV
- Flooring: Carpet, Ceramic Tile, Wood
- Windows: Window Coverings
- Has basement: No
- Number of fireplaces: 1
- Fireplace features: Electric, Gas Starter, Living Room
Interior area
- Total interior livable area: 3,293 sqft
Video & virtual tour
Property
Parking
- Total spaces: 3
- Parking features: Additional Parking, Concrete, Door-Multi, Door-Single, Driveway, Garage, Garage Door Opener, Kitchen Level, Lighted, Garage Faces Side
- Attached garage spaces: 3
Features
- Levels: Two
- Stories: 2
- Patio & porch: Rear Porch, Front Porch, Patio, Covered
- Pool features: None
Lot
- Size: 0.27 Acres
- Features: Interior Lot, Landscaped, Subdivision, Sloped, Few Trees
Details
- Parcel number: 000000
Construction
Type & style
- Home type: SingleFamily
- Architectural style: Detached
- Property subtype: Single Family Residence
Materials
- Brick, Rock, Stone
- Foundation: Slab
- Roof: Composition
Condition
- Resale
- Year built: 2014
Utilities & green energy
- Sewer: Public Sewer
- Water: Public
- Utilities for property: Electricity Available, Electricity Connected, Natural Gas Available, Sewer Available, Separate Meters, Water Available, Cable Available
Community & HOA
Community
- Features: Curbs
- Subdivision: Eagle Ridge Add
HOA
- Has HOA: Yes
- Services included: Association Management
- HOA fee: $300 annually
- HOA name: Eagle Mountain Property Owners
- HOA phone: 770-713-1089
Location
- Region: Fort Worth
Financial & listing details
- Price per square foot: $190/sqft
- Tax assessed value: $492,412
- Date on market: 10/23/2026
- Cumulative days on market: 22 days
- Listing terms: Cash,1031 Exchange,FHA,VA Loan
Estimated market value
Not available
Estimated sales range
Not available
Not available
Price history
| Date | Event | Price |
|---|---|---|
| 10/23/2026 | Listed for sale | $625,000+5%$190/sqft |
Source: NTREIS #21419200 Report a problem | ||
| 4/2/2022 | Listing removed | -- |
Source: Owner Report a problem | ||
| 3/31/2022 | Listed for sale | $595,000+80.3%$181/sqft |
Source: Owner Report a problem | ||
| 1/20/2017 | Listing removed | $329,999$100/sqft |
Source: Keller Williams Realty #13492247 Report a problem | ||
| 1/2/2017 | Pending sale | $329,999$100/sqft |
Source: Keller Williams Realty #13492247 Report a problem | ||
| 11/10/2016 | Price change | $329,999-2.9%$100/sqft |
Source: Keller Williams - Fort Worth #13492247 Report a problem | ||
| 9/6/2016 | Price change | $339,999-2.9%$103/sqft |
Source: Texas Property Brokers, LLC #13447525 Report a problem | ||
| 8/22/2016 | Listed for sale | $349,999-1.1%$106/sqft |
Source: Texas Property Brokers, LLC #13447525 Report a problem | ||
| 5/27/2016 | Listing removed | $353,999$108/sqft |
Source: Texas Property Brokers, LLC #13318630 Report a problem | ||
| 5/19/2016 | Price change | $353,999-1.4%$108/sqft |
Source: Texas Property Brokers, LLC #13318630 Report a problem | ||
| 5/5/2016 | Price change | $358,999-1.4%$109/sqft |
Source: Texas Property Brokers, LLC #13318630 Report a problem | ||
| 3/21/2016 | Price change | $363,999-1.4%$111/sqft |
Source: Texas Property Brokers, LLC #13318630 Report a problem | ||
| 3/9/2016 | Price change | $368,999-0.3%$112/sqft |
Source: Texas Property Brokers, LLC #13318630 Report a problem | ||
| 3/8/2016 | Listed for sale | $369,999-2.6%$112/sqft |
Source: Texas Property Brokers, LLC #13318630 Report a problem | ||
| 2/5/2016 | Listing removed | $379,999$115/sqft |
Source: CENTURY 21 Judge Fite Co. #13063508 Report a problem | ||
| 12/3/2015 | Listed for sale | $379,999-2.3%$115/sqft |
Source: CENTURY 21 Judge Fite Co. #13063508 Report a problem | ||
| 1/8/2015 | Listed for sale | $389,000+679.6%$118/sqft |
Source: CENTURY 21 JUDGE FITE COMPANY #13063508 Report a problem | ||
| 7/2/2014 | Sold | -- |
Source: Agent Provided Report a problem | ||
| 3/23/2013 | Listed for sale | $49,900$15/sqft |
Source: WILLIAMS TREW SOTHEBY'S INTERNATIONAL REALTY #11920558 Report a problem | ||
Public tax history
| Year | Property taxes | Tax assessment |
|---|---|---|
| 2019 | -- | $492,412 +49.2% |
| 2017 | $9,811 -9.5% | $330,000 -14% |
| 2016 | $10,845 +557.1% | $383,873 +139.4% |
| 2015 | $1,650 | $160,373 +197% |
| 2014 | $1,650 | $54,000 |
| 2013 | -- | $54,000 |
| 2012 | -- | $54,000 |
| 2011 | -- | $54,000 |
| 2010 | -- | $54,000 |
| 2009 | -- | $54,000 -9.7% |
| 2008 | -- | $59,800 +49.5% |
| 2007 | -- | $40,000 |
| 2006 | -- | $40,000 |
| 2005 | -- | $40,000 |
Find assessor info on the county website
Monthly payment
Est. payment
Payment breakdown
Explore the cost of this home by adjusting the details. Changes won't be saved.Climate risks
Neighborhood: Highlands
Nearby schools
Schools provided by the listing agent
- Elementary: Lake Pointe
- Middle: Creekview
- High: Boswell
- District: Eagle MT-Saginaw ISD
Source: NTREIS. This data may not be complete. We recommend contacting the local school district to confirm school assignments for this home.
- $509,8004 bd3 ba3k sqft7532 Eagle Ridge Cir, Fort Worth, TX 76179Off Market

- $245,400-- bd-- ba3.2k sqft7540 Eagle Ridge Cir, Fort Worth, TX 76179Off Market
- $756,8004 bd4 ba4.5k sqft8808 Summit Point Ct, Fort Worth, TX 76179Off Market
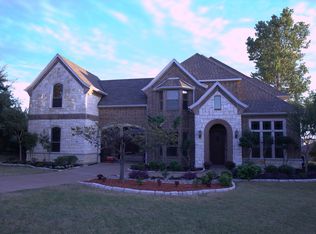
- $492,1003 bd2 ba2.4k sqft7520 Eagle Ridge Cir, Fort Worth, TX 76179Off Market
Similar homes
- $559,0004 bd4 ba3.3k sqft6916 Talon Dr, Fort Worth, TX 76179For Sale
 MLS ID #21385858, Mirna Smith. NTREIS
- $569,0004 bd3 ba2.8k sqft7440 Haggard St, Fort Worth, TX 76179For Sale
 MLS ID #21357554, Geneva Feldman. NTREIS
- $700,0003 bd3 ba3k sqft8804 Summit Point Ct, Fort Worth, TX 76179For Sale
 MLS ID #21288441, Rachelle Cooper. NTREIS
- $537,0004 bd4 ba2.7k sqft7241 Harrier St, Fort Worth, TX 76179Active
 MLS ID #12770972, Staci Johnson, Compass RE Texas, LLC. MRED as distributed by MLS GRID
