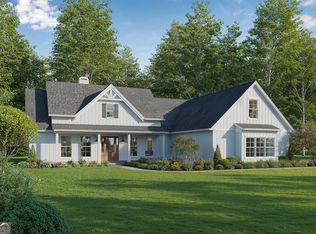
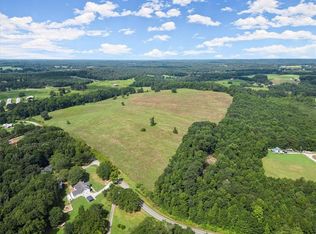
Bahia Mar Design Build Group and Brittany Purcell & Associates presents The Brentwood Cottage at 754 Bellamy Rd in Lula! This 2400+- sq ft ranch is a true work of art! The spacious plan has square footage in all the right places (huge pantry and huge primary closet) and luxury finishes throughout! The laundry room opens to the hallway and the primary closet a feature everyone loves! As you enter the foyer you are greeted by the massive family room with vaulted ceilings! The ceiling drops down to the spacious kitchen that features bright lighting, a large island, and sink that features 3 windows looking out into the back yard! The dining room area is conveniently located and is a great size! One wing of the home features the primary suite. The primary bedroom is a great size and features 3 bay windows looking out the front! The primary bathroom features dual vanities, tile shower, and tile flooring! The primary closet is massive and connects directly to the laundry room! Off the hallway you will find a powder room and locker area! The secondary wing features 2 secondary bedrooms and a large full bathroom! Upstairs you will find a hidden gem! This 4th bedroom is massive and features tons of windows and views! The large bathroom upstairs makes this a total package and independent ensuite. The lot is amazing! 5.36 acres and the house sits up high off the road with the land in the back dropping down in terraces and then a sharp drop down to the Hudson River! Tons of wildlife abound and you are minutes to downtown Homer and 15 minutes to Banks Crossing! This home is under construction, selections and upgrades are available! Call the listing agent today!! Estimated completion early 2027!
Active
Price increase: $25K (9/9)
$675,000
754 Bellamy Rd, Lula, GA 30554
4beds
2,402sqft
Single Family Residence
Built in 2026
5.36 Acres Lot
$674,100 Zestimate®
$281/sqft
$-- HOA
What's special
Bright lightingTons of wildlife aboundLarge islandSpacious planHuge pantryHuge primary closetTile flooring
- 26 days
- 933
- 50
Zillow last checked:
Listing updated:
Listed by:
Brittany Purcell & Associates 706-389-0771,
Keller Williams Greater Athens,
Alexander Purcell 706-255-4161,
Keller Williams Greater Athens
Source: GAMLS,MLS#: 10828013
Facts & features
Interior
Bedrooms & bathrooms
- Bedrooms: 4
- Bathrooms: 4
- Full bathrooms: 3
- 1/2 bathrooms: 1
- Main level bathrooms: 2
- Main level bedrooms: 3
Rooms
- Room types: Family Room, Laundry
Dining room
- Features: Dining Rm/Living Rm Combo
Kitchen
- Features: Breakfast Bar, Kitchen Island, Pantry, Solid Surface Counters, Walk-in Pantry
Heating
- Central, Electric
Cooling
- Ceiling Fan(s), Central Air, Electric
Appliances
- Included: Dishwasher, Microwave, Oven/Range (Combo), Stainless Steel Appliance(s)
- Laundry: In Hall, Other
Features
- Double Vanity, High Ceilings, Master On Main Level, Soaking Tub, Split Bedroom Plan, Tile Bath, Vaulted Ceiling(s), Walk-In Closet(s)
- Flooring: Carpet, Laminate, Tile
- Basement: None
- Number of fireplaces: 1
- Fireplace features: Factory Built, Family Room
- Common walls with other units/homes: No Common Walls
Interior area
- Total structure area: 2,402
- Total interior livable area: 2,402 sqft
- Finished area above ground: 2,402
- Finished area below ground: 0
Property
Parking
- Total spaces: 4
- Parking features: Garage, Garage Door Opener
- Has garage: Yes
Features
- Levels: One and One Half
- Stories: 1
- Patio & porch: Patio, Porch
- Has view: Yes
- View description: Valley
- Body of water: Hudson River
- Frontage type: River
- Frontage length: Waterfront Footage: 489
Lot
- Size: 5.36 Acres
- Features: Private, Steep Slope
- Residential vegetation: Partially Wooded
Details
- Parcel number: B38 012D
Construction
Type & style
- Home type: SingleFamily
- Architectural style: Contemporary,Craftsman
- Property subtype: Single Family Residence
Materials
- Other
- Foundation: Slab
- Roof: Composition
Condition
- Under Construction
- New construction: Yes
- Year built: 2026
Utilities & green energy
- Sewer: Septic Tank
- Water: Public
- Utilities for property: Electricity Available, Water Available
Community & HOA
Community
- Features: None
- Subdivision: None
HOA
- Has HOA: No
- Services included: None
Location
- Region: Lula
Financial & listing details
- Price per square foot: $281/sqft
- Annual tax amount: $1,461
- Date on market: 8/18/2026
- Cumulative days on market: 26 days
- Listing agreement: Exclusive Right To Sell
- Listing terms: Cash,Conventional,FHA,USDA Loan,VA Loan
- Electric utility on property: Yes
Estimated market value
$674,100
$640,000 - $708,000
$2,851/mo
Price history
| Date | Event | Price |
|---|---|---|
| 9/9/2026 | Price change | $675,000+3.8%$281/sqft |
Source:  GAMLS #10828013 Report a problem GAMLS #10828013 Report a problem | ||
| 8/18/2026 | Listed for sale | $650,000$271/sqft |
Source: GAMLS #10828013 Report a problem | ||
Public tax history
Tax history is unavailable.
Monthly payment
Est. payment
Payment breakdown
Explore the cost of this home by adjusting the details. Changes won't be saved.Climate risks
Neighborhood: 30554
Nearby schools
Schools provided by the listing agent
- Elementary: Banks
- Middle: Banks
- High: Banks
Source: GAMLS. This data may not be complete. We recommend contacting the local school district to confirm school assignments for this home.
Similar homes
- $689,9003 bd4 ba2.7k sqft1583 Hickory Flat Rd, Gillsville, GA 30543Active

 MLS ID #10700955, Kezia Blair, Nacoochee Real Estate. GAMLS
 - $--3 bd3 ba1.9k sqft5663 Deerberry Ln, Gillsville, GA 30543Auction
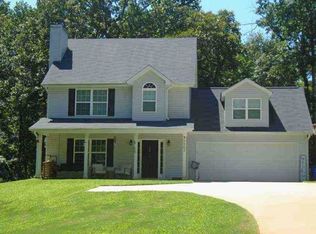 Xome
Xome - $399,0005 bd3 ba2.6k sqft535 Pritchett Rd, Lula, GA 30554Active
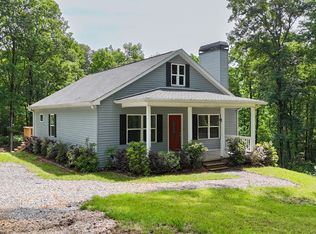 MLS ID #10760235, Karen B Thomas, Headwaters Realty. GAMLS
 - $895,0004 bd4 ba3.5k sqft1077 Scales Creek Rd, Homer, GA 30547Active
 MLS ID #10821178, Nichole Pankevich, eXp Realty. GAMLS
 - $436,0004 bd4 ba2.2k sqft522 Mountain Creek Dr, Maysville, GA 30558ActiveMLS ID #10833273, Tanya Pickens, Opendoor Brokerage. GAMLS
- $420,0004 bd3 ba2.3k sqft240 New Image Dr, Lula, GA 30554ActiveMLS ID #10804974, Selena L Nix, Century 21 Community Realty. GAMLS
- $359,0004 bd3 ba2.2k sqft6314 Woodland Station Dr, Lula, GA 30554ActiveMLS ID #10842899, Lucretia Ramsey, Ramsey Realty Service. GAMLS
- $520,0005 bd4 ba2.3k sqft166 Sullivan Dr, Homer, GA 30547ActiveMLS ID #10829080, Melody Shumake, RE/MAX Signature. GAMLS
- $699,0004 bd5 ba2.9k sqft154 Planters Crk, Baldwin, GA 30511ActiveMLS ID #10703705, James L Simmons, Headwaters Realty. GAMLS
- $699,9003 bd2 ba1.9k sqft3107 Alto Mud Creek Rd, Alto, GA 30510ActiveMLS ID #10800563, Amanda Stewart, Keller Williams Lanier Partners. GAMLS
- $745,0004 bd3 ba2.7k sqft166 Freedom Ln, Commerce, GA 30530ActiveMLS ID #10810083, Rhonda Duffy, Duffy Realty. GAMLS
- $799,0003 bd3 ba2.1k sqft1656 Mitchell Rd, Maysville, GA 30558ActiveMLS ID #10839865, Angela D'Zamko, AGM Real Estate LLC. GAMLS
- $709,5004 bd5 ba2.6k sqft212 Planters Crk, Baldwin, GA 30511ActiveMLS ID #10804103, Sherry Pruitt, Mandowa and Company. GAMLS
- $724,9004 bd3 ba2.6k sqftLOT 7 Wheeler Creek Rd, Maysville, GA 30558New Construction
 MLS ID #7767219, Selina Hayes, JLA Real Estate Services. FMLS GA
 - $534,5004 bd4 ba2.3k sqft510 McKie Rd, Commerce, GA 30530ActiveMLS ID #10803164, Daniel Hardigree, Keller Williams Realty Atl. Partners. GAMLS
- $392,0003 bd2 ba3.2k sqft522 Duncan Bridge Rd, Alto, GA 30510ActiveMLS ID #10843556, The Boggs Team, Alco Realty Inc.. GAMLS
- $390,0004 bd4 ba2.1k sqft6588 River Station Dr, Lula, GA 30554ActiveMLS ID #10837125, Andrew Miller, Keller Williams Lanier Partners. GAMLS
- $389,0003 bd3 ba2.4k sqft527 Louden Ridge Rd, Alto, GA 30510ActiveMLS ID #10788345, Jerry Harkness, Keller Williams Lanier Partners. GAMLS
- $515,0004 bd3 ba2.2k sqft163 Peachwood Ln, Homer, GA 30547ActiveMLS ID #10771908, Shea Foster, RE/MAX Signature. GAMLS
- $384,0004 bd4 ba2.2k sqft6353 Woodland Station Dr, Lula, GA 30554ActiveMLS ID #10801975, Jerry Harkness, Keller Williams Lanier Partners. GAMLS
