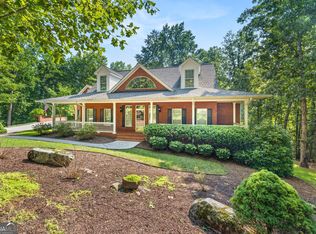
Tucked into the foothills of Northeast Georgia, this new construction home in Baldwin's Apple Pie Ridge community offers a beautiful setting surrounded by trees, mountain views and room to enjoy the outdoors. Set on 1.19 acres, it features 4 bedrooms, 5.5 bathrooms, 3,054 heated square feet, and a 2,708 square foot unfinished basement. The open main living area brings together a spacious kitchen with a large island, a family room with built-ins and a fireplace, and windows overlooking the wooded backyard. The primary suite is on the main level and features a tray ceiling, a generous walk-in closet, and a bath with double vanities and a large tiled shower. A second main level bedroom has its own private en-suite bath, making it a comfortable guest space. Upstairs, you'll find two additional bedrooms, three bathrooms, and flexible living space including its own en-suite bathroom and closet, making it a great option for a fifth bedroom. The covered back porch may become your favorite room in the house. With its vaulted wood ceiling, brick fireplace, and room to gather, it's a beautiful spot to enjoy the backyard in every season. A mudroom with built-in storage and a separate laundry room add everyday convenience, while the unfinished basement leaves room for future plans. Apple Pie Ridge residents have access to a community pool and clubhouse. Nearby US 441 and GA 365/985 connect you to shopping and dining in Cornelia, with Tallulah Gorge State Park and Helen among the options for a North Georgia day trip. There's plenty to enjoy close to home and plenty of reasons to stay in. This home is located in a USDA 100% Eligible Area!
Active
$648,500
136 Lakeview Way, Baldwin, GA 30511
5beds
3,054sqft
Single Family Residence
Built in 2026
1.19 Acres Lot
$647,800 Zestimate®
$212/sqft
$33/mo HOA
What's special
Mountain viewsGenerous walk-in closetMudroom with built-in storageSeparate laundry roomTray ceiling
- 30 days
- 766
- 37
Zillow last checked:
Listing updated:
Listed by:
Sherry Pruitt 770-865-4414,
Mandowa and Company
Source: GAMLS,MLS#: 10854941
Facts & features
Interior
Bedrooms & bathrooms
- Bedrooms: 5
- Bathrooms: 6
- Full bathrooms: 5
- 1/2 bathrooms: 1
- Main level bathrooms: 2
- Main level bedrooms: 2
Rooms
- Room types: Laundry
Kitchen
- Features: Breakfast Area, Breakfast Bar, Kitchen Island, Walk-in Pantry
Heating
- Central
Cooling
- Central Air
Appliances
- Included: Dishwasher, Microwave, Refrigerator
- Laundry: Mud Room
Features
- Master On Main Level, Tray Ceiling(s)
- Flooring: Other
- Basement: Unfinished
- Number of fireplaces: 2
- Fireplace features: Family Room, Outside
- Common walls with other units/homes: No Common Walls
Interior area
- Total structure area: 3,054
- Total interior livable area: 3,054 sqft
- Finished area above ground: 3,054
- Finished area below ground: 0
Video & virtual tour
Property
Parking
- Total spaces: 2
- Parking features: Attached, Garage, Side/Rear Entrance
- Has attached garage: Yes
Features
- Levels: Two
- Stories: 2
- Patio & porch: Patio
- Has view: Yes
- View description: Mountain(s)
- Waterfront features: No Dock Or Boathouse
- Body of water: None
Lot
- Size: 1.19 Acres
- Features: Cul-De-Sac, Private
- Residential vegetation: Partially Wooded
Details
- Parcel number: B23J004
- Special conditions: Agent Owned,Agent/Seller Relationship,Investor Owned
Construction
Type & style
- Home type: SingleFamily
- Architectural style: Brick Front,Craftsman,Traditional
- Property subtype: Single Family Residence
Materials
- Brick, Concrete
- Roof: Other
Condition
- New Construction
- New construction: Yes
- Year built: 2026
Details
- Warranty included: Yes
Utilities & green energy
- Sewer: Septic Tank
- Water: Public
- Utilities for property: Cable Available, Electricity Available, Sewer Available, Underground Utilities, Water Available
Community & HOA
Community
- Features: Pool
- Subdivision: Apple Pie Ridge
HOA
- Has HOA: Yes
- Services included: Maintenance Grounds, Swimming
- HOA fee: $400 annually
Location
- Region: Baldwin
Financial & listing details
- Price per square foot: $212/sqft
- Tax assessed value: $30,855
- Annual tax amount: $237
- Date on market: 9/29/2026
- Cumulative days on market: 30 days
- Listing agreement: Exclusive Right To Sell
- Listing terms: Cash,Conventional,FHA,VA Loan
- Electric utility on property: Yes
Estimated market value
$647,800
$615,000 - $680,000
$3,528/mo
Price history
| Date | Event | Price |
|---|---|---|
| 9/29/2026 | Listed for sale | $648,500+9164.3%$212/sqft |
Source:  FMLS GA #7834311 Report a problem | ||
| 10/29/2021 | Sold | $7,000$2/sqft |
Source:  Hive MLS #CM980479 Report a problem | ||
Public tax history
| Year | Property taxes | Tax assessment |
|---|---|---|
| 2025 | $331 +9.7% | $12,342 |
| 2024 | $302 +6.2% | $12,342 |
| 2023 | $284 +314.5% | $12,342 +285.7% |
| 2022 | $69 -10.6% | $3,200 |
| 2021 | $77 -1.3% | $3,200 |
| 2020 | $78 -2.7% | $3,200 |
| 2019 | $80 -3.9% | $3,200 |
| 2018 | $83 -2.6% | $3,200 |
| 2017 | $85 +9.1% | $3,200 +433.3% |
| 2016 | $78 +418.5% | $600 |
| 2015 | $15 -76.5% | $600 |
| 2014 | $64 | $600 -81.3% |
| 2013 | $64 | $3,200 |
| 2012 | -- | -- |
| 2011 | -- | -- |
| 2010 | -- | -- |
| 2009 | $322 | $14,280 |
| 2008 | -- | $14,280 |
| 2007 | -- | $14,280 |
Find assessor info on the county website
Monthly payment
Est. payment
Payment breakdown
Explore the cost of this home by adjusting the details. Changes won't be saved.Climate risks
Neighborhood: 30511
Nearby schools
Schools provided by the listing agent
- Elementary: Banks
- Middle: Banks
- High: Banks
Source: GAMLS. This data may not be complete. We recommend contacting the local school district to confirm school assignments for this home.


Similar homes
- $645,9004 bd5 ba2.6k sqft212 Planters Crk, Baldwin, GA 30511Active
 MLS ID #10804103, Sherry Pruitt, Mandowa and Company. GAMLS
- $469,0004 bd4 ba2.7k sqft101 Hancock Way, Baldwin, GA 30511Active
 MLS ID #10839444, Rhonda L Forbes, Keller Williams Lanier Partners. GAMLS
- $565,0004 bd4 ba4.4k sqft4330 Damascus Rd, Baldwin, GA 30511Active
 MLS ID #10876075, Dena Lynn Sosebee, Southern Flair Realty, Inc.. GAMLS
- $639,9003 bd4 ba2.9k sqft284 Laurel Place Dr, Cornelia, GA 30531Active
 MLS ID #10876893, Amanda Stewart, Keller Williams Lanier Partners. GAMLS
- $540,0004 bd3 ba2.9k sqft4264 Highway 105, Baldwin, GA 30511ActiveMLS ID #10849417, Oma Millwood, Virtual Properties Realty.com. GAMLS
- $445,0005 bd3 ba2.2k sqft115 Tall Oaks Dr, Alto, GA 30510ActiveMLS ID #10873623, Greg Adams, Chris McCall Realty. GAMLS
- $675,0004 bd4 ba2.6k sqft754 Bellamy Rd, Lula, GA 30554ActiveMLS ID #10828013, Brittany Purcell & Associates, Keller Williams Greater Athens. GAMLS
- $659,9003 bd3 ba4.3k sqft187 Stillwater Way, Demorest, GA 30535ActiveMLS ID #10873856, Krista Bixler, Leading Edge Real Estate LLC. GAMLS
- $599,9004 bd4 ba3.2k sqft130 Peachwood Ln, Homer, GA 30547ActiveMLS ID #10847200, Nichole Pankevich, eXp Realty. GAMLS
- $550,0004 bd3 ba2.8k sqft149 Wyndage Ct, Cornelia, GA 30531ActiveMLS ID #10844938, Gay Davis, Keller Williams Lanier Partners. GAMLS
- $574,9003 bd2 ba2.2k sqft855 Silver Shoals Rd, Lula, GA 30554ActiveMLS ID #10875969, Steven T Koleno, Beycome Brokerage Realty LLC. GAMLS
- $415,0003 bd2 ba1.9k sqft125 Smoke Rise Dr, Baldwin, GA 30511ActiveMLS ID #10822341, Tawana Wood, RE/MAX Signature. GAMLS
- $432,6605 bd3 ba3.1k sqft212 Magnolia Villas Dr, Cornelia, GA 30531ActiveMLS ID #10880550, Meagan Porter Sims, Adams Homes Realty Inc.. GAMLS
- $396,6785 bd4 ba3.1k sqft266 Magnolia Villas Dr, Cornelia, GA 30531ActiveMLS ID #10880580, Meagan Porter Sims, Adams Homes Realty Inc.. GAMLS
- $369,5005 bd4 ba3.2k sqft456 Magnolia Grove Pl, Cornelia, GA 30531ActiveMLS ID #10880856, Meagan Porter Sims, Adams Homes Realty Inc.. GAMLS
- $359,0003 bd2 ba2.2k sqft1643 Camp Creek Rd, Cornelia, GA 30531ActiveMLS ID #10879513, Jana P Flury, Keller Williams Lanier Partners. GAMLS
- $709,0004 bd3 ba3.2k sqft190 Raintree Ct, Demorest, GA 30535ActiveMLS ID #10774321, Gary B Evans, BHGRE Metro Brokers. GAMLS
- $475,0004 bd2 ba2.8k sqft199 Sunrise Cir, Cornelia, GA 30531ActiveMLS ID #10846726, Zach Garvey Team, Keller Williams Lanier Partners. GAMLS
- $369,9003 bd3 ba2.1k sqft369 Featherwood Dr, Cornelia, GA 30531ActiveMLS ID #10880531, Don Nix, The Norton Agency. GAMLS
- $390,0004 bd4 ba3.7k sqft144 Shenandoah Ln, Alto, GA 30510ActiveMLS ID #10825850, Karen B Thomas, Headwaters Realty. GAMLS
