This stunning Larkspur model single-family home is located in the highly sought-after Calesa community and is strategically positioned with no rear neighbors, offering added privacy. It is also conveniently located near the upcoming Oasis Amenity Center. Featuring 4 bedrooms, 4 full bathrooms, and a 2-car garage with a workshop inside, this spacious home offers 3,089 A/C sq. ft. of thoughtfully designed living space, including a great room, dining room, flex room, “nest,” laundry suite, and a covered lanai. The Larkspur is designed for modern living, with plenty of space for a growing or active family. The flex room can be customized as a home office or hobby space, while the “nest” serves perfectly as a prep area or additional entertaining space. The primary suite includes dual sinks and two walk-in closets for added convenience. The upgraded kitchen features quartz countertops, stainless steel appliances, and a stylish tile backsplash. It also includes a coffee station with an extra sink, additional counter space, extra cabinetry, and two under-counter beverage coolers in the “nest,” along with other thoughtful upgrades. Additional features include a water softener system, a reverse osmosis system, a tankless gas water heater, and a washer and gas dryer. The home features carpet in the bedrooms and ceramic tile in wet and high-traffic areas, combining comfort and durability throughout. Enjoy meals in the formal dining area or casually at the kitchen island. The home is ideally located just 6 miles from the World Equestrian Center and offers access to Florida Aquatics Swimming & Training, featuring lap swimming, a spray ground, and a fitness training room. The community also includes dog parks, a basketball court, a pool, Adventure Park, and more, all while being close to supermarkets and shopping.
For sale
Price cut: $10K (6/17)
$585,000
7545 SW 56TH PLACE, OCALA, FL 34474
4beds
3,034sqft
Single Family Residence
Built in 2025
10,019 Square Feet Lot
$577,200 Zestimate®
$193/sqft
$132/mo HOA
What's special
Covered lanaiQuartz countertopsFlex roomGreat roomLaundry suiteDining roomFormal dining area
- 128 days |
- 194 |
- 8 |
Zillow last checked:
Listing updated:
Listed by:
Felix Vizcaino 561-420-3428,
KELLER WILLIAMS CORNERSTONE RE 352-369-4044
Source: Stellar MLS,MLS#: OM722438 Originating MLS: Ocala - Marion
Originating MLS: Ocala - Marion
Facts & features
Interior
Bedrooms & bathrooms
- Bedrooms: 4
- Bathrooms: 4
- Full bathrooms: 4
Primary bedroom
- Features: Walk-In Closet(s)
- Level: First
Kitchen
- Level: First
Living room
- Level: First
Heating
- Electric
Cooling
- Central Air
Appliances
- Included: Dishwasher, Disposal, Dryer, Kitchen Reverse Osmosis System, Microwave, Range, Refrigerator, Tankless Water Heater, Washer, Water Softener
- Laundry: Gas Dryer Hookup, Laundry Room
Features
- High Ceilings, Kitchen/Family Room Combo, Living Room/Dining Room Combo, Open Floorplan
- Flooring: Carpet, Ceramic Tile
- Has fireplace: No
Interior area
- Total structure area: 3,034
- Total interior livable area: 3,034 sqft
Video & virtual tour
Property
Parking
- Total spaces: 2
- Parking features: Garage - Attached
- Attached garage spaces: 2
Features
- Levels: One
- Stories: 1
- Exterior features: None
Lot
- Size: 10,019 Square Feet
- Dimensions: 77 x 130
Details
- Parcel number: 3546502050
- Zoning: PUD
- Special conditions: None
Construction
Type & style
- Home type: SingleFamily
- Property subtype: Single Family Residence
Materials
- Stucco
- Foundation: Slab
- Roof: Shingle
Condition
- New construction: No
- Year built: 2025
Utilities & green energy
- Sewer: Public Sewer
- Water: Public
- Utilities for property: Cable Available, Electricity Connected, Public, Sewer Connected, Water Connected
Community & HOA
Community
- Pet fee: $0 monthly
- Subdivision: CALESA TOWNSHIP
HOA
- Has HOA: Yes
- HOA fee: $132 monthly
- HOA name: Roan Hills HOA
Location
- Region: Ocala
Financial & listing details
- Price per square foot: $193/sqft
- Annual tax amount: $728
- Date on market: 4/11/2026
- Cumulative days on market: 128 days
- Listing terms: Cash,Conventional,FHA,VA Loan
- Ownership: Fee Simple
- Total actual rent: 0
- Electric utility on property: Yes
- Road surface type: Asphalt
Estimated market value
$577,200
$548,000 - $606,000
$3,204/mo
Price history
| Date | Event | Price |
|---|---|---|
| 6/17/2026 | Price change | $585,000-1.7%$193/sqft |
Source:  Stellar MLS #OM722438 Report a problem Stellar MLS #OM722438 Report a problem | ||
| 4/11/2026 | Listed for sale | $595,000$196/sqft |
Source: Stellar MLS #OM722438 Report a problem | ||
Public tax history
Tax history is unavailable.
Monthly payment
Est. payment
Payment breakdown
Explore the cost of this home by adjusting the details. Changes won't be saved.Climate risks
Neighborhood: 34474
Nearby schools
GreatSchools rating
- 6/10Saddlewood Elementary SchoolGrades: PK-5Distance: 3.3 mi
- 5/10Liberty Middle SchoolGrades: 6-8Distance: 4.2 mi
- 4/10West Port High SchoolGrades: 9-12Distance: 1.6 mi
Schools provided by the listing agent
- Elementary: Saddlewood Elementary School
- Middle: Liberty Middle School
- High: West Port High School
Source: Stellar MLS. This data may not be complete. We recommend contacting the local school district to confirm school assignments for this home.
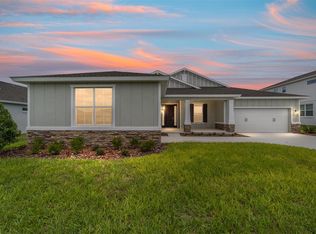
- $547,0005 bd4 ba3.1k sqft7513 SW 56th Pl, Ocala, FL 34474Sold
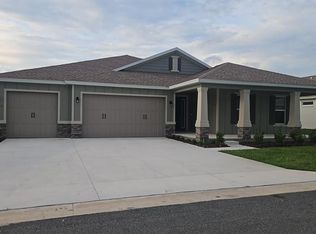
- $457,0004 bd3 ba2.8k sqft7593 SW 56th Pl, Ocala, FL 34474Sold
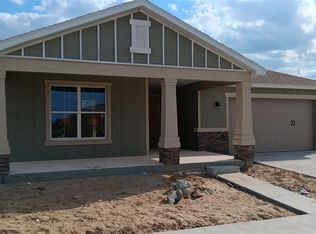
- $473,7454 bd4 ba2.8k sqft7544 SW 56th Pl, Ocala, FL 34474Sold
- $2,4994 bd3 ba2.5k sqft7552 SW 56th Pl, Ocala, FL 34474For Rent

- $557,6104 bd3 ba3k sqft7577 SW 56th Pl, Ocala, FL 34474Sold
- $32,8325 bd3 ba3.4k sqft5662 SW 75th Ave, Ocala, FL 34474Off Market
- $26,3524 bd3 ba3k sqft5688 SW 75th Ave, Ocala, FL 34474Off Market
- $498,7304 bd4 ba3k sqft5714 SW 75th Ave, Ocala, FL 34474Sold
A local agent can set up tours, give advice and negotiate with sellers.
A local lender can help you make sure your offer is ready when you are.
Similar homes
- $469,0004 bd3 ba2.6k sqft7813 SW 56TH PLACE, OCALA, FL 34474For Sale

 MLS ID #OM724802, Felix Vizcaino, KELLER WILLIAMS CORNERSTONE RE. Stellar MLS
 - $489,9005 bd4 ba3.4k sqft7728 SW 56TH PLACE, OCALA, FL 34474For Sale
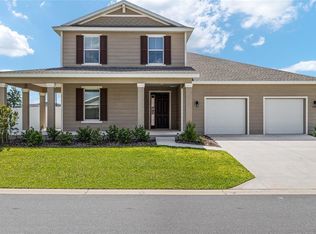 MLS ID #OM721799, Shelby Correia, ON TOP OF THE WORLD REAL EST. Stellar MLS
 - $445,9004 bd3 ba2.6k sqft7429 SW 61ST STREET, OCALA, FL 34474For Sale
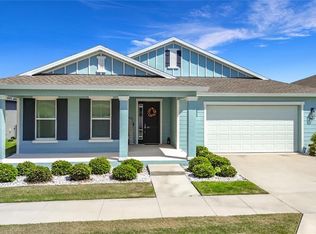 MLS ID #OM721520, Lori Conklin, NEXTHOME PROFESSIONAL REALTY. Stellar MLS
 - $509,9504 bd4 ba2.8k sqft4710 SW 65TH PLACE, OCALA, FL 34474For Sale
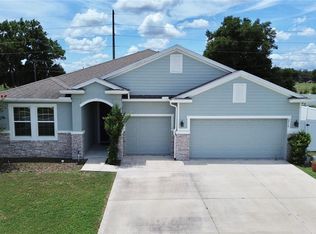 MLS ID #OM724949, Luis Lopez, RE/MAX PREMIER REALTY. Stellar MLS
 - $575,0005 bd5 ba4k sqft5962 SW 80TH LN, OCALA, FL 34476For SaleMLS ID #OM727451, Jimmy Patel, KELLER WILLIAMS CORNERSTONE RE. Stellar MLS
- $425,0003 bd2 ba2.2k sqft6224 SW 74TH TERRACE ROAD, OCALA, FL 34474For SaleMLS ID #OM720953, Felix Vizcaino, KELLER WILLIAMS CORNERSTONE RE. Stellar MLS
- $370,0003 bd2 ba2.2k sqft7768 SW 64TH STREET ROAD, OCALA, FL 34474For SaleMLS ID #O6431108, William Larsen, REDFIN CORPORATION. Stellar MLS
- $575,0005 bd4 ba4k sqft5859 SW 82ND LANE, OCALA, FL 34476For SaleMLS ID #OM725493, Scott Coldwell, COLDWELL REALTY SOLD GUARANTEE. Stellar MLS
- $393,0004 bd4 ba2.8k sqft5626 SW 50TH COURT, OCALA, FL 34474For SaleMLS ID #OM724357, Robb Harrison, ROBB HARRISON REALTY INC. Stellar MLS
- $449,9005 bd3 ba2.9k sqft5655 SW 50TH AVENUE, OCALA, FL 34474For SaleMLS ID #OM713925, Steven Billington, EXP REALTY LLC. Stellar MLS
- $675,0004 bd4 ba2.4k sqft2330 SW 37 STREET, OCALA, FL 34471For SaleMLS ID #OM727159, Cory Freilich, RE/MAX PREMIER REALTY. Stellar MLS
- $625,0004 bd4 ba2.8k sqft4974 NW 39TH LOOP, OCALA, FL 34482For SaleMLS ID #OM730456, Mikhalea Epperson, ROYAL OAK REALTY LLC. Stellar MLS
- $449,9004 bd2 ba2.2k sqft4321 SW 106TH PLACE, OCALA, FL 34476For SaleMLS ID #OM729987, Cynthia Kauffman, SOUTHERN ASSOCIATES REALTY LLC. Stellar MLS
- $439,9004 bd4 ba2.8k sqft5902 SW 80TH PLACE, OCALA, FL 34476For SaleMLS ID #OM721311, Shelby Correia, ON TOP OF THE WORLD REAL EST. Stellar MLS
- $709,0003 bd4 ba2.8k sqft9021 SW 57TH PLACE ROAD, OCALA, FL 34481For SaleMLS ID #OM723604, Marcia Kasper, RE/MAX ALLSTARS REALTY. Stellar MLS
- $634,9992 bd3 ba2.1k sqft5702 SW 90TH COURT ROAD, OCALA, FL 34481For SaleMLS ID #OM721420, Anthony Alfarone, REAL BROKER LLC - OCALA. Stellar MLS
- $425,0004 bd3 ba2.5k sqft9584 SW 42ND COURT, OCALA, FL 34476For SaleMLS ID #OM729036, Frederick Waters, CB/ELLISON RLTY WEST. Stellar MLS
- $599,0004 bd3 ba2.8k sqft4982 NW 39TH LOOP, OCALA, FL 34482For SaleMLS ID #OM721707, Stacy Larsson, OCALA HORSE PROPERTIES, LLC. Stellar MLS
- $398,0004 bd3 ba2.2k sqft7680 SW 74TH LOOP, OCALA, FL 34481For SaleMLS ID #O6418550, Antonella Martino, EPIQUE REALTY INC.. Stellar MLS
- $403,9004 bd4 ba2.8k sqft8285 SW 58TH AVENUE, OCALA, FL 34476New ConstructionMLS ID #OM720693, Angela Rose, PREMIER SOTHEBY'S INTERNATIONAL REALTY. Stellar MLS
