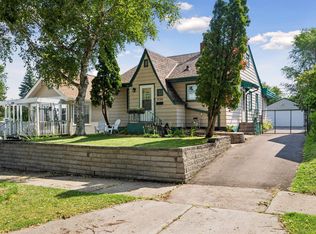
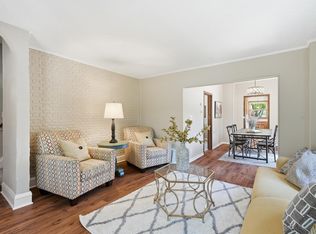
This Como Park gem offers 3 bedrooms, 3 baths, finished lower level, fenced yard with beautiful landscape and perennial gardens. Charming front porch with glass windows for 3 season use. The main floor offers loads of natural light, 2 bedrooms, full bath, hardwood floors, separate dining room, spacious kitchen and gas fireplace in the living room. The upper level 3rd bedroom is complete with a rare 1/2 bath! Finished lower level with egress window. Newer windows, new roof and siding completes the home. All within walking distance of Como Park!
Pending
Price cut: $19.9K (7/16)
$350,000
755 Iowa Ave W, Saint Paul, MN 55117
3beds
1,657sqft
:
Get pre-qualified$2,262/mo
Single Family
Built in 1940
6,751 Square Feet Lot
$350,200 Zestimate®
$211/sqft
$-- HOA
What's special
Hardwood floorsLoads of natural lightFinished lower levelSeparate dining roomSpacious kitchenNew roof and sidingNewer windows
- 63 days |
- 1,937 |
- 104 |
Likely to sell faster than
Zillow last checked:
Listing updated:
Listed by:
Laura L. Scott 612-790-6664,
RE/MAX Advantage Plus
Source: NorthstarMLS as distributed by MLS GRID,MLS#: 7078569
Facts & features
Interior
Bedrooms & bathrooms
- Bedrooms: 3
- Bathrooms: 3
- Full bathrooms: 1
- 3/4 bathrooms: 1
- 1/2 bathrooms: 1
Bedroom
- Level: Main
- Area: 120 Square Feet
- Dimensions: 10x12
Bedroom 2
- Level: Main
- Area: 90 Square Feet
- Dimensions: 10x9
Bedroom 3
- Level: Upper
- Area: 276 Square Feet
- Dimensions: 12x23
Dining room
- Level: Main
- Area: 104 Square Feet
- Dimensions: 8x13
Family room
- Level: Lower
- Area: 323 Square Feet
- Dimensions: 19x17
Kitchen
- Level: Main
- Area: 90 Square Feet
- Dimensions: 10x9
Living room
- Level: Main
- Area: 228 Square Feet
- Dimensions: 12x19
Porch
- Level: Main
- Area: 60 Square Feet
- Dimensions: 6x10
Heating
- Forced Air
Cooling
- Central Air
Appliances
- Included: Dishwasher, Dryer, Gas Water Heater, Microwave, Range, Refrigerator, Washer
Features
- Basement: Drain Tiled,Egress Window(s),Finished
- Number of fireplaces: 1
- Fireplace features: Wood Burning
Interior area
- Total structure area: 2,082
- Total interior livable area: 1,657 sqft
- Finished area above ground: 1,197
- Finished area below ground: 460
Property
Parking
- Total spaces: 1
- Parking features: Detached Garage
- Garage spaces: 1
- Details: Garage Dimensions (12x20)
Accessibility
- Accessibility features: None
Features
- Levels: One and One Half
- Stories: 1.5
- Patio & porch: Deck, Front Porch
- Fencing: Chain Link,Wood
Lot
- Size: 6,751 Square Feet
- Dimensions: 50 x 135
- Features: Near Public Transit, Tree Coverage - Medium
Details
- Foundation area: 885
- Parcel number: 232923120046
- Zoning description: Residential-Single Family
Construction
Type & style
- Home type: SingleFamily
- Property subtype: Single Family
Materials
- Roof: Age 8 Years or Less
Condition
- New construction: No
- Year built: 1940
Utilities & green energy
- Gas: Natural Gas
- Sewer: City Sewer/Connected
- Water: City Water/Connected
Community & HOA
Community
- Subdivision: Weigelts Add
HOA
- Has HOA: No
Location
- Region: Saint Paul
Financial & listing details
- Price per square foot: $211/sqft
- Tax assessed value: $325,800
- Annual tax amount: $5,278
- Date on market: 5/23/2026
- Cumulative days on market: 59 days
Estimated market value
$350,200
$333,000 - $368,000
$2,680/mo
Price history
| Date | Event | Price |
|---|---|---|
| 7/24/2026 | Pending sale | $350,000$211/sqft |
Source:  NorthstarMLS as distributed by MLS GRID #7078569 Report a problem NorthstarMLS as distributed by MLS GRID #7078569 Report a problem | ||
| 7/16/2026 | Price change | $350,000-5.4%$211/sqft |
Source: NorthstarMLS as distributed by MLS GRID #7078569 Report a problem | ||
| 7/1/2026 | Price change | $369,900-1.4%$223/sqft |
Source: NorthstarMLS as distributed by MLS GRID #7078569 Report a problem | ||
| 5/23/2026 | Listed for sale | $375,000+41.5%$226/sqft |
Source: NorthstarMLS as distributed by MLS GRID #7078569 Report a problem | ||
| 6/12/2017 | Sold | $265,000$160/sqft |
Source: NorthstarMLS as distributed by MLS GRID #4819043 Report a problem | ||
| 4/20/2017 | Listed for sale | $265,000+42.1%$160/sqft |
Source: RES Realty #4819043 Report a problem | ||
| 2/14/2003 | Sold | $186,500$113/sqft |
Source: Agent Provided Report a problem | ||
Public tax history
| Year | Property taxes | Tax assessment |
|---|---|---|
| 2025 | $5,278 +19.6% | $325,800 +1.9% |
| 2024 | $4,414 -5.5% | $319,600 +9.5% |
| 2023 | $4,670 +13.9% | $291,900 -1.5% |
| 2022 | $4,100 +3.1% | $296,300 +12.6% |
| 2021 | $3,976 +7.4% | $263,100 +3.1% |
| 2020 | $3,701 +17% | $255,100 +10.4% |
| 2019 | $3,163 | $231,000 |
| 2018 | $3,163 -2.6% | $231,000 +9.7% |
| 2017 | $3,246 | $210,500 |
| 2016 | $3,246 +4.6% | -- |
| 2015 | $3,102 +11.7% | $186,700 |
| 2014 | $2,776 +3.1% | -- |
| 2013 | $2,692 -2% | -- |
| 2012 | $2,748 -4.9% | -- |
| 2011 | $2,890 | -- |
| 2010 | -- | -- |
| 2009 | $2,588 -0.2% | -- |
| 2008 | $2,594 -8.3% | -- |
| 2007 | $2,830 +21.3% | -- |
| 2006 | $2,334 +18.6% | -- |
| 2005 | $1,968 +5% | -- |
| 2004 | $1,874 +1.6% | -- |
| 2003 | $1,844 +13.3% | -- |
| 2002 | $1,628 -12.7% | -- |
| 2001 | $1,864 +32.8% | -- |
| 2000 | $1,404 | -- |
Find assessor info on the county website
Monthly payment
Est. payment
Payment breakdown
Explore the cost of this home by adjusting the details. Changes won't be saved.Climate risks
Neighborhood: Como
Nearby schools
GreatSchools rating
- 7/10Chelsea Heights Elementary SchoolGrades: PK-5Distance: 1.2 mi
- 4/10Murray Middle SchoolGrades: 6-8Distance: 3 mi
- 2/10Como Park Senior High SchoolGrades: 9-12Distance: 0.9 mi
- $340,0003 bd1 ba1.1k sqft749 Iowa Ave W, Saint Paul, MN 55117Off Market
- $400,4004 bd2 ba1.3k sqft761 Iowa Ave W, Saint Paul, MN 55117Off Market

- $377,9004 bd1 ba1.6k sqft767 Iowa Ave W, Saint Paul, MN 55117Off Market
- $315,2004 bd2 ba2k sqft743 Iowa Ave W, Saint Paul, MN 55117Off Market

- $281,3002 bd1 ba756 sqft754 Idaho Ave W, Saint Paul, MN 55117Off Market
- $382,2003 bd2 ba2k sqft748 Idaho Ave W, Saint Paul, MN 55117Off Market
- $401,7003 bd2 ba1.6k sqft758 Idaho Ave W, Saint Paul, MN 55117Off Market
- $327,5003 bd2 ba1.6k sqft771 Iowa Ave W, Saint Paul, MN 55117Sold
A local agent can set up tours, give advice and negotiate with sellers.
Similar homes
- $325,0003 bd3 ba2.4k sqft1136 Virginia St, Saint Paul, MN 55117For Sale
 MLS ID #7108297, Melissa P Vilett, Coldwell Banker Realty. NorthstarMLS as distributed by MLS GRID
 - $339,9003 bd1 ba1.4k sqft1133 California Ave W, Saint Paul, MN 55108For Sale
 MLS ID #7095606, Wyatt Lemon, Real Broker, LLC. NorthstarMLS as distributed by MLS GRID
 - $325,0003 bd1 ba1.3k sqft671 Como Ave, Saint Paul, MN 55103For Sale
 MLS ID #7026812, Jonathan Kiernan, BRIX Real Estate. NorthstarMLS as distributed by MLS GRID
 - $289,9004 bd2 ba1.5k sqft1070 Dale St N, Saint Paul, MN 55117For Sale
 MLS ID #7073050, Mac Lockner, RE/MAX Results. NorthstarMLS as distributed by MLS GRID
 - $299,9003 bd2 ba1.2k sqft776 Como Ave, Saint Paul, MN 55103For SaleMLS ID #7095983, John D Schuster, Coldwell Banker Realty - Southwest Regional. NorthstarMLS as distributed by MLS GRID
- $389,0003 bd2 ba1.3k sqft1297 Highland Pkwy, Saint Paul, MN 55116For SaleMLS ID #7113717, Cassie L Frick, Edina Realty, Inc.. NorthstarMLS as distributed by MLS GRID
- $350,0003 bd1 ba1.2k sqft973 Galvin Ave, West Saint Paul, MN 55118For SaleMLS ID #7094201, Cheryllyne Vaz - 612-564-5605, Keller Williams Premier Realty. NorthstarMLS as distributed by MLS GRID
- $350,0003 bd2 ba1.1k sqft960 Hall Ave, West Saint Paul, MN 55118For SaleMLS ID #7108134, Haley Mack, BRIX Real Estate. NorthstarMLS as distributed by MLS GRID
- $300,0002 bd2 ba1.4k sqft406 Superior St, Saint Paul, MN 55102For SaleMLS ID #7105678, Karna Ferguson, Edina Realty, Inc.. NorthstarMLS as distributed by MLS GRID
- $339,9004 bd2 ba1.7k sqft986 Galvin Ave, West Saint Paul, MN 55118For SaleMLS ID #7094287, Katie L Fuentez, RE/MAX Results. NorthstarMLS as distributed by MLS GRID
- $395,0004 bd2 ba1.7k sqft1275 Minnehaha Ave W, Saint Paul, MN 55104For SaleMLS ID #7089119, Budd Batterson, Edina Realty, Inc.. NorthstarMLS as distributed by MLS GRID
- $390,0004 bd2 ba1.9k sqft1589 Hollywood Ct, Falcon Heights, MN 55108For SaleMLS ID #7100819, Lindsey Esnaola, Edina Realty, Inc.. NorthstarMLS as distributed by MLS GRID
- $344,9003 bd1 ba1.2k sqft3230 38th Ave S, Minneapolis, MN 55406For SaleMLS ID #7107780, Master Key Real Estate, Master Key Real Estate Co. NorthstarMLS as distributed by MLS GRID
- $286,0003 bd2 ba1.4k sqft799 Fuller Ave, Saint Paul, MN 55104For SaleMLS ID #7083652, Annie Le, LPT Realty, LLC. NorthstarMLS as distributed by MLS GRID
- $335,0004 bd2 ba1.7k sqft753 Hall Ave, Saint Paul, MN 55107For SaleMLS ID #7103450, Nicoli Holm, Keller Williams Realty Integrity. NorthstarMLS as distributed by MLS GRID
- $470,0003 bd3 ba1.7k sqft1601 Hubbard Ave, Saint Paul, MN 55104For SaleMLS ID #7103839, William S Thelen, RE/MAX Results. NorthstarMLS as distributed by MLS GRID
- $375,0003 bd1 ba1.5k sqft4108 13th Ave S, Minneapolis, MN 55407For SaleMLS ID #7031262, Hannah Lane, Verve Realty. NorthstarMLS as distributed by MLS GRID
- $384,9003 bd2 ba2k sqft5312 Rhode Island Ave N, New Hope, MN 55428For SaleMLS ID #7114483, Alyssa Marko, Real Broker, LLC. NorthstarMLS as distributed by MLS GRID
- $399,9003 bd2 ba2.1k sqft9883 Brookview Rd, Woodbury, MN 55125For SaleMLS ID #7115427, Michael J Lynch, Lakes Sotheby's International Realty. NorthstarMLS as distributed by MLS GRID
- $389,9003 bd2 ba1.4k sqft133 Ridgewood Dr, Hopkins, MN 55343For SaleMLS ID #7115033, Annamarie McDonald, Coldwell Banker Realty. NorthstarMLS as distributed by MLS GRID
