10k Price Adjustment! She may be a little dated but she's a Brick..House!! We're getting all the antique furniture out of there so you can see her for what she really is!! Tucked in a quiet little community surrounded by farm fields, with a golf course close enough to drive your cart to - sits a spacious 3 bed/2 full bath ranch home waiting for you! Adjacent family and living rooms allow personal space! Kitchen comes with all appliances and has a large eat in area! Private laundry room to keep the messies out of sight! Updated Furnace and Central Air in 2019 for no worries! Primary bedroom has it's own full bath with a walk in shower! Large back yard has 3/4+/- Acre waiting to enjoy with nothing but farm views! Start your own little growing field! Hopewell Loudon Schools! This is an estate so being sold as is - an opportunity to customize it your way without paying for someone else's idea of updated decor!
Under contract
Price cut: $10K (6/23)
$229,000
755 Nickie Ln, Fostoria, OH 44830
3beds
1,711sqft
:
Get pre-qualified$1,547/mo
Single Family Residence
Built in 1979
0.72 Acres Lot
$224,200 Zestimate®
$134/sqft
$-- HOA
What's special
- 69 days |
- 591 |
- 18 |
Zillow last checked:
Listing updated:
Listed by:
Tammy A. Frye 419-266-0500,
RE/MAX Preferred Associates
Source: NORIS,MLS#: 10008120
Facts & features
Interior
Bedrooms & bathrooms
- Bedrooms: 3
- Bathrooms: 2
- Full bathrooms: 2
Bedroom 2
- Level: Main
- Dimensions: 12 x 11
Bedroom 3
- Level: Main
- Dimensions: 11 x 10
Other
- Level: Main
- Dimensions: 15 x 12
Family room
- Level: Main
- Dimensions: 19 x 12
Kitchen
- Level: Main
- Dimensions: 13 x 12
Laundry
- Level: Main
- Dimensions: 12 x 10
Living room
- Level: Main
- Dimensions: 23 x 11
Heating
- Electric, Forced Air
Cooling
- Central Air
Appliances
- Included: Microwave, Water Heater, Dryer, Electric Oven, Electric Range, Refrigerator, Washer
- Laundry: Electric Dryer Hookup, Main Level
Features
- No Interior Steps, Primary Bathroom
- Flooring: Carpet, Vinyl
- Has basement: No
- Has fireplace: No
- Common walls with other units/homes: No Common Walls
Interior area
- Total structure area: 1,711
- Total interior livable area: 1,711 sqft
Video & virtual tour
Property
Parking
- Total spaces: 4
- Parking features: Off Street, Attached Garage, Driveway, Garage Door Opener
- Garage spaces: 2
- Has uncovered spaces: Yes
Features
- Levels: One
- Patio & porch: Rear Patio, Front Porch
- Exterior features: Private Yard
Lot
- Size: 0.72 Acres
- Dimensions: 90X140
- Features: Near Golf Course
Details
- Parcel number: I34000540120000
Construction
Type & style
- Home type: SingleFamily
- Architectural style: Ranch
- Property subtype: Single Family Residence
Materials
- Brick
- Foundation: Crawl Space
- Roof: Shingle
Condition
- New construction: No
- Year built: 1979
Utilities & green energy
- Electric: Circuit Breakers
- Sewer: Public Sewer
- Water: Well
- Utilities for property: Electricity Connected, Sewer Connected, Water Connected
Community & HOA
Community
- Subdivision: None
HOA
- Has HOA: No
Location
- Region: Fostoria
Financial & listing details
- Price per square foot: $134/sqft
- Tax assessed value: $161,270
- Annual tax amount: $1,768
- Date on market: 5/29/2026
- Listing terms: Cash,Conventional,FHA,VA Loan
- Electric utility on property: Yes
- Road surface type: Asphalt
Estimated market value
$224,200
$213,000 - $235,000
$1,931/mo
Price history
| Date | Event | Price |
|---|---|---|
| 7/22/2026 | Contingent | $229,000$134/sqft |
Source: NORIS #10008120 Report a problem | ||
| 6/23/2026 | Price change | $229,000-4.2%$134/sqft |
Source: NORIS #10008120 Report a problem | ||
| 5/29/2026 | Listed for sale | $239,000$140/sqft |
Source: NORIS #10008120 Report a problem | ||
Public tax history
| Year | Property taxes | Tax assessment |
|---|---|---|
| 2024 | $1,768 0% | $56,440 |
| 2023 | $1,769 +18.2% | $56,440 +23.9% |
| 2022 | $1,497 -0.5% | $45,560 |
| 2021 | $1,505 -3.8% | $45,560 |
| 2020 | $1,564 +16.4% | $45,560 +15% |
| 2019 | $1,344 +0.6% | $39,624 |
| 2018 | $1,335 +8.4% | $39,624 |
| 2017 | $1,232 | $39,624 -0.7% |
| 2016 | $1,232 +1.4% | $39,914 |
| 2015 | $1,215 +5.7% | $39,914 |
| 2014 | $1,149 -8.1% | $39,914 |
| 2013 | $1,251 -0.5% | $39,914 +0% |
| 2012 | $1,257 +0.3% | $39,910 0% |
| 2011 | $1,253 -9.5% | $39,914 -6.7% |
| 2010 | $1,384 +17.1% | $42,778 |
| 2009 | $1,182 | $42,778 |
Find assessor info on the county website
Monthly payment
Est. payment
Payment breakdown
Explore the cost of this home by adjusting the details. Changes won't be saved.Climate risks
Neighborhood: 44830
Nearby schools
GreatSchools rating
- 6/10Hopewell-Loudon Local Elementary SchoolGrades: PK-6Distance: 4.7 mi
- 7/10Hopewell-Loudon Local High SchoolGrades: 7-12Distance: 4.7 mi
Schools provided by the listing agent
- Elementary: Hopewell - Loudon
- Middle: Hopewell - Loudon
- High: Hopewell - Loudon
Source: NORIS. This data may not be complete. We recommend contacting the local school district to confirm school assignments for this home.
- $185,9993 bd2 ba1.4k sqft781 Nickie Ln, Fostoria, OH 44830Sold
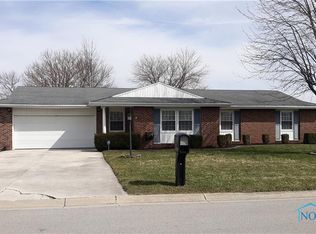
- $286,4003 bd3 ba3.3k sqft739 Nickie Ln, Fostoria, OH 44830Off Market
- $134,0003 bd2 ba1.4k sqft758 Nickie Ln, Fostoria, OH 44830Sold

- $232,1003 bd2 ba1.8k sqft719 Nickie Ln, Fostoria, OH 44830Off Market

- $236,5003 bd2 ba1.2k sqft740 Nickie Ln, Fostoria, OH 44830Off Market
- $230,1003 bd2 ba1.6k sqft720 Nickie Ln, Fostoria, OH 44830Off Market
- $246,0004 bd2 ba2.3k sqft783 Angela Dr, Fostoria, OH 44830Off Market
- $240,0003 bd2 ba1.7k sqft707 Nickie Ln, Fostoria, OH 44830Sold
A local agent can set up tours, give advice and negotiate with sellers.
A local lender can help you make sure your offer is ready when you are.
Similar homes
- $225,0003 bd2 ba2k sqft420 Glenview Dr, Fostoria, OH 44830For Sale
 MLS ID #10008378, Pamela J Shumaker, American Heritage Realty. NORIS
 - $--3 bd2 ba1.7k sqft516 E North St, Fostoria, OH 44830Auction
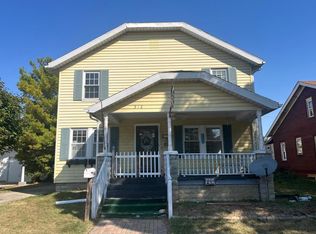 ServiceLink Auction
 - $259,9003 bd2 ba1.3k sqft1302 Wedgewood Dr, Fostoria, OH 44830For Sale
 MLS ID #10008761, Anthony Selking, Selking Real Estate. NORIS
 - $159,9003 bd2 ba1.7k sqft845 Spruce St, Fostoria, OH 44830For Sale
 MLS ID #20262262, Bobbie Miller, Century 21 Bolte Real Estate. Firelands MLS
 - $265,0004 bd2 ba2.3k sqft1208 N Union St, Fostoria, OH 44830For Sale By Owner
- $225,0003 bd2 ba1.5k sqft4133 E County Road 50, Tiffin, OH 44883For SaleMLS ID #20262876, Randy J. Schroeder, Century 21 Bolte Real Estate. Firelands MLS
- $169,9003 bd2 ba1.5k sqft615 Jackson St, Delphos, OH 45833For Sale
 MLS ID #310835, Stephanie Teman, At Home Realty. WCAR OH
 - $229,7003 bd1 ba1.4k sqft227 W Main St, Wayne, OH 43466For SaleMLS ID #10008324, Travis Kaufman, Key Realty LTD. NORIS
- $--3 bd2 ba1.5k sqft752 E Township Road 122, Tiffin, OH 44883AuctionAuction.com 1
- $155,0003 bd1 ba2.1k sqft713 Westhaven Dr, Fostoria, OH 44830For SaleMLS ID #10010281, William Hanna, RE/MAX Unlimited Results Rlty. NORIS
- $250,0003 bd2 ba1.5k sqft4429 N State Route 53, Tiffin, OH 44883For SaleMLS ID #10010035, William Jones, RE/MAX Unlimited Results Rlty. NORIS
- $184,9003 bd1 ba1.8k sqft5810 W Tiffin St, Tiffin, OH 44883For SaleMLS ID #20262384, Bryan M. Schube, RE/MAX Unlimited Results Realt. Firelands MLS
- $193,5003 bd2 ba1.6k sqft202 N Main St, Bloomdale, OH 44817For SaleMLS ID #10010963, Jennifer Corbin, A.A. Green Realty, Inc.. NORIS
- $229,0004 bd2 ba1.9k sqft716 South Dr, Fremont, OH 43420For SaleMLS ID #20261711, Cheryl Wendt, Wendt Key Team Realty. Firelands MLS
- $210,0003 bd1 ba1.2k sqft1224 State Route 568, Carey, OH 43316For SaleMLS ID #10008595, Phaivanh Thoy Kaedaeng, Key Realty. NORIS
- $255,0003 bd2 ba1.7k sqft317 Mohican Rd, Findlay, OH 45840For SaleMLS ID #20262493, Marcia L. Shockley, Century 21 Bolte Real Estate. Firelands MLS
- $239,9003 bd1 ba1.3k sqft7431 County Road 41, Bradner, OH 43406For SaleMLS ID #10010034, Pamela J Shumaker, American Heritage Realty. NORIS
- $249,0004 bd3 ba1.3k sqft207 Gibson St, Tiffin, OH 44883For SaleMLS ID #10010096, Jason Scott Engel, RE/MAX Unlimited Results Rlty. NORIS
- $--3 bd2 ba2.3k sqft112 Sullivan St, Bettsville, OH 44815AuctionAuction.com 1
- $199,0006 bd3 ba2k sqft106 Zanetta Ln, Carey, OH 43316For SaleMLS ID #10010236, Jessica Gossman, Key Realty. NORIS
