Jackson County's favorite new home...Spacious 4 bedroom, 2.5 bath home with an open floor plan. Kitchen has beautiful granite countertops with a perfect view of the family room, perfect for entertaining. Great countertop space, beautiful cabinets, as well as a large pantry. High ceilings throughout. Second floor features an oversized owner's suite and 3 additional large bedrooms. The primary bathroom features a large soaking tub, separate shower, and large walk-in closet. Secondary bedrooms are all roomy with great size closets. This beautiful home also features solar panels that greatly reduce the cost of your electric bill. You've got to see, because you've got to have it. This community features a fishing pond, clubhouse, walking trail, playground, and a swimming pool. Conveniently located near schools, with easy access to I-85
Active
$340,000
755 Walnut Creek Cir, Pendergrass, GA 30567
4beds
1,987sqft
Single Family Residence
Built in 2020
6,098 Square Feet Lot
$338,000 Zestimate®
$171/sqft
$46/mo HOA
What's special
High ceilings throughoutOpen floor planLarge pantryBeautiful cabinetsLarge walk-in closetGreat countertop space
- 12 days
- 122
- 7
Zillow last checked:
Listing updated:
Listed by:
Rocheeka White 770-354-9809,
Coldwell Banker Realty
Source: GAMLS,MLS#: 10855047
Facts & features
Interior
Bedrooms & bathrooms
- Bedrooms: 4
- Bathrooms: 3
- Full bathrooms: 2
- 1/2 bathrooms: 1
Rooms
- Room types: Family Room, Foyer, Great Room
Kitchen
- Features: Breakfast Area, Breakfast Room, Pantry
Heating
- Central, Electric
Cooling
- Ceiling Fan(s), Central Air, Electric
Appliances
- Included: Dishwasher, Dryer, Microwave, Refrigerator
- Laundry: In Hall, Other
Features
- Split Bedroom Plan, Walk-In Closet(s)
- Flooring: Carpet, Other, Vinyl
- Windows: Double Pane Windows
- Basement: None
- Has fireplace: No
- Common walls with other units/homes: No Common Walls
Interior area
- Total structure area: 1,987
- Total interior livable area: 1,987 sqft
- Finished area above ground: 1,987
- Finished area below ground: 0
Property
Parking
- Total spaces: 2
- Parking features: Garage, Garage Door Opener
- Has garage: Yes
Features
- Levels: Two
- Stories: 2
- Patio & porch: Deck, Porch
- Body of water: None
Lot
- Size: 6,098 Square Feet
- Features: Level, Private
Details
- Parcel number: 092A 262
Construction
Type & style
- Home type: SingleFamily
- Architectural style: Traditional
- Property subtype: Single Family Residence
Materials
- Other
- Foundation: Slab
- Roof: Composition
Condition
- Resale
- New construction: No
- Year built: 2020
Utilities & green energy
- Sewer: Public Sewer
- Water: Public
- Utilities for property: Cable Available, Electricity Available, High Speed Internet, Natural Gas Available, Phone Available, Sewer Available, Underground Utilities, Water Available
Community & HOA
Community
- Features: Clubhouse, Pool, Sidewalks, Street Lights, Walk To Schools
- Security: Smoke Detector(s)
- Subdivision: Seasons at Pendergrass
HOA
- Has HOA: Yes
- Services included: Management Fee, Swimming
- HOA fee: $550 annually
Location
- Region: Pendergrass
Financial & listing details
- Price per square foot: $171/sqft
- Tax assessed value: $362,300
- Annual tax amount: $3,900
- Date on market: 9/29/2026
- Listing agreement: Exclusive Right To Sell
- Listing terms: Assumable,Conventional,FHA,USDA Loan,VA Loan
- Electric utility on property: Yes
Estimated market value
$338,000
$321,000 - $355,000
$2,046/mo
Price history
| Date | Event | Price |
|---|---|---|
| 9/29/2026 | Listed for sale | $340,000+1.5%$171/sqft |
Source:  FMLS GA #7845208 Report a problem FMLS GA #7845208 Report a problem | ||
| 2/17/2023 | Listing removed | $335,000$169/sqft |
Source: FMLS GA #7106590 Report a problem | ||
| 10/28/2022 | Price change | $335,000-1.5%$169/sqft |
Source:  GAMLS #10086404 Report a problem GAMLS #10086404 Report a problem | ||
| 9/14/2022 | Listed for sale | $340,000$171/sqft |
Source: FMLS GA #7106590 Report a problem | ||
| 9/10/2022 | Pending sale | $340,000$171/sqft |
Source: GAMLS #10086404 Report a problem | ||
| 9/10/2022 | Contingent | $340,000$171/sqft |
Source: FMLS GA #7106590 Report a problem | ||
| 8/29/2022 | Listed for sale | $340,000+53.9%$171/sqft |
Source: FMLS GA #7106590 Report a problem | ||
| 8/25/2020 | Sold | $220,900$111/sqft |
Source: Public Record Report a problem | ||
Public tax history
| Year | Property taxes | Tax assessment |
|---|---|---|
| 2025 | $4,329 +4.3% | $144,920 |
| 2024 | $4,151 +14.4% | $144,920 +11.7% |
| 2023 | $3,629 +6.5% | $129,760 +22.3% |
| 2022 | $3,407 +19% | $106,080 +7.5% |
| 2021 | $2,863 +398.9% | $98,680 +516.8% |
| 2020 | $574 | $16,000 |
Find assessor info on the county website
Monthly payment
Est. payment
Payment breakdown
Explore the cost of this home by adjusting the details. Changes won't be saved.Climate risks
Neighborhood: 30567
Nearby schools
Schools provided by the listing agent
- Elementary: North Jackson
- Middle: West Jackson
- High: Jackson County
Source: GAMLS. This data may not be complete. We recommend contacting the local school district to confirm school assignments for this home.
- $310,4004 bd3 ba1.6k sqft745 Walnut Creek Cir, Pendergrass, GA 30567Off Market
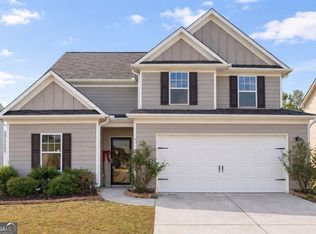
- $329,0004 bd3 ba2.2k sqft735 Walnut Creek Cir, Pendergrass, GA 30567For Sale
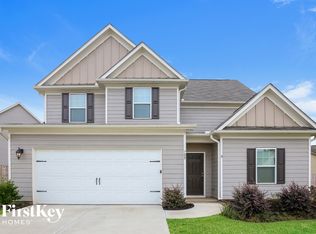
- $300,8003 bd2 ba1.6k sqft760 Walnut Creek Cir, Pendergrass, GA 30567Off Market
- $379,6004 bd2 ba2.2k sqft780 Walnut Creek Cir, Pendergrass, GA 30567Off Market
Similar homes
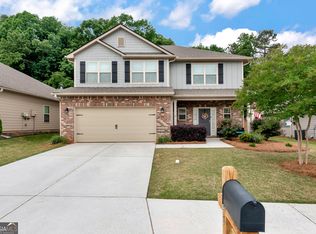
- $349,0004 bd3 ba2k sqft447 Brooks Village Dr #74, Pendergrass, GA 30567Active
 MLS ID #10854385, RDH Realty Team, Keller Williams Lanier Partners. GAMLS
 - $349,0004 bd3 ba2k sqft447 Brooks Village Dr, Pendergrass, GA 30567For Sale

 MLS ID #7845549, RDH Realty Team, Keller Williams Lanier Partners. FMLS GA
 - $329,0004 bd3 ba2.2k sqft735 Walnut Creek Cir, Pendergrass, GA 30567ActiveMLS ID #10833053, Dani Rivas, BHHS Georgia Properties. GAMLS
- $315,0004 bd3 ba1.9k sqft872 Walnut Creek Cir, Pendergrass, GA 30567Active Under Contract
 MLS ID #10838836, Bell Real Estate Group, Keller Williams Realty Atl. Partners. GAMLS
 - $328,9904 bd3 ba1.8k sqft337 Darling Ln, Pendergrass, GA 30567ActiveMLS ID #10818167, Ana Sadeghy, Re/Max Tru, Inc.. GAMLS
- $333,0004 bd3 ba1.9k sqft331 Merigold Way, Pendergrass, GA 30567ActiveMLS ID #10795756, Jaye Pinckney, Keller Williams Realty Atl. Partners. GAMLS
- $374,9994 bd2 ba2.1k sqft296 N Brooks Village Dr N, Pendergrass, GA 30567ActiveMLS ID #10852908, Christina McPherson, Virtual Properties Realty.com. GAMLS
- $329,8004 bd3 ba1.9k sqft311 Merigold Way, Pendergrass, GA 30567ActiveMLS ID #10784587, Chenh S Lam, eXp Realty. GAMLS
- $335,0003 bd3 ba1.8k sqft1402 Turning Leaf Ln, Pendergrass, GA 30567ActiveMLS ID #10836868, Kimiya Long, Realty Hub of Georgia, LLC. GAMLS
- $315,0004 bd3 ba1.8k sqft906 Independence Ave, Pendergrass, GA 30567For SaleMLS ID #7731602, Qian Wang, Atlanta Realty Global, LLC.. FMLS GA
- $344,9004 bd3 ba2.1k sqft178 Starbuck Pkwy, Pendergrass, GA 30567ActiveMLS ID #10809295, Christi Sedlacek, ERA Sunrise Realty. GAMLS
- $340,0004 bd3 ba2.1k sqft135 Starbuck Pkwy, Pendergrass, GA 30567ActiveMLS ID #10793261, Dakota Bradley, Keller Williams Greater Athens. GAMLS
- $315,0004 bd3 ba1.9k sqft44 Wynn Way, Pendergrass, GA 30567For SaleMLS ID #7842151, Rong Whitney Huang, Virtual Properties Realty. Biz. FMLS GA
- $325,0003 bd2 ba1.6k sqft740 Independence Ave, Pendergrass, GA 30567ActiveMLS ID #10800860, Stephen P Rider, Keller Williams Realty Atl. Partners. GAMLS
- $330,0004 bd2 ba1.9k sqft450 Starbuck Pkwy, Pendergrass, GA 30567Active Under ContractMLS ID #10835385, Lisa M Murell, Keller Williams Realty Atl. Partners. GAMLS
- $278,0003 bd3 ba1.8k sqft1431 Turning Leaf Ln, Pendergrass, GA 30567ActiveMLS ID #10846526, Mark Spain, Mark Spain Real Estate. GAMLS
- $337,0004 bd3 ba2.1k sqft52 Brode Ln, Pendergrass, GA 30567ActiveMLS ID #10710133, Stacy Sugarman, RE/MAX Center. GAMLS
- $359,0005 bd3 ba2.5k sqft122 Russell Rd, Pendergrass, GA 30567ActiveMLS ID #10848076, Marle Gonzalez, eXp Realty. GAMLS
- $359,9005 bd3 ba2.7k sqft477 Starbuck Pkwy, Pendergrass, GA 30567ActiveMLS ID #10828216, Jhonnathan Villarreal Navarro, Keller Williams Chattahoochee. GAMLS
- $370,0004 bd3 ba2.4k sqft23 Embry Blvd, Pendergrass, GA 30567ActiveMLS ID #10697926, Nidia M Guzman, Virtual Properties Realty.com. GAMLS
