Welcome to this beautifully maintained, move-in ready home located in one of Manassas' newer, upscale communities. Freshly painted throughout, this spacious home offers modern finishes, flexible living spaces, and an exceptional floor plan designed for today's lifestyle. The main level features a private home office, an additional bedroom, and a full bathroom—perfect for guests, extended family, or anyone needing convenient main-level living. The open-concept living area showcases a gourmet kitchen with an oversized center island, stainless steel appliances, abundant cabinetry, and a spacious dining area that flows seamlessly into the large family room. Upstairs, you'll find a generous second family room/loft, providing the perfect space for a media room, playroom, or additional living area. Each bedroom is equipped with its own ceiling fan for year-round comfort. One of the home's standout features is the Tesla Solar Panel system paired with a Tesla Powerwall backup battery, helping reduce electricity costs while providing backup power during outages for added energy efficiency, reliability, and peace of mind. Step outside to enjoy the covered composite deck with ceiling fan overlooking the fully fenced backyard. The professionally designed stamped concrete patio offers an ideal setting for entertaining, while the expansive yard provides plenty of room for outdoor enjoyment. Additional features include a walk-out basement, upgraded lighting, ample storage, and an oversized garage. Conveniently located near shopping, dining, parks, major commuter routes, and top local amenities, this exceptional rental offers the space, comfort, and quality you've been looking for. Don't miss this rare opportunity to lease a beautifully upgraded home in one of Manassas' most desirable newer neighborhoods!
For sale
$1,049,000
7550 Mint Springs Ct, Manassas, VA 20109
5beds
4,057sqft
:
Get pre-qualified$6,667/mo
Single Family Residence
Built in 2020
-- sqft lot
$1,033,800 Zestimate®
$259/sqft
$209/mo HOA
What's special
Private home officeWalk-out basementLarge family roomFully fenced backyardModern finishesExceptional floor planFlexible living spaces
- 4 days |
- 196 |
- 16 |
Zillow last checked:
Listing updated:
Listed by:
Jason Yeo 703-303-4886,
Giant Realty, Inc. 7036414989
Source: Bright MLS,MLS#: VAPW2126288
Facts & features
Interior
Bedrooms & bathrooms
- Bedrooms: 5
- Bathrooms: 4
- Full bathrooms: 4
- Main level bathrooms: 1
- Main level bedrooms: 1
Basement
- Area: 1380
Heating
- Forced Air, Natural Gas
Cooling
- Ceiling Fan(s), Central Air, Electric
Appliances
- Included: Gas Water Heater
Features
- Basement: Connecting Stairway,Finished,Improved,Exterior Entry,Rear Entrance,Walk-Out Access
- Number of fireplaces: 1
Interior area
- Total structure area: 4,387
- Total interior livable area: 4,057 sqft
- Finished area above ground: 3,007
- Finished area below ground: 1,050
Property
Parking
- Total spaces: 4
- Parking features: Garage Faces Front, Garage Door Opener, Attached, Driveway
- Attached garage spaces: 2
- Uncovered spaces: 2
Accessibility
- Accessibility features: None
Features
- Levels: Three
- Stories: 3
- Pool features: Community
Details
- Additional structures: Above Grade, Below Grade
- Parcel number: 7597836363
- Zoning: 0000
- Special conditions: Standard
Construction
Type & style
- Home type: SingleFamily
- Architectural style: Colonial
- Property subtype: Single Family Residence
Materials
- Stone, Vinyl Siding
- Foundation: Other
Condition
- New construction: No
- Year built: 2020
Utilities & green energy
- Sewer: Public Sewer
- Water: Public
Community & HOA
Community
- Subdivision: Blackburn
HOA
- Has HOA: Yes
- HOA fee: $209 monthly
Location
- Region: Manassas
Financial & listing details
- Price per square foot: $259/sqft
- Tax assessed value: $845,100
- Annual tax amount: $8,184
- Date on market: 7/25/2026
- Listing agreement: Exclusive Right To Sell
- Ownership: Other
Estimated market value
$1,033,800
$982,000 - $1.09M
$4,337/mo
Price history
| Date | Event | Price |
|---|---|---|
| 7/25/2026 | Listed for sale | $1,049,000+63.8%$259/sqft |
Source:  Bright MLS #VAPW2126288 Report a problem Bright MLS #VAPW2126288 Report a problem | ||
| 6/5/2020 | Sold | $640,500$158/sqft |
Source: Public Record Report a problem | ||
Public tax history
| Year | Property taxes | Tax assessment |
|---|---|---|
| 2025 | $8,286 +3.5% | $845,100 +4.9% |
| 2024 | $8,009 +1.9% | $805,300 +6.6% |
| 2023 | $7,860 +1% | $755,400 +9.1% |
| 2022 | $7,782 +3.3% | $692,400 +11.7% |
| 2021 | $7,530 +195.3% | $619,700 +193.4% |
| 2020 | $2,550 +494.9% | $211,200 +197.5% |
| 2019 | $429 | $71,000 |
Find assessor info on the county website
Monthly payment
Est. payment
Payment breakdown
Explore the cost of this home by adjusting the details. Changes won't be saved.Climate risks
Neighborhood: Bull Run
Nearby schools
GreatSchools rating
- 7/10Chris Yung ElementaryGrades: PK-5Distance: 2.5 mi
- 6/10Bull Run Middle SchoolGrades: 6-8Distance: 4.4 mi
- 1/10Unity Reed High SchoolGrades: 9-12Distance: 2.4 mi
Schools provided by the listing agent
- District: Prince William County Public Schools
Source: Bright MLS. This data may not be complete. We recommend contacting the local school district to confirm school assignments for this home.
- $821,0004 bd4 ba2.7k sqft11194 Wheeler Ridge Dr, Manassas, VA 20109Off Market
- $810,5005 bd4 ba2.7k sqft11190 Wheeler Ridge Dr, Manassas, VA 20109Off Market
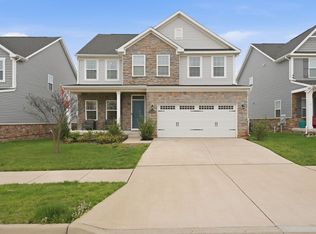
- $752,9004 bd3 ba2.1k sqft7546 Mint Springs Ct, Manassas, VA 20109Off Market
- $764,4005 bd4 ba2.8k sqft11186 Wheeler Ridge Dr, Manassas, VA 20109Off Market
- $851,9004 bd4 ba3k sqft11202 Wheeler Ridge Dr, Manassas, VA 20109Off Market
- $919,5007 bd5 ba3k sqft7555 Mint Springs Ct, Manassas, VA 20109Off Market
- $829,8004 bd5 ba3.6k sqft11218 Wheeler Ridge Dr, Manassas, VA 20109Off Market
- $823,5004 bd4 ba2.4k sqft11182 Wheeler Ridge Dr, Manassas, VA 20109Off Market
A local agent can set up tours, give advice and negotiate with sellers.
Similar homes
- $999,0005 bd4 ba4.7k sqft10274 Horizon View Ct, Nokesville, VA 20181For Sale

 MLS ID #VAPW2125294, Mustafa Okandan, Samson Properties. Bright MLS
 - $1,025,0004 bd5 ba4.2k sqft6356 Lee Forest Path, Centreville, VA 20120For Sale
 MLS ID #VAFX2329826, Lauryn Eadie, Real Broker, LLC. Bright MLS
 - $649,0005 bd3 ba2k sqft9927 Portsmouth Rd, Manassas, VA 20109For Sale
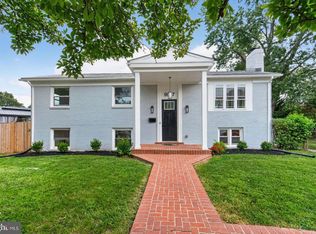 MLS ID #VAPW2126226, Tatiana Saldana Arias, Samson Properties. Bright MLS
 - $1,050,0004 bd5 ba4.1k sqft7671 Hamelin Ln, Gainesville, VA 20155For Sale
 MLS ID #VAPW2125200, Mike Horton, Coldwell Banker Realty. Bright MLS
 - $--4 bd4 ba4.6k sqft8977 Chianti Ter, Bristow, VA 20136AuctionAuction.com 2
- $995,0004 bd4 ba3.4k sqft15541 Eagle Tavern Ln, Centreville, VA 20120For SaleMLS ID #VAFX2329800, Aaron Delos Santos, Keller Williams Realty. Bright MLS
- $915,0005 bd4 ba4.2k sqft13536 Wembley Loop, Bristow, VA 20136For SaleMLS ID #VAPW2126062, Karla Daniels, MYVAHOME.COM LLC. Bright MLS
- $1,075,0003 bd3 ba2.4k sqft9305 Main St, Manassas, VA 20110For SaleMLS ID #VAMN2011352, Forrest Odend'hal, Nexthome The Agency Group. Bright MLS
- $1,195,0004 bd3 ba2.5k sqft14917 Compton Rd, Centreville, VA 20121For SaleMLS ID #VAFX2326072, Elizabeth Carrillo, Coldwell Banker Realty. Bright MLS
- $945,0004 bd5 ba3.6k sqft9016 Grant Ave, Manassas, VA 20110For SaleMLS ID #VAMN2011092, Rheema Ziadeh, Redfin Corporation. Bright MLS
- $849,0005 bd4 ba3.5k sqft10019 Naughton Ct, Bristow, VA 20136For SaleMLS ID #VAPW2123718, Evan Sangine, Samson Properties. Bright MLS
- $720,0004 bd4 ba2.4k sqft8645 Webster Tavern Way, Manassas, VA 20109For SaleMLS ID #VAPW2122582, Kendell Walker, Redfin Corporation. Bright MLS
- $844,9005 bd4 ba3.4k sqft9121 Dartford Pl, Bristow, VA 20136For SaleMLS ID #VAPW2125178, Ui Chung, Hana Realty & Investment. Bright MLS
- $543,9974 bd2 ba2.1k sqft10002 Copeland Dr, Manassas, VA 20109For Sale By Owner
- $799,9004 bd4 ba3.5k sqft8238 Sunset Dr, Manassas, VA 20110For SaleMLS ID #VAPW2120782, Georgie Welch, Samson Properties. Bright MLS
- $889,0004 bd4 ba3.2k sqft15389 Twin Creeks Ct, Centreville, VA 20120For SaleMLS ID #VAFX2328306, Marion Cloud, RE/MAX Real Estate Connections. Bright MLS
- $635,9904 bd4 ba2k sqft7114 Hazel Plain Way, Manassas, VA 20109New ConstructionRyan Homes
- $874,9904 bd4 ba3.2k sqft8159 Tenbrook Dr, Gainesville, VA 20155For SaleMLS ID #VAPW2125966, Nishes Bhattarai, Spring Hill Real Estate, LLC.. Bright MLS
- $949,9004 bd3 ba3.5k sqft5484 Heredity Ln, Gainesville, VA 20155For SaleMLS ID #VAPW2122366, Hunter Key, Pearson Smith Realty, LLC. Bright MLS
- $845,0005 bd4 ba4.1k sqft10241 Aqua View Ct, Nokesville, VA 20181For SaleMLS ID #VAPW2125302, Maria Delgado, RE/MAX Executives. Bright MLS
