Want to be 3 minutes from Indian Land with Indian Land Schools? Search no further! The popular Palmary 1.5 story home design offers a chef's dream with three oversized prep spaces, a gourmet kitchen set up with an island to accommodate five barstools. This kitchen boasts a pop of color with light blue tile hexagon backsplash with white cabinets and quartz counters. You'll face the bright sunroom which will soon become your favorite part of the home! In addition to two other bedrooms. The primary suite boasts an inviting oversized grand shower which makes unwinding after a long day well worth it. This homesite backs to mature tree views and an adjacent common area separating the neighboring home. HOA fees include High-Speed Internet/Cable and private trash collection.
Active
$646,593
7552 Pedigree Cir, Lancaster, SC 29720
3beds
2,802sqft
Single Family Residence
Built in 2026
0.23 Acres Lot
$-- Zestimate®
$231/sqft
$188/mo HOA
What's special
Bright sunroomThree oversized prep spacesQuartz countersWhite cabinets
- 2 days
- 78
- 5
Zillow last checked:
Listing updated:
Listed by:
Selena Matthews selena.matthews@pulte.com,
Pulte Home Corporation
Source: Canopy MLS as distributed by MLS GRID,MLS#: 4424753
Facts & features
Interior
Bedrooms & bathrooms
- Bedrooms: 3
- Bathrooms: 3
- Full bathrooms: 3
- Main level bedrooms: 2
Primary bedroom
- Level: Main
Bedroom s
- Level: Upper
Bathroom full
- Level: Main
Bathroom full
- Level: Upper
Breakfast
- Level: Main
Great room
- Level: Main
Kitchen
- Level: Main
Laundry
- Level: Main
Loft
- Level: Upper
Office
- Level: Main
Sunroom
- Level: Main
Heating
- Central, Heat Pump, Natural Gas
Cooling
- Central Air, Electric, Humidity Control, Zoned
Appliances
- Included: Disposal, ENERGY STAR Qualified Dishwasher, Exhaust Fan, Exhaust Hood, Gas Cooktop, Microwave, Plumbed For Ice Maker, Self Cleaning Oven, Tankless Water Heater, Wall Oven
- Laundry: Electric Dryer Hookup, Laundry Room, Upper Level, Washer Hookup
Features
- Kitchen Island, Open Floorplan, Walk-In Closet(s), Walk-In Pantry
- Flooring: Carpet, Tile, Vinyl
- Has basement: No
- Attic: Pull Down Stairs
- Fireplace features: Gas
Interior area
- Total structure area: 2,802
- Total interior livable area: 2,802 sqft
- Finished area above ground: 2,802
- Finished area below ground: 0
Property
Parking
- Total spaces: 2
- Parking features: Driveway, Attached Garage, Garage on Main Level
- Attached garage spaces: 2
- Has uncovered spaces: Yes
Features
- Levels: One and One Half
- Stories: 1.5
- Patio & porch: Covered, Front Porch, Patio
- Pool features: Community
Lot
- Size: 0.23 Acres
- Features: Private, Wooded
Details
- Parcel number: 0
- Zoning: R
- Special conditions: Standard
- Other equipment: Network Ready
Construction
Type & style
- Home type: SingleFamily
- Property subtype: Single Family Residence
Materials
- Hardboard Siding
- Foundation: Slab
Condition
- New construction: Yes
- Year built: 2026
Details
- Builder model: Palmary
- Builder name: Pulte Homes
Utilities & green energy
- Sewer: Public Sewer
- Water: City
- Utilities for property: Cable Available, Fiber Optics, Underground Utilities, Wired Internet Available
Community & HOA
Community
- Features: Clubhouse, Playground, Sidewalks, Street Lights, Walking Trails
- Security: Carbon Monoxide Detector(s), Smoke Detector(s)
- Subdivision: Kinsdale
HOA
- Has HOA: Yes
- HOA fee: $188 monthly
- HOA name: Cusick Community Management
Location
- Region: Lancaster
Financial & listing details
- Price per square foot: $231/sqft
- Date on market: 9/15/2026
- Cumulative days on market: 3 days
- Listing terms: Cash,Conventional,FHA,VA Loan
- Road surface type: Concrete, Paved
Estimated market value
Not available
Estimated sales range
Not available
Not available
Price history
| Date | Event | Price |
|---|---|---|
| 9/15/2026 | Listed for sale | $646,593$231/sqft |
Source:  Canopy MLS as distributed by MLS GRID #4424753 Report a problem Canopy MLS as distributed by MLS GRID #4424753 Report a problem | ||
Public tax history
Tax history is unavailable.
Monthly payment
Est. payment
Payment breakdown
Explore the cost of this home by adjusting the details. Changes won't be saved.Climate risks
Neighborhood: 29720
Nearby schools
Schools provided by the listing agent
- Elementary: Van Wyck
- Middle: Indian Land
- High: Indian Land
Source: Canopy MLS as distributed by MLS GRID. This data may not be complete. We recommend contacting the local school district to confirm school assignments for this home.
Similar homes
- $646,5933 bd3 ba2.8k sqft7553 Pedigree Cir, Lancaster, SC 29720New Construction
 Pulte
Pulte - $689,0004 bd4 ba2.8k sqft5005 Big Bend Dr, Lancaster, SC 29720For Sale
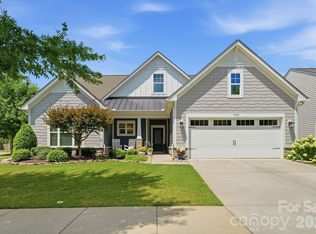
 MLS ID #4424501, Lisa Archer, Keller Williams Ballantyne Area. Canopy MLS as distributed by MLS GRID
 - $631,6555 bd4 ba2.5k sqft7525 Pedigree Cir, Lancaster, SC 29720New Construction
 Canopy MLS as distributed by MLS GRID
 - $699,0004 bd3 ba2.9k sqft5060 Big Bend Dr, Lancaster, SC 29720For Sale
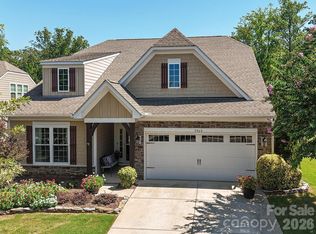 MLS ID #4414688, Donna Kelly, Howard Hanna Allen Tate Charlotte South. Canopy MLS as distributed by MLS GRID
 - $615,0003 bd3 ba2.7k sqft1966 Links View Dr, Indian Land, SC 29707For SaleMLS ID #4423077, Suzanne Crosser, RE/MAX Executive. Canopy MLS as distributed by MLS GRID
- $570,3653 bd2 ba2k sqft7512 Pedigree Cir, Lancaster, SC 29720New ConstructionCanopy MLS as distributed by MLS GRID
- $687,0694 bd4 ba3.3k sqft4702 Formation Ct, Lancaster, SC 29720New ConstructionCanopy MLS as distributed by MLS GRID
- $593,5224 bd4 ba2.8k sqft974 Kinship Dr, Lancaster, SC 29720New ConstructionCanopy MLS as distributed by MLS GRID
- $584,9705 bd3 ba2.9k sqft964 Kinship Dr, Lancaster, SC 29720New ConstructionCanopy MLS as distributed by MLS GRID
- $530,0003 bd3 ba2.2k sqftTree Tops, Lancaster, SC 29720For SaleMLS ID #4409700, Thu Vo, Southern Homes of the Carolinas, Inc. Canopy MLS as distributed by MLS GRID
- $564,0003 bd3 ba2.6k sqft3214 Oliver Stanley Trl, Lancaster, SC 29720For SaleMLS ID #4401237, Samantha Borte, RE/MAX Executive. Canopy MLS as distributed by MLS GRID
- $525,0002 bd2 ba1.8k sqft7114 Sunset Crater Pl, Lancaster, SC 29720For SaleMLS ID #4419131, Amanda Dover, Corcoran HM Properties. Canopy MLS as distributed by MLS GRID
- $699,0003 bd4 ba1.6k sqft400 Charles Pettus Rd, Lancaster, SC 29720For SaleMLS ID #4398066, Guadalupe Lee, NorthGroup Real Estate LLC. Canopy MLS as distributed by MLS GRID
