Welcome to this beautifully maintained 5-bedroom, 3-bath lakefront home offering the perfect blend of space, comfort, and privacy. A first-floor bedroom and full bath provide an ideal setup for multigenerational living or guests. Soaring ceilings and expansive windows bathe the home in natural light while showcasing a serene cypress preserve and lake backdrop. Designed for comfortable living and effortless entertaining, the home features spacious formal and casual living areas, Brazilian chestnut wood floors, a walk-in pantry, an updated secondary bath, generous secondary bedrooms, and an expansive primary suite with a sitting area. Enjoy exceptional privacy in highly sought-after Smith Farm with top-rated schools, shopping, dining, and convenient access to major roadways.
Accepting backups
$649,000
7553 Sally Lyn Lane, Lake Worth, FL 33467
5beds
3,054sqft
:
Get pre-qualified$4,665/mo
Single Family Residence
Built in 1999
6,807 Square Feet Lot
$643,500 Zestimate®
$213/sqft
$319/mo HOA
What's special
Expansive windowsGenerous secondary bedroomsUpdated secondary bathSoaring ceilingsBrazilian chestnut wood floorsWalk-in pantry
- 23 days |
- 895 |
- 80 |
Likely to sell faster than
Zillow last checked:
Listing updated:
Listed by:
Renee Kelleher 561-523-0929,
Coldwell Banker Realty
Source: BeachesMLS,MLS#: B26050262 Originating MLS: BeachesMLS
Originating MLS: BeachesMLSFacts & features
Interior
Bedrooms & bathrooms
- Bedrooms: 5
- Bathrooms: 3
- Full bathrooms: 3
- Main level bathrooms: 1
- Main level bedrooms: 1
Primary bedroom
- Description: Master Bedroom
- Level: Second
- Area: 238
- Dimensions: 17 X 14
Bedroom 2
- Description: Bedroom 2
- Level: Second
- Area: 144
- Dimensions: 12 X 12
Bedroom 3
- Description: Bedroom 3
- Level: Second
- Area: 132
- Dimensions: 12 X 11
Bedroom 3
- Description: Bedroom 3
- Level: Second
- Area: 132
- Dimensions: 12 X 11
Bedroom 4
- Description: Bedroom 4
- Level: Second
- Area: 132
- Dimensions: 12 X 11
Bedroom 4
- Description: Bedroom 4
- Level: Second
- Area: 132
- Dimensions: 12 X 11
Bedroom 5
- Description: Bedroom 5
- Level: Second
- Area: 132
- Dimensions: 11 X 12
Bedroom 5
- Description: Bedroom 5
- Level: Second
- Area: 132
- Dimensions: 11 X 12
Dining room
- Description: Dining Room
- Level: First
- Area: 154
- Dimensions: 14 X 11
Family room
- Description: Family Room
- Level: First
- Area: 408
- Dimensions: 24 X 17
Family room
- Description: Family Room
- Level: First
- Area: 408
- Dimensions: 24 X 17
Kitchen
- Description: Kitchen
- Level: First
- Area: 132
- Dimensions: 12 X 11
Living room
- Description: Living Room
- Level: First
- Area: 210
- Dimensions: 15 X 14
Heating
- Central
Cooling
- Central Air, Ceiling Fan(s)
Appliances
- Included: Dryer, Dishwasher, Electric Range, Electric Water Heater, Ice Maker, Microwave, Refrigerator, Water Heater, Washer
- Laundry: Inside, Lower Level, Laundry Room
Features
- Breakfast Bar, Breakfast Area, Bathtub, Dining Area, Separate/Formal Dining Room, Dual Sinks, Garden Tub/Roman Tub, Pantry, Sitting Area in Primary, Split Bedrooms, Soaking Tub, Separate Shower, Upper Level Primary, Vaulted Ceiling(s), Walk-In Closet(s)
- Flooring: Carpet, Wood
- Windows: Blinds
- Has fireplace: No
Interior area
- Total structure area: 3,803
- Total interior livable area: 3,054 sqft
Video & virtual tour
Property
Parking
- Total spaces: 4
- Parking features: Attached, Driveway, Garage, Garage Door Opener
- Attached garage spaces: 2
- Has uncovered spaces: Yes
Accessibility
- Accessibility features: None
Features
- Levels: Two
- Stories: 2
- Patio & porch: Covered, Patio
- Exterior features: Outdoor Living Area
- Pool features: Association
- Has view: Yes
- View description: Lake, Water
- Has water view: Yes
- Water view: Lake,Water
- Waterfront features: Lake Front
Lot
- Size: 6,807 Square Feet
- Features: Sprinklers Automatic, < 1/4 Acre
Details
- Parcel number: 00424504010001500
- Zoning: PUD
- Special conditions: Standard,Listed As-Is
Construction
Type & style
- Home type: SingleFamily
- Property subtype: Single Family Residence
Materials
- Block
- Roof: Spanish Tile
Condition
- Resale
- New construction: No
- Year built: 1999
Details
- Builder name: Minto Communities
Utilities & green energy
- Electric: 3 Phase
- Sewer: Public Sewer
- Water: Public
- Utilities for property: Cable Available, Sewer Available, Water Available
Community & HOA
Community
- Features: Home Owners Association, Gated, Property Manager On-Site
- Security: Gated with Guard, Gated Community, Smoke Detector(s)
- Subdivision: SMITH DAIRY WEST PUD 1
HOA
- Has HOA: Yes
- Amenities included: Basketball Court, Clubhouse, Fitness Center, Management, Picnic Area, Playground, Park, Pool, Sports Fields, Spa/Hot Tub, Security, Sidewalks, Tennis Court(s), Trail(s)
- Services included: Common Areas, Cable TV, Maintenance Grounds, Pool(s), Recreation Facilities, Security, Trash, Internet
- HOA fee: $319 monthly
- Second HOA name: Smith Farm Master Association
Location
- Region: Lake Worth
Financial & listing details
- Price per square foot: $213/sqft
- Tax assessed value: $562,380
- Annual tax amount: $6,701
- Date on market: 7/9/2026
- Cumulative days on market: 16 days
- Listing terms: Cash,Conventional,FHA,VA Loan
Estimated market value
$643,500
$611,000 - $676,000
$4,531/mo
Price history
| Date | Event | Price |
|---|---|---|
| 7/9/2026 | Listed for sale | $649,000+62.3%$213/sqft |
Source:  BeachesMLS #B26050262 Report a problem BeachesMLS #B26050262 Report a problem | ||
| 11/20/2018 | Sold | $400,000-6.8%$131/sqft |
Source: BeachesMLS #R10443636 Report a problem | ||
| 10/11/2018 | Price change | $429,000-2.3%$140/sqft |
Source: BEX Realty #RX-10443636 Report a problem | ||
| 9/4/2018 | Price change | $439,000-2.4%$144/sqft |
Source: BEX Realty #RX-10443636 Report a problem | ||
| 8/2/2018 | Price change | $449,900-4.3%$147/sqft |
Source: BEX Realty #RX-10443636 Report a problem | ||
| 7/17/2018 | Price change | $470,000-3.1%$154/sqft |
Source: BEX Realty #RX-10443636 Report a problem | ||
| 7/7/2018 | Price change | $485,000-3%$159/sqft |
Source: BEX Realty #RX-10443636 Report a problem | ||
| 6/29/2018 | Listed for sale | $499,900+58.7%$164/sqft |
Source: BEX Realty #RX-10443636 Report a problem | ||
| 12/6/2013 | Sold | $315,000-1.3%$103/sqft |
Source: BeachesMLS #R9985555 Report a problem | ||
| 10/19/2013 | Pending sale | $319,000$104/sqft |
Source: Keyes Company Realtors #RX-9985555 Report a problem | ||
| 10/15/2013 | Listed for sale | $319,000+59.3%$104/sqft |
Source: Keyes Company Realtors #RX-9985555 Report a problem | ||
| 9/23/1999 | Sold | $200,200$66/sqft |
Source: Public Record Report a problem | ||
Public tax history
| Year | Property taxes | Tax assessment |
|---|---|---|
| 2025 | $6,701 +3% | $419,255 +2.9% |
| 2024 | $6,505 +2.5% | $407,439 +3% |
| 2023 | $6,346 +0.8% | $395,572 +3% |
| 2022 | $6,295 +0.7% | $384,050 +3% |
| 2021 | $6,252 +11.9% | $372,864 +12.2% |
| 2020 | $5,589 -9.7% | $332,390 +3% |
| 2019 | $6,190 | $322,581 +6.2% |
| 2018 | $6,190 +24.7% | $303,824 +2.1% |
| 2017 | $4,964 +1.2% | $297,575 +1.7% |
| 2016 | $4,904 -0.7% | $292,733 +7.5% |
| 2015 | $4,940 -4.7% | $272,370 +7% |
| 2014 | $5,182 +44.6% | $254,467 +21.6% |
| 2013 | $3,585 -1.3% | $209,211 +1.7% |
| 2012 | $3,631 +1.1% | $205,714 +3% |
| 2011 | $3,591 +1.3% | $199,722 +1.5% |
| 2010 | $3,545 +7.4% | $196,770 +2.7% |
| 2009 | $3,300 +11.9% | $191,597 +0.1% |
| 2008 | $2,949 +0% | $191,406 +3% |
| 2007 | $2,949 -6.3% | $185,831 +2.5% |
| 2006 | $3,146 | $181,299 +3% |
| 2005 | -- | $176,018 +3% |
| 2004 | $1,514 +603.9% | $170,891 +1.9% |
| 2003 | $215 -92.7% | $167,705 +2.4% |
| 2002 | $2,952 +0.6% | $163,774 +1.6% |
| 2001 | $2,933 +4.7% | $161,195 +3% |
| 2000 | $2,801 +431.7% | $156,500 +479.6% |
| 1999 | $527 | $27,000 |
Find assessor info on the county website
Monthly payment
Est. payment
Payment breakdown
Explore the cost of this home by adjusting the details. Changes won't be saved.Climate risks
Neighborhood: 33467
Nearby schools
GreatSchools rating
- 9/10Coral Reef Elementary SchoolGrades: PK-5Distance: 1 mi
- 6/10Woodlands Middle SchoolGrades: 6-8Distance: 2.2 mi
- 6/10Park Vista Community High SchoolGrades: 9-12Distance: 1.8 mi
Schools provided by the listing agent
- Elementary: Coral Reef (Palm Beach)
- Middle: Woodlands
- High: Park Vista
Source: BeachesMLS. This data may not be complete. We recommend contacting the local school district to confirm school assignments for this home.
- $531,7003 bd2 ba2.1k sqft7588 Rockport Cir, Lake Worth, FL 33467Off Market
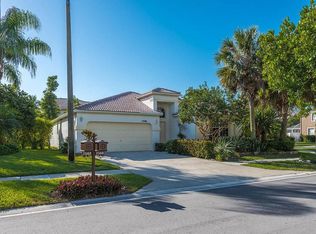
- $665,0005 bd3 ba2.9k sqft7541 Sally Lyn Ln, Lake Worth, FL 33467Off Market
- $655,3004 bd3 ba2.6k sqft7582 Rockport Cir, Lake Worth, FL 33467Off Market

- $568,8003 bd3 ba2.3k sqft7529 Sally Lyn Ln, Lake Worth, FL 33467Off Market

- $583,3003 bd2 ba1.9k sqft7606 Rockport Cir, Lake Worth, FL 33467Off Market
- $654,4005 bd3 ba3k sqft7552 Sally Lyn Ln, Lake Worth, FL 33467Off Market
- $635,6005 bd3 ba3k sqft7523 Sally Lyn Ln, Lake Worth, FL 33467Off Market
- $478,3003 bd2 ba1.8k sqft7612 Rockport Cir, Lake Worth, FL 33467Off Market
A local agent can set up tours, give advice and negotiate with sellers.
A local lender can help you make sure your offer is ready when you are.
Similar homes
- $699,0004 bd3 ba2.6k sqft7570 PRESCOTT Lane, Lake Worth, FL 33467For Sale

 MLS ID #B26055374, Garfield Basant, United Realty Group, Inc. BeachesMLS
 - $734,9005 bd4 ba3.2k sqft7228 Via Leonardo, Lake Worth, FL 33467For Sale
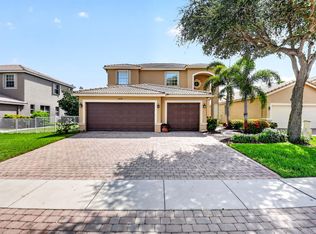 MLS ID #B26051202, Glenn D Peleg, LoKation. BeachesMLS
 - $849,9005 bd3 ba2.8k sqft6733 Finamore Circle, Lake Worth, FL 33467For Sale
 MLS ID #B26043617, Jeffrey Silver, KW Innovations. BeachesMLS
 - $689,0004 bd3 ba2.7k sqft9035 Silver Glen Way, Lake Worth, FL 33467For Sale
 MLS ID #B26054626, Leesha Ragbeer, Grace Realty Group. BeachesMLS
 - $549,9993 bd3 ba2.2k sqft8208 Parini Way, Lake Worth, FL 33467For SaleMLS ID #B26000889, Michael M Klabanoff PA, Coldwell Banker Realty. BeachesMLS
- $564,0003 bd3 ba2.2k sqft7634 Trenton Drive, Lake Worth, FL 33467For SaleMLS ID #B26028477, Summer Brady, Mainstay Brokerage LLC. BeachesMLS
- $775,0004 bd3 ba3k sqft9466 Campi Drive, Lake Worth, FL 33467For SaleMLS ID #R11157345, Ashley Quintano, RE/MAX Prestige Realty/LW. BeachesMLS
- $745,0005 bd3 ba2.6k sqft6207 Shadow Tree Lane, Lake Worth, FL 33463For SaleMLS ID #B26029034, Robert Abraham, United Realty Group Inc.. BeachesMLS
- $659,9005 bd3 ba2.8k sqft9100 Dupont Place, Wellington, FL 33414For SaleMLS ID #B26039211, Mindy Sepinuck, LPT Realty, LLC. BeachesMLS
- $624,0003 bd2 ba2.8k sqft6083 SUNBERRY Circle, Boynton Beach, FL 33437For SaleMLS ID #B26052136, Heath Wagner, EXP Realty LLC. BeachesMLS
- $520,0003 bd3 ba2.1k sqft9486 Vercelli Street, Lake Worth, FL 33467For SaleMLS ID #B26013610, Jeanne Siegel Goldfeder, Florida Premier Realty of the Palm Beaches LLC. BeachesMLS
- $674,0004 bd2 ba2.6k sqft9377 Madewood Court, Royal Palm Beach, FL 33411For SaleMLS ID #B26048564, Nicholas Evert DeLucia, LPT Realty, LLC. BeachesMLS
- $739,0004 bd3 ba2.7k sqft4795 S Classical Boulevard, Delray Beach, FL 33445For SaleMLS ID #F10514488, Brittany Alfonso, Compass Florida, LLC. BeachesMLS
- $625,0004 bd3 ba2.5k sqft9709 Wyeth Court, Wellington, FL 33414For SaleMLS ID #R11167028, Jeffrey L Tricoli PA, KW Reserve Palm Beach. BeachesMLS
- $724,9005 bd3 ba3.6k sqft2792 Shaughnessy Drive, Wellington, FL 33414For SaleMLS ID #B26027891, Nicole Perdicaro, Century 21 Stein Posner. BeachesMLS
- $697,0003 bd4 ba2.2k sqft9352 Cascade Court, Boynton Beach, FL 33437For SaleMLS ID #B26039690, Tara Burner, Fun In The Sun Realty. BeachesMLS
- $649,0003 bd2 ba1.9k sqft8703 Carmel Mountain Way, Boynton Beach, FL 33473For SaleMLS ID #B26023263, Michele Fox, Premier Brokers International. BeachesMLS
- $650,0003 bd2 ba2.2k sqft14788 Strand Lane, Delray Beach, FL 33446For SaleMLS ID #B26048961, Steven D Weintraub PA, Lang Realty - Boynton Beach. BeachesMLS
- $660,0005 bd4 ba3.4k sqft6591 Traveler Road, West Palm Beach, FL 33411For SaleMLS ID #B26010923, Alena Matig-a, LPT Realty, LLC. BeachesMLS
- $650,0004 bd2 ba2.2k sqft1262 Essex Drive, Wellington, FL 33414For SaleMLS ID #B26015998, Carolina Orsini, Carolina Orsini LLC. BeachesMLS
