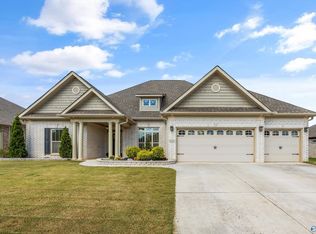
Exceptional five bedroom five bath home backing to private green space with breathtaking mountain views - with a MUST SEE backyard! This desirable open concept floor plan is designed for everyday living and entertaining, featuring an exceptional kitchen with abundant cabinetry, expansive island providing seating and storage as well as a seamless flow to the dining areas and family room. The sought-after layout includes the primary suite and guest bedroom on the main level. Upstairs offers additional bedrooms, baths, a loft, bonus room and media room - providing space for everyone and everything. Enjoy community amenities that include a pool, clubhouse and access to the Flint River.
Under contract
$800,000
7556 Parktrace Ln, Owens Cross Roads, AL 35763
5beds
4,598sqft
:
Get pre-qualified$5,050/mo
Single Family Residence
Built in 2019
0.36 Acres Lot
$-- Zestimate®
$174/sqft
$67/mo HOA
What's special
Breathtaking mountain viewsMust see backyard
- 29 days |
- 506 |
- 32 |
Likely to sell faster than
Zillow last checked:
Listing updated:
Listed by:
Susan Baldwin 256-653-8999,
Keller Williams Horizon
Source: ValleyMLS,MLS#: 21923233
Facts & features
Interior
Bedrooms & bathrooms
- Bedrooms: 5
- Bathrooms: 5
- Full bathrooms: 4
- 1/2 bathrooms: 1
Rooms
- Room types: Master Bedroom, Bedroom 2, Dining Room, Bedroom 3, Kitchen, Bedroom 4, Family Room, Breakfast, Bonus Room, Glabath, Loft, Media Room
Primary bedroom
- Features: 9’ Ceiling, Ceiling Fan(s), Crown Molding, Isolate, Window Cov, Wood Floor, Coffered Ceiling(s), Wainscoting, Walk in Closet 2
- Level: First
- Area: 280
- Dimensions: 20 x 14
Bedroom 2
- Features: 9’ Ceiling, Ceiling Fan(s), Crown Molding, Window Cov, Wood Floor, Wainscoting
- Level: First
- Area: 168
- Dimensions: 14 x 12
Bedroom 3
- Features: Ceiling Fan(s), Crown Molding, Carpet, Window Cov
- Level: Second
- Area: 182
- Dimensions: 14 x 13
Bedroom 4
- Features: Ceiling Fan(s), Crown Molding, Carpet, Window Cov, Wainscoting
- Level: Second
- Area: 180
- Dimensions: 15 x 12
Bedroom 5
- Features: Ceiling Fan(s), Crown Molding, Carpet, Window Cov, Wainscoting
- Level: Second
- Area: 192
- Dimensions: 16 x 12
Bathroom 1
- Features: 9’ Ceiling, Double Vanity, Granite Counters, Tile
- Level: First
- Area: 208
- Dimensions: 16 x 13
Dining room
- Features: 9’ Ceiling, Crown Molding, Window Cov, Wood Floor
- Level: First
- Area: 195
- Dimensions: 15 x 13
Family room
- Features: 9’ Ceiling, Ceiling Fan(s), Crown Molding, Window Cov, Wood Floor
- Level: First
- Area: 342
- Dimensions: 19 x 18
Kitchen
- Features: 9’ Ceiling, Crown Molding, Granite Counters, Kitchen Island, Pantry, Recessed Lighting, Wood Floor
- Level: First
- Area: 198
- Dimensions: 18 x 11
Bonus room
- Features: Crown Molding, Recessed Lighting, Window Cov, Wood Floor, Built-in Features
- Level: Second
- Area: 434
- Dimensions: 31 x 14
Loft
- Features: Crown Molding, Recessed Lighting, Wood Floor
- Level: Second
- Area: 252
- Dimensions: 18 x 14
Heating
- Central 2
Cooling
- Central 2
Appliances
- Included: Oven, Dishwasher, Microwave, 48 Built In Refrig, Disposal, Gas Cooktop
Features
- Has basement: No
- Number of fireplaces: 1
- Fireplace features: Gas Log, One
Interior area
- Total interior livable area: 4,598 sqft
Property
Parking
- Parking features: Garage-One Car, Garage-Three Car, Garage-Attached, Garage Door Opener
Features
- Levels: Two
- Stories: 2
- Patio & porch: Covered Patio, Covered Porch, Front Porch, Patio
- Exterior features: Curb/Gutters, Sidewalk, Sprinkler Sys
Lot
- Size: 0.36 Acres
Construction
Type & style
- Home type: SingleFamily
- Architectural style: Craftsman
- Property subtype: Single Family Residence
Materials
- Foundation: Slab
Condition
- New construction: No
- Year built: 2019
Details
- Builder name: JEFF BENTON HOMES
Utilities & green energy
- Sewer: Public Sewer
- Water: Public
Community & HOA
Community
- Features: Curbs
- Subdivision: River Park
HOA
- Has HOA: Yes
- Amenities included: Clubhouse, Pool, Common Grounds
- Services included: Club House, Community Pool (OA), Common Grounds
- HOA fee: $800 annually
- HOA name: Elevate Management
Location
- Region: Owens Cross Roads
Financial & listing details
- Price per square foot: $174/sqft
- Date on market: 7/10/2026
Estimated market value
Not available
Estimated sales range
Not available
Not available
Price history
| Date | Event | Price |
|---|---|---|
| 7/11/2026 | Contingent | $800,000$174/sqft |
Source:  ValleyMLS #21923233 Report a problem ValleyMLS #21923233 Report a problem | ||
| 7/10/2026 | Listed for sale | $800,000+54.9%$174/sqft |
Source: ValleyMLS #21923233 Report a problem | ||
| 2/8/2019 | Sold | $516,485$112/sqft |
Source: ValleyMLS #1106933 Report a problem | ||
Public tax history
Tax history is unavailable.
Monthly payment
Est. payment
Payment breakdown
Explore the cost of this home by adjusting the details. Changes won't be saved.Climate risks
Neighborhood: 35763
Nearby schools
GreatSchools rating
- 7/10Goldsmith-Schiffman Elementary SchoolGrades: PK-5Distance: 0.6 mi
- 10/10Hampton Cove Middle SchoolGrades: 6-8Distance: 3.1 mi
- 8/10Huntsville High SchoolGrades: 9-12Distance: 8.7 mi
Schools provided by the listing agent
- Elementary: Goldsmith-Schiffman
- Middle: Hampton Cove
- High: Huntsville
Source: ValleyMLS. This data may not be complete. We recommend contacting the local school district to confirm school assignments for this home.
- $852,6005 bd5 ba4.6k sqft7556 Parktrace Ln SE, Owens Cross Roads, AL 35763Off Market
- $875,6004 bd4 ba3.9k sqft7554 Parktrace Ln SE, Owens Cross Roads, AL 35763Off Market
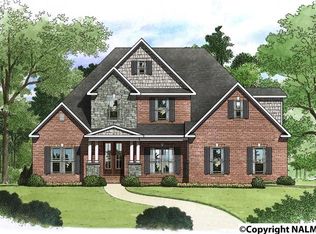
- $718,3004 bd4 ba3.9k sqft7560 Parktrace Ln, Owens Cross Roads, AL 35763Off Market

- $703,8005 bd4 ba4.1k sqft7547 Parktrace Ln, Owens Cross Roads, AL 35763Off Market
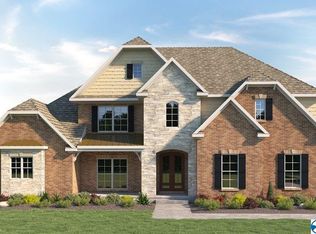
- $708,3004 bd4 ba4k sqft7549 Parktrace Ln, Owens Cross Roads, AL 35763Sold
- $785,0004 bd5 ba4.2k sqft7552 Parktrace Ln SE, Owens Cross Roads, AL 35763Sold
- $708,3005 bd4 ba4k sqft7549 Parktrace Ln SE, Owens Cross Roads, AL 35763Sold
- $823,6004 bd4 ba3.9k sqft7560 Parktrace Ln SE, Owens Cross Roads, AL 35763Off Market
A local agent can set up tours, give advice and negotiate with sellers.
A local lender can help you make sure your offer is ready when you are.
Similar homes
- $739,9005 bd5 ba3.8k sqft4506 Waverly Ct SE, Owens Cross Roads, AL 35763For Sale
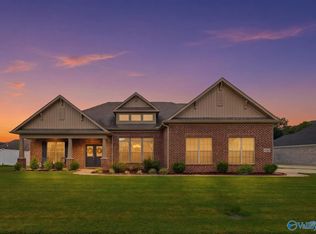 MLS ID #21924549, Whitney Nixon. ValleyMLS
 - $725,0004 bd3 ba3.8k sqft6024 Peach Pond Way, Owens Cross Roads, AL 35763For Sale
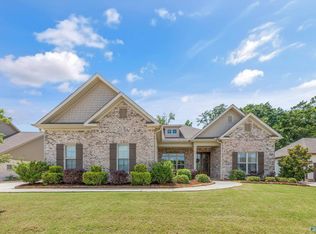 MLS ID #21923066, Sid Pugh. ValleyMLS
 - $629,9004 bd4 ba3.4k sqft7440 Flint Crossing Cir, Owens Cross Roads, AL 35763For Sale
 MLS ID #21923836, Laura Gates. ValleyMLS
 - $615,0005 bd5 ba3.6k sqft4505 Eagles Rest Dr SE, Owens Cross Roads, AL 35763For Sale
 MLS ID #21900696, Melanie Williams. ValleyMLS
 - $750,0004 bd4 ba4.4k sqft3015 Ginn Point Rd, Owens Cross Roads, AL 35763For SaleMLS ID #21918222, Gina Terry. ValleyMLS
- $729,0005 bd5 ba3.8k sqft8213 Nantucket Cir, Owens X Rds, AL 35763For SaleMLS ID #21914371, Tracy Hood. ValleyMLS
- $669,9004 bd4 ba3.7k sqft4410 Hidden Lake Dr SE, Owens Cross Roads, AL 35763For SaleMLS ID #21921635, Raven Cryar. ValleyMLS
- $639,0005 bd4 ba3.6k sqft7087 Pale Dawn Pl SE, Owens Cross Roads, AL 35763For SaleMLS ID #21917942, Michelle Omenski. ValleyMLS
- $484,9005 bd4 ba2.8k sqft7553 Crestridge Dr, Owens Cross Roads, AL 35763For SaleMLS ID #21922601, Kayla Baugh. ValleyMLS
- $829,9004 bd3 ba3.9k sqft10 Bluff View Dr SE, Huntsville, AL 35803For SaleMLS ID #21922587, Martha Case. ValleyMLS
- $950,0005 bd4 ba4.7k sqft3000 Hampton Cove Way SE, Owens Cross Roads, AL 35763For SaleMLS ID #21916484, Amanda Power. ValleyMLS
- $709,9004 bd4 ba3.5k sqft2715 Natures Trl SE, Owens Cross Roads, AL 35763For SaleMLS ID #21914960, Elizabeth Foster. ValleyMLS
- $547,5005 bd3 ba2.9k sqft4403 Duskin Ct SE, Owens X Rds, AL 35763For SaleMLS ID #21922789, Rusty Miller. ValleyMLS
- $579,9004 bd3 ba3.1k sqft7616 Flint Crossing Cir, Owens Cross Roads, AL 35763For SaleMLS ID #21916696, Karen Harrison. ValleyMLS
- $899,9004 bd4 ba3.7k sqft40 Ridge Bluff Cir, Huntsville, AL 35803For SaleMLS ID #21925590, Stephanie Schrimsher. ValleyMLS
- $979,0006 bd6 ba5.2k sqft3104 Chamlee Pl SE, Owens Cross Roads, AL 35763For SaleMLS ID #21911888, Melanie Brooks. ValleyMLS
- $639,9004 bd3 ba2.8k sqft2516 Caldwell Park Ct SE, Owens Cross Roads, AL 35763For SaleMLS ID #21920701, Estelle Phillips. ValleyMLS
- $997,0005 bd4 ba4.4k sqft54 Natures Ridge Way SE, Huntsville, AL 35803For SaleMLS ID #21925030, Lisa Elliott. ValleyMLS
- $449,9874 bd4 ba2.7k sqft6812 Breyerton Way SE, Owens Cross Roads, AL 35763For SaleMLS ID #21924904, Sherri Parker. ValleyMLS
- $699,9004 bd4 ba3.2k sqft23 Natures Ridge Way SE, Huntsville, AL 35803For SaleMLS ID #21922296, Steve Stinson. ValleyMLS
